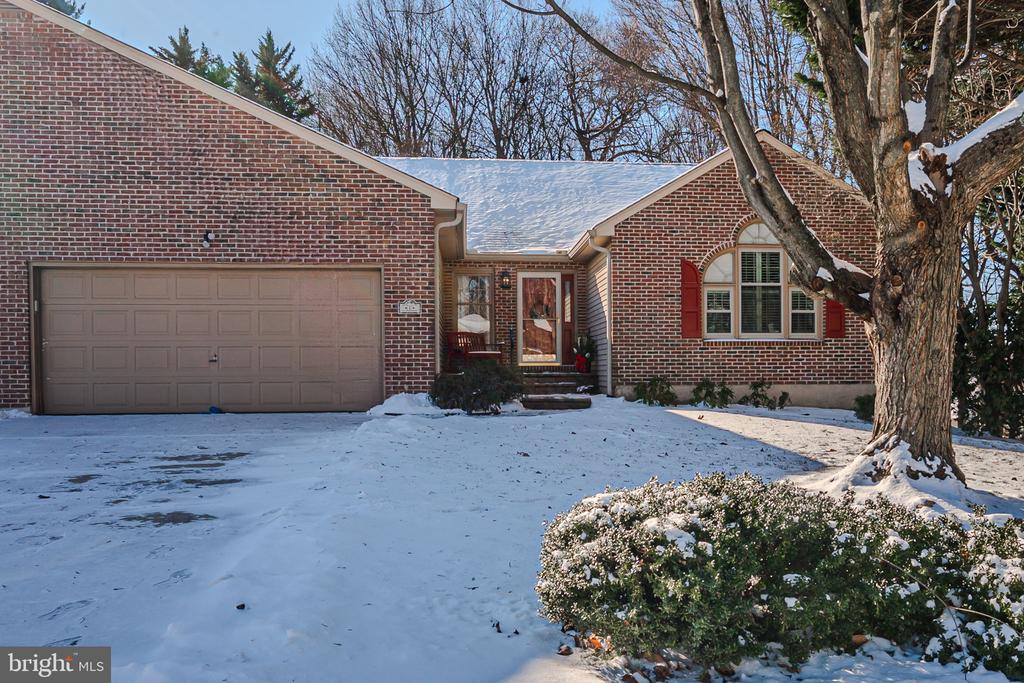
Red-brick home with an attached double garage and arched window, surrounded by snow.
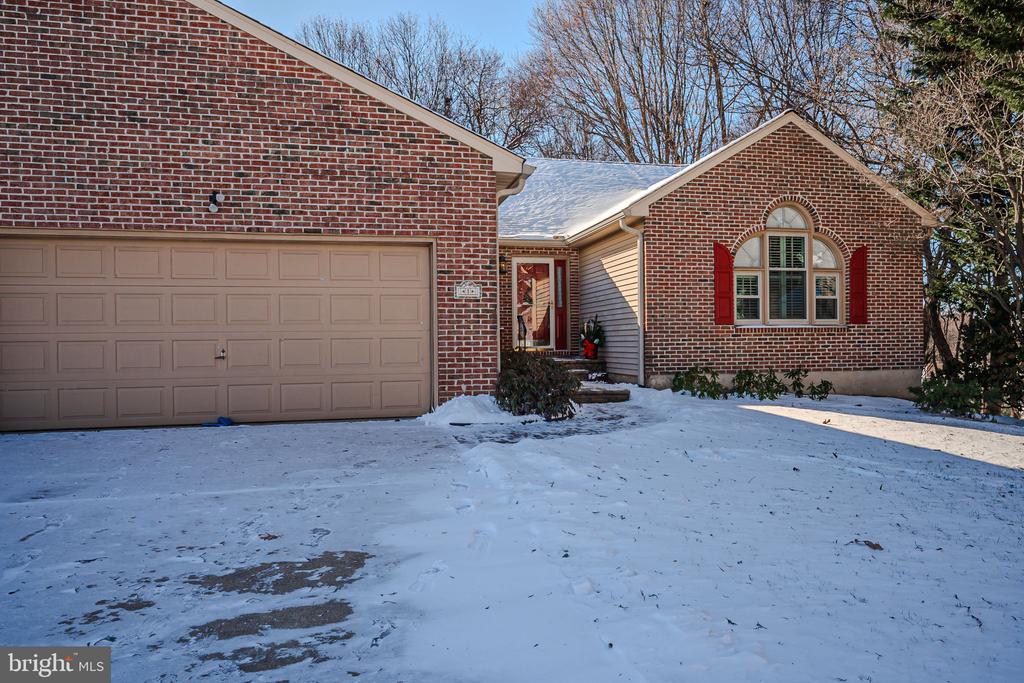
Brick home with a large garage and arched window, front yard covered in snow.
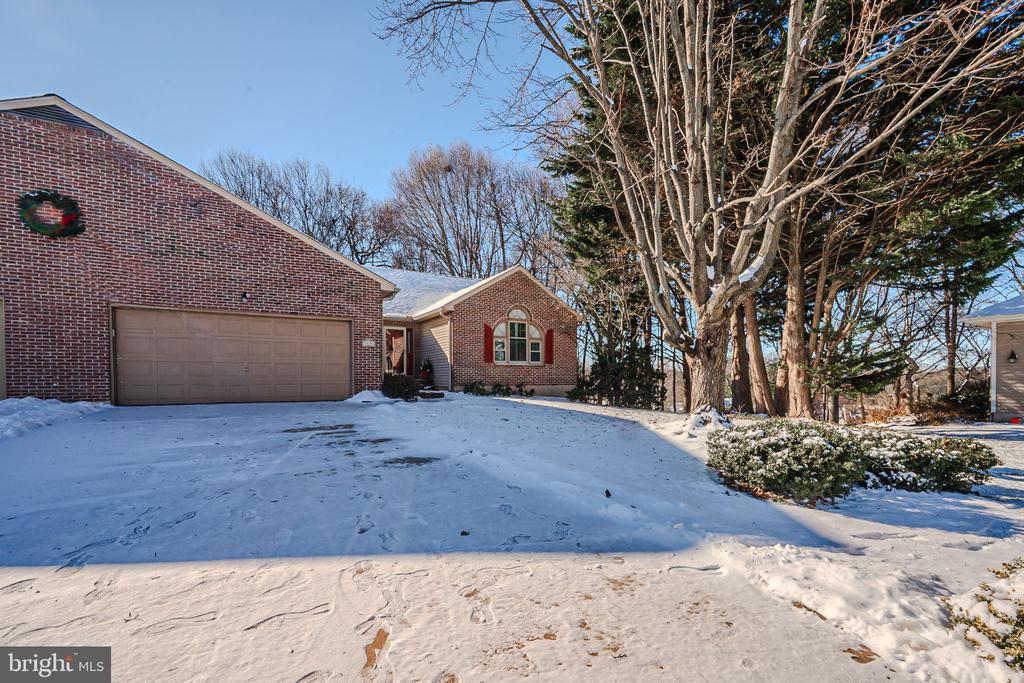
Brick home with a large attached garage and snow-covered driveway beneath bare trees.
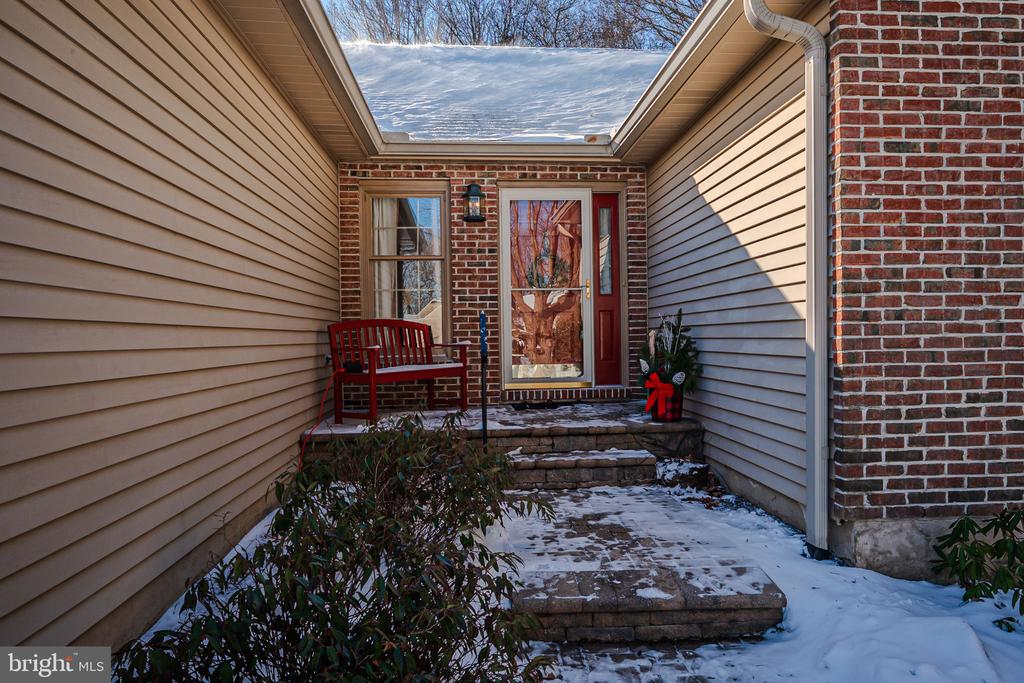
Home entrance with a red front door, brick walls, and a snow-covered walkway.
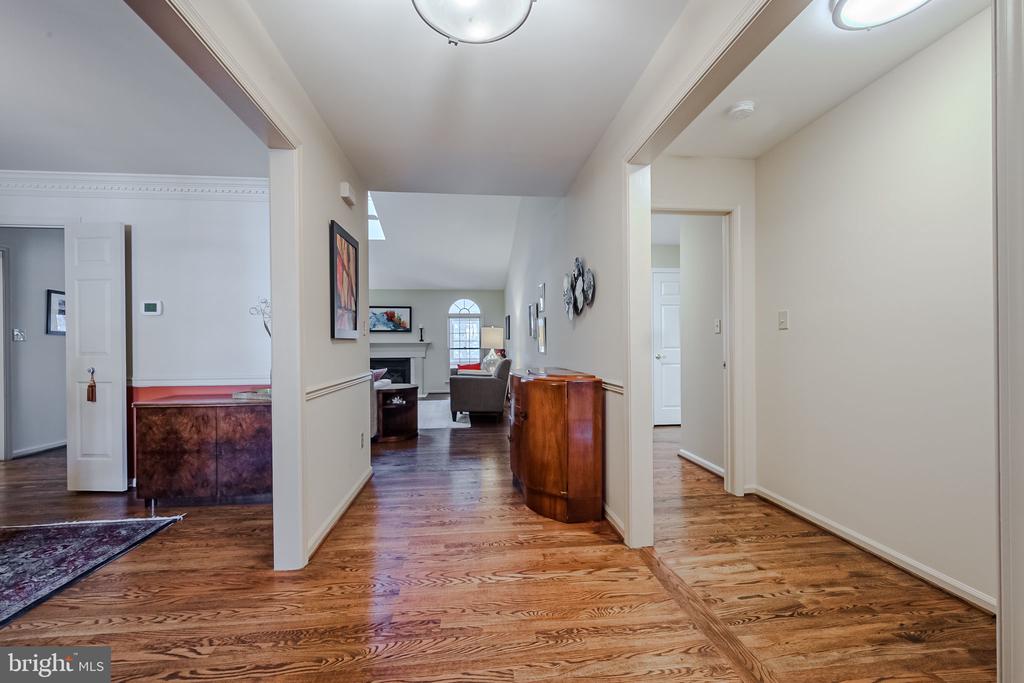
Foyer with wide hardwood floors opening toward a furnished living room.
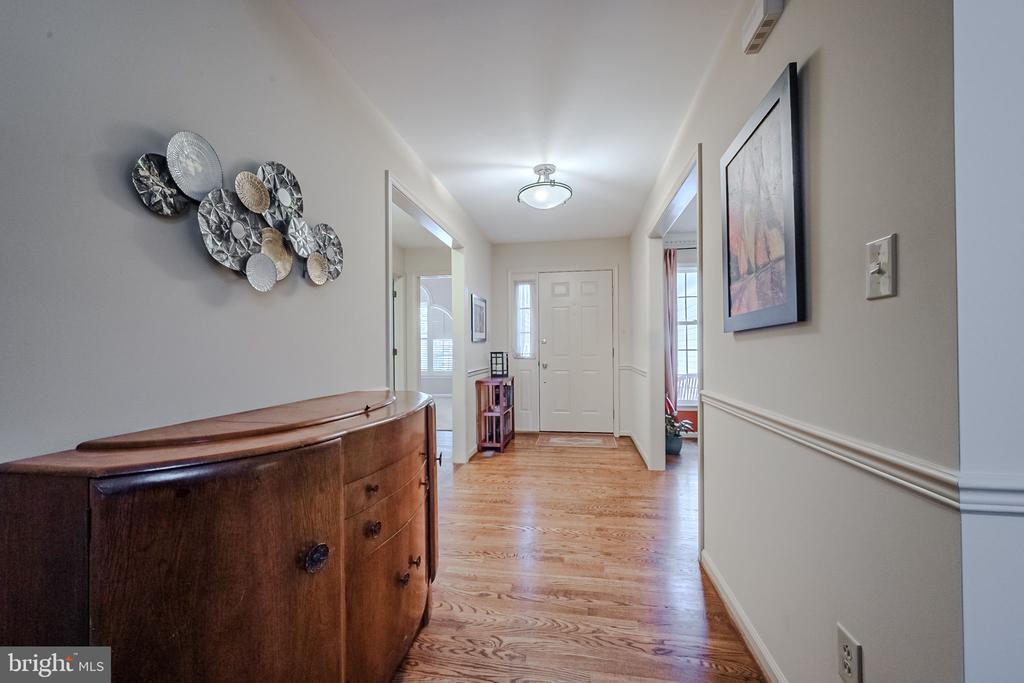
Entry hall with hardwood floors, a curved wooden console, and decorative metal wall art.
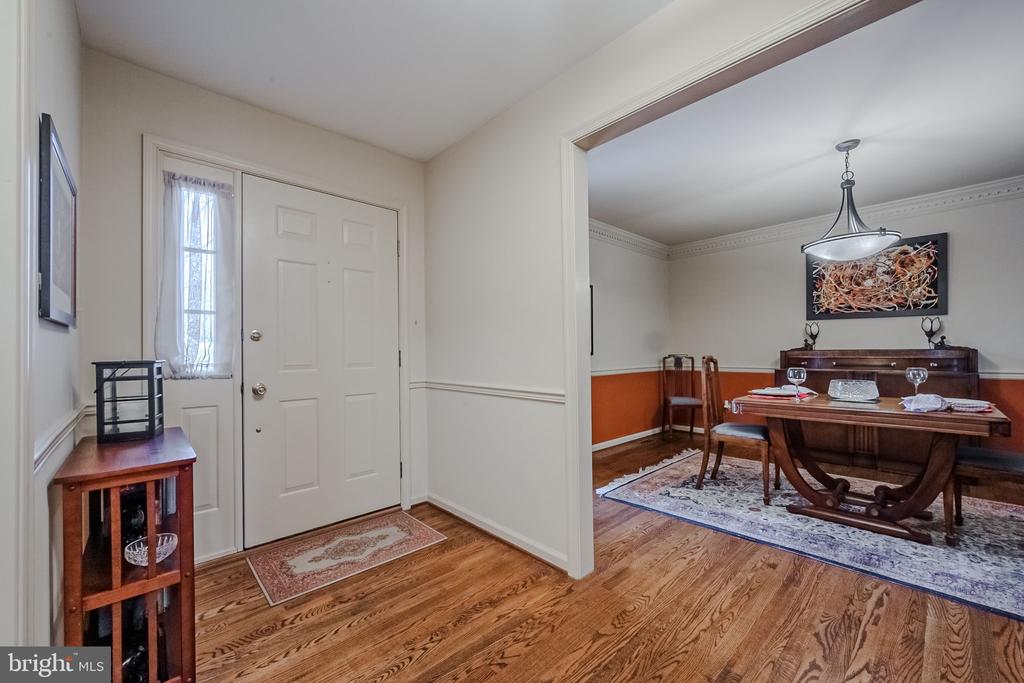
Entry foyer with hardwood floors and a view into a dining room with a wooden table.
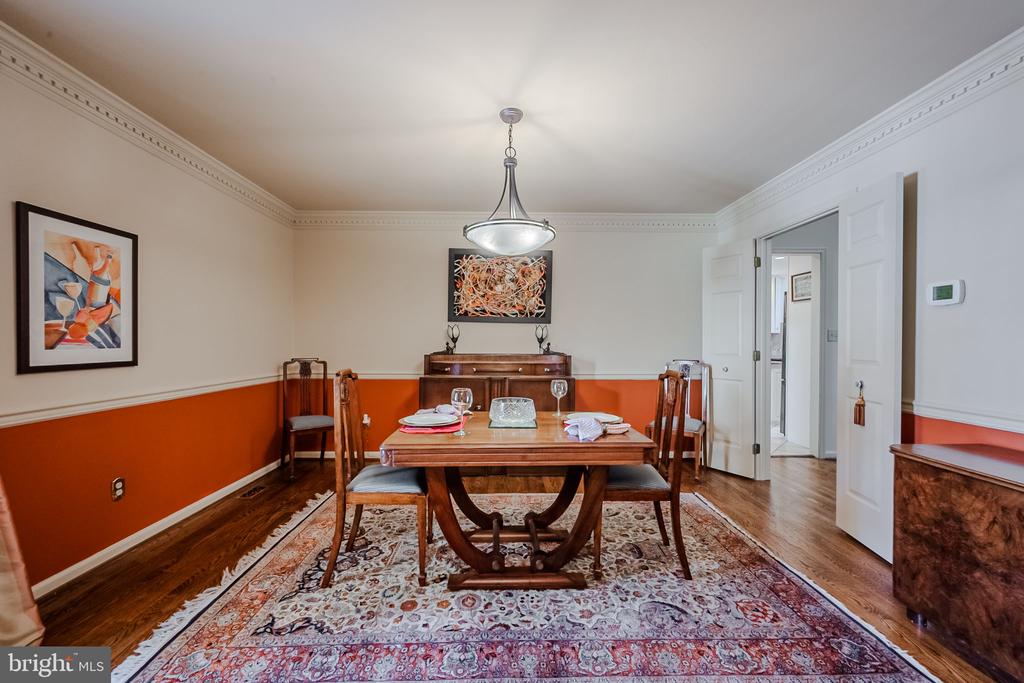
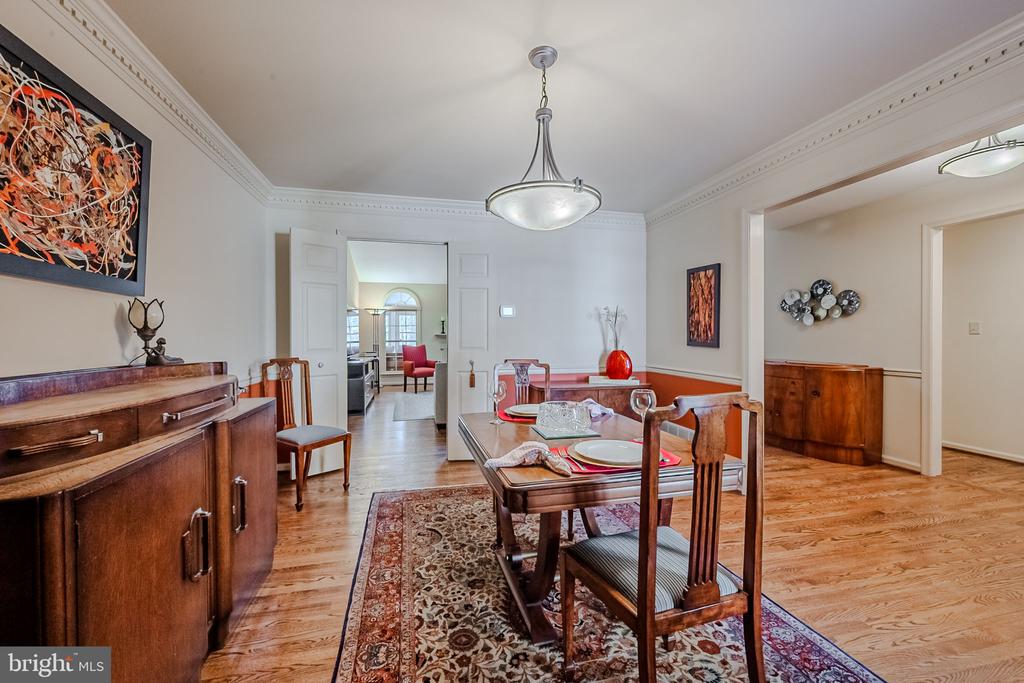
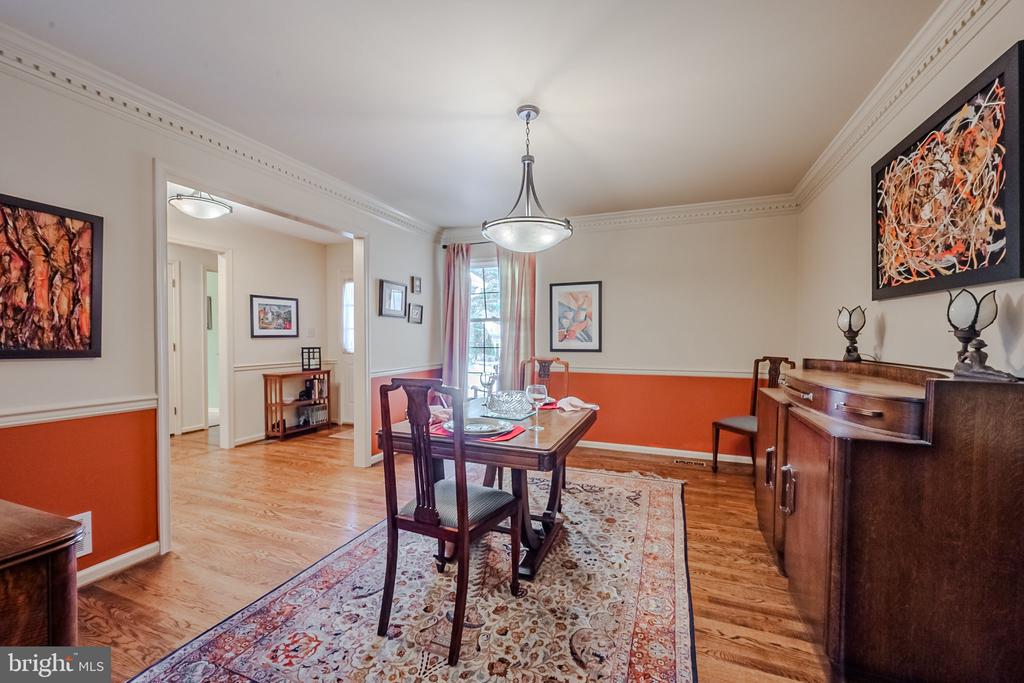
Dining room with a dark wood table, patterned rug, and orange lower walls.
Dining room with a wooden table, patterned rug, matching sideboard, and chandelier.
Formal dining room with a wood table, patterned rug, and orange wainscoting.
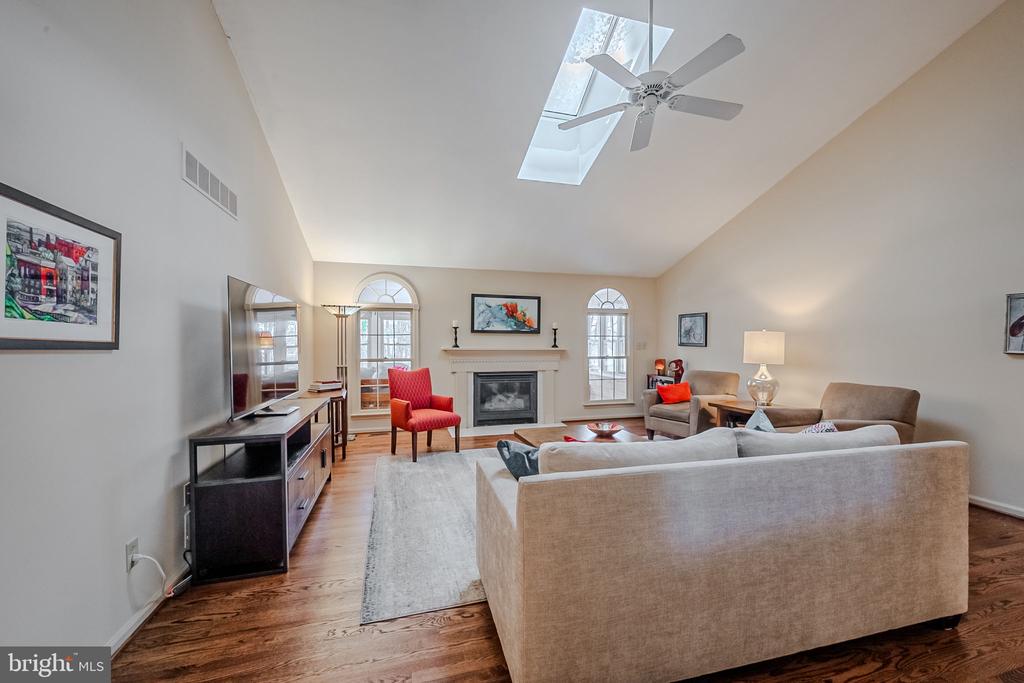
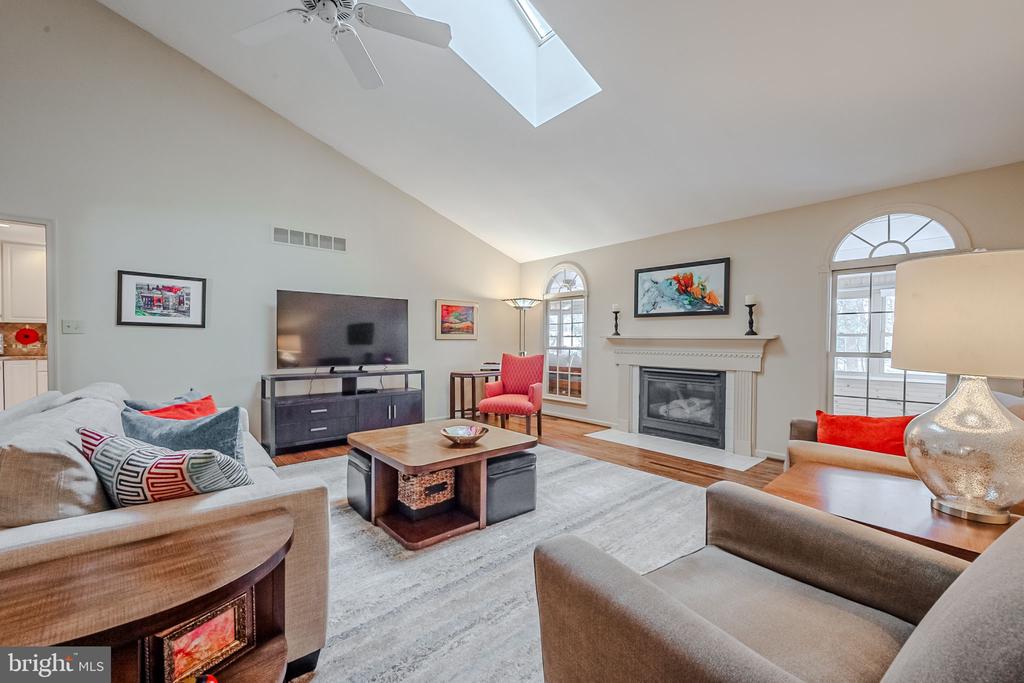
Living room with a vaulted ceiling, skylight, fireplace, and red accent chair.
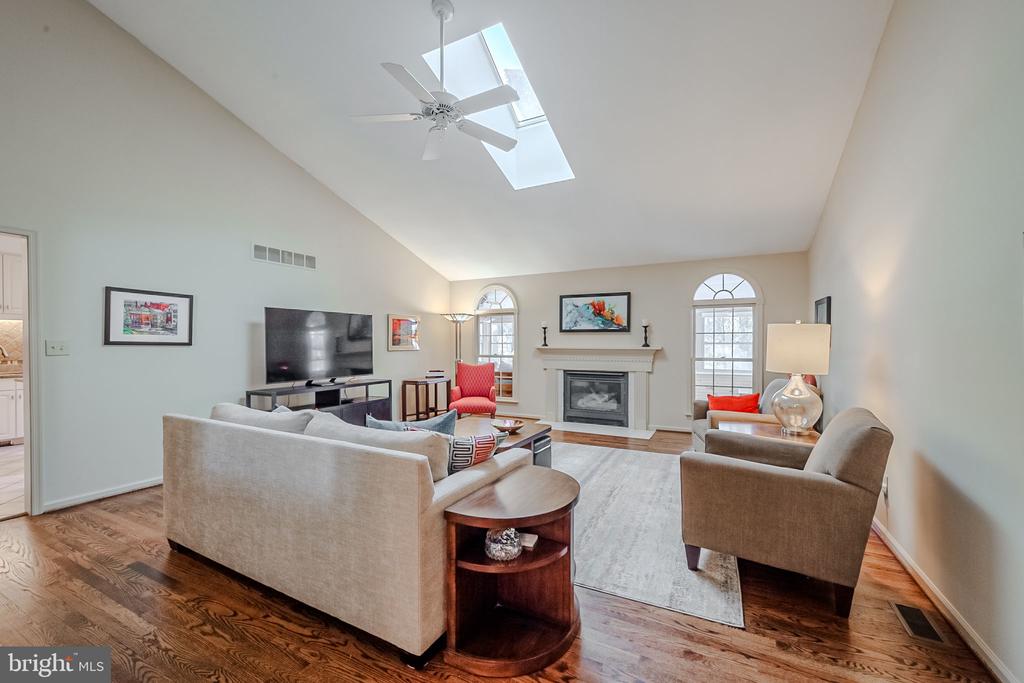
Living room with vaulted ceiling, skylight, fireplace, and arched windows.
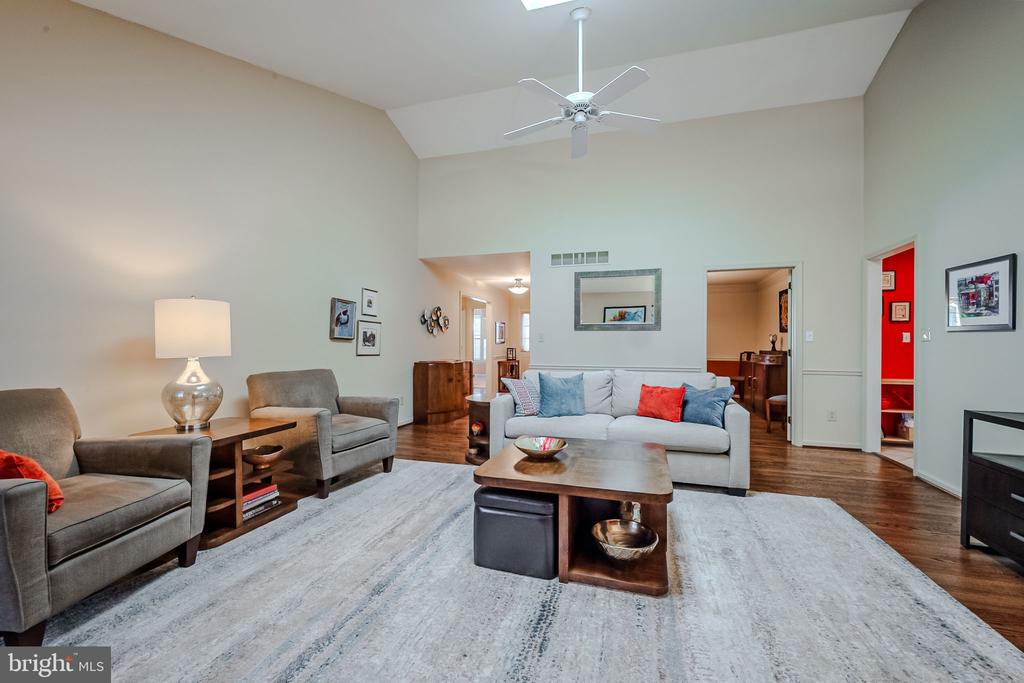
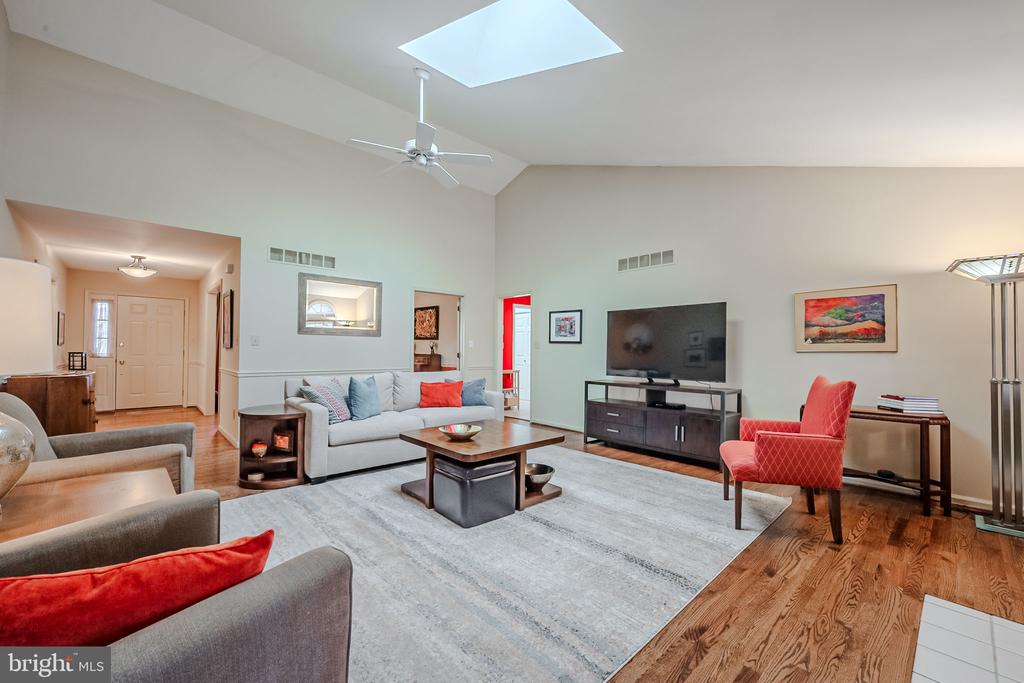
Furnished living room with a vaulted ceiling, skylight, and fireplace.
Furnished living room with a vaulted ceiling, ceiling fan, gray seating, and hardwood floors.
Living room with a skylight, hardwood floors, sofas, and a red accent chair.
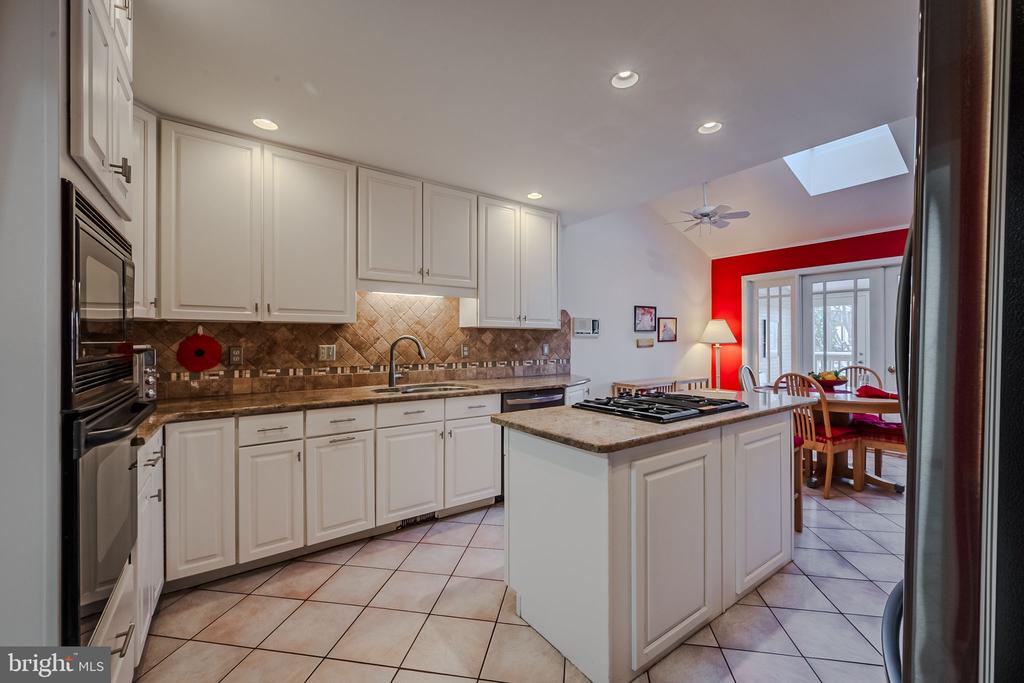
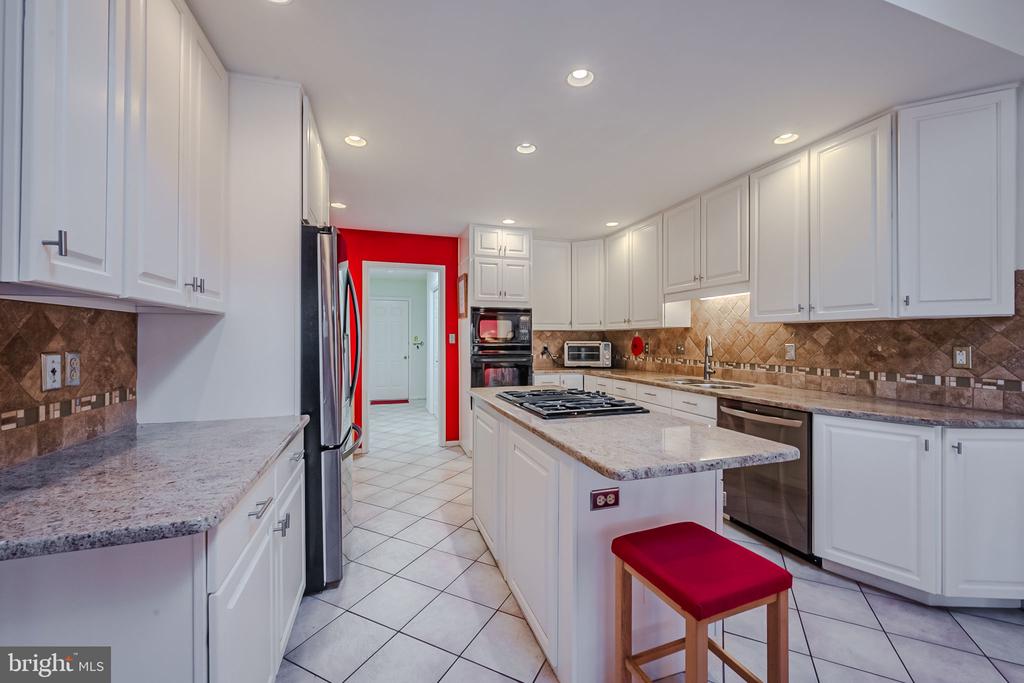
Kitchen with white cabinetry, tiled floors, and a central island with a gas cooktop.
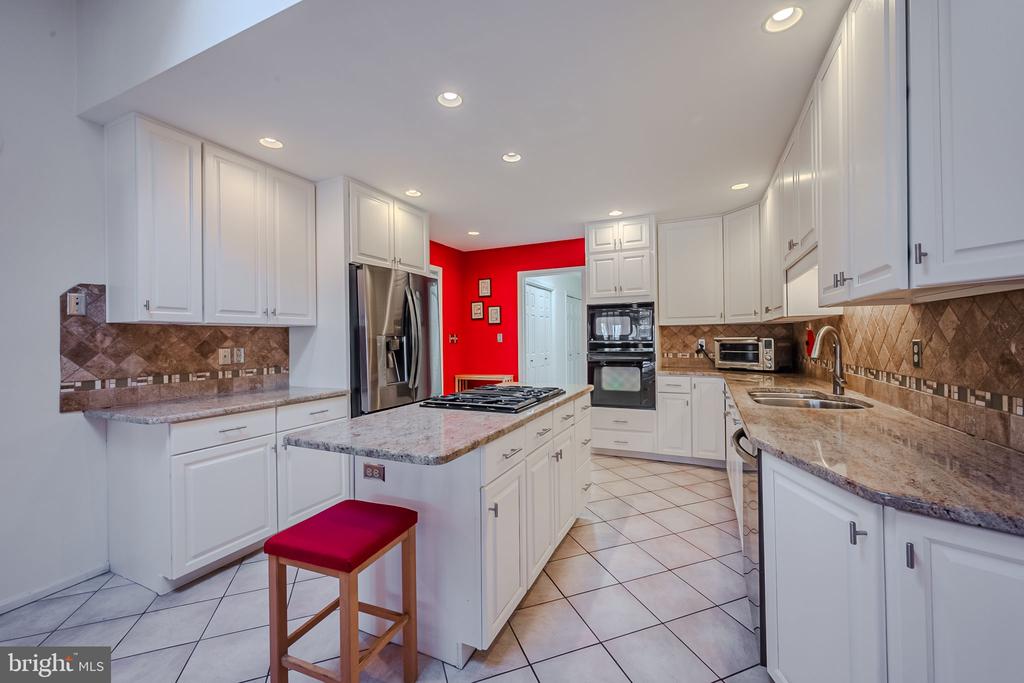
Kitchen with white cabinetry, granite counters, central cooktop island, and a red accent wall.
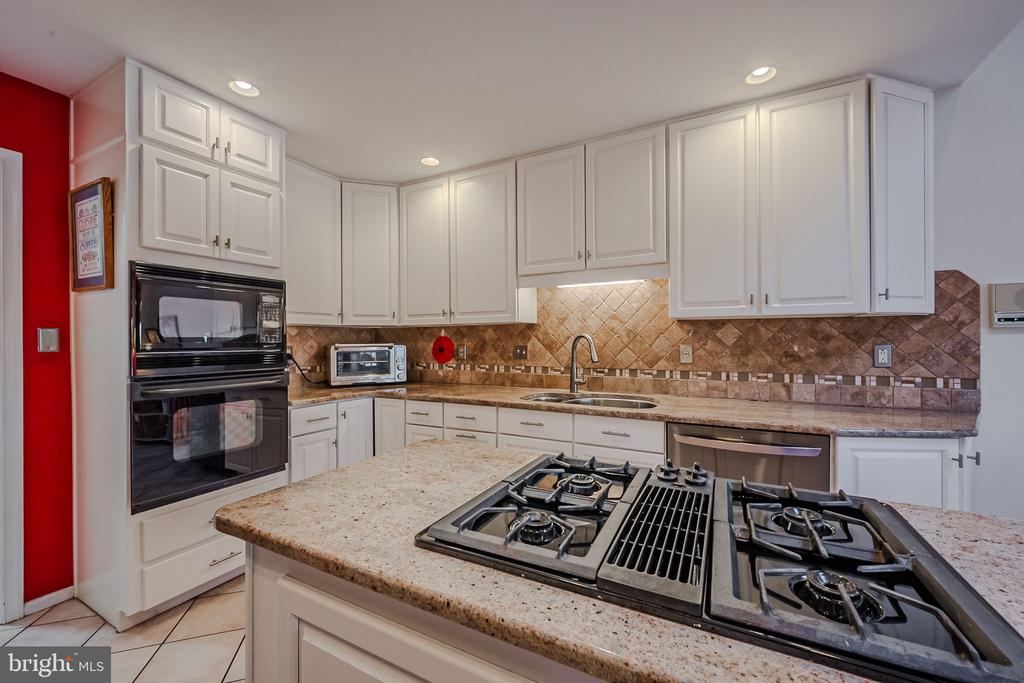
Kitchen with white cabinetry, a cooktop island, stainless appliances, and a vivid red accent wall.
Kitchen with white cabinetry, a large island cooktop, double ovens, and a tan tile backsplash.
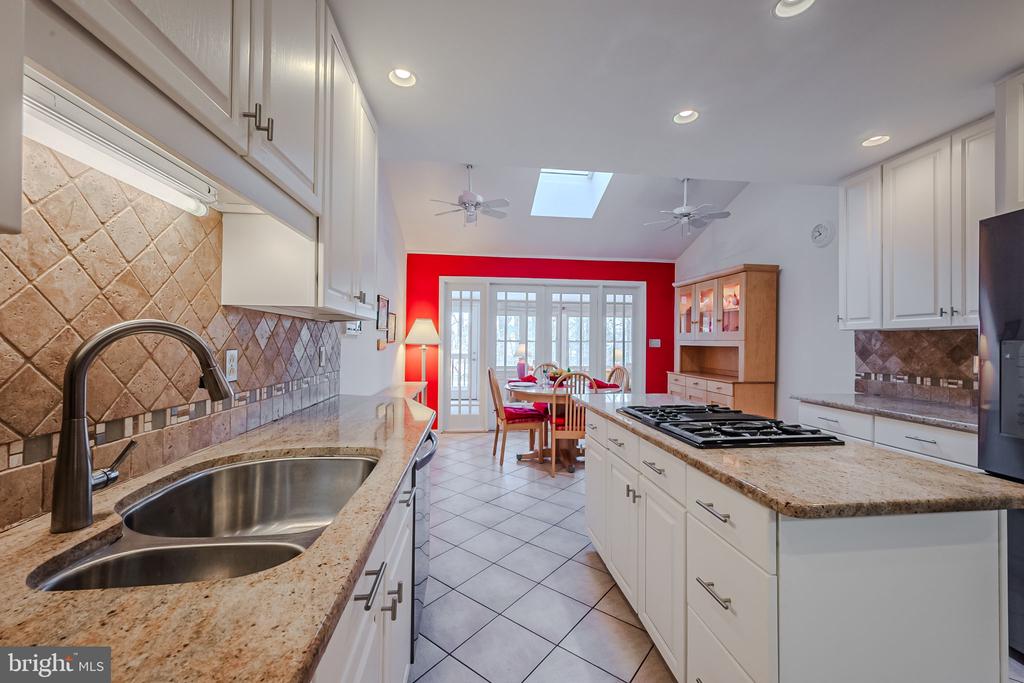
Kitchen with white cabinets, granite counters, double sink, and island cooktop opening to a red-accented dining area.
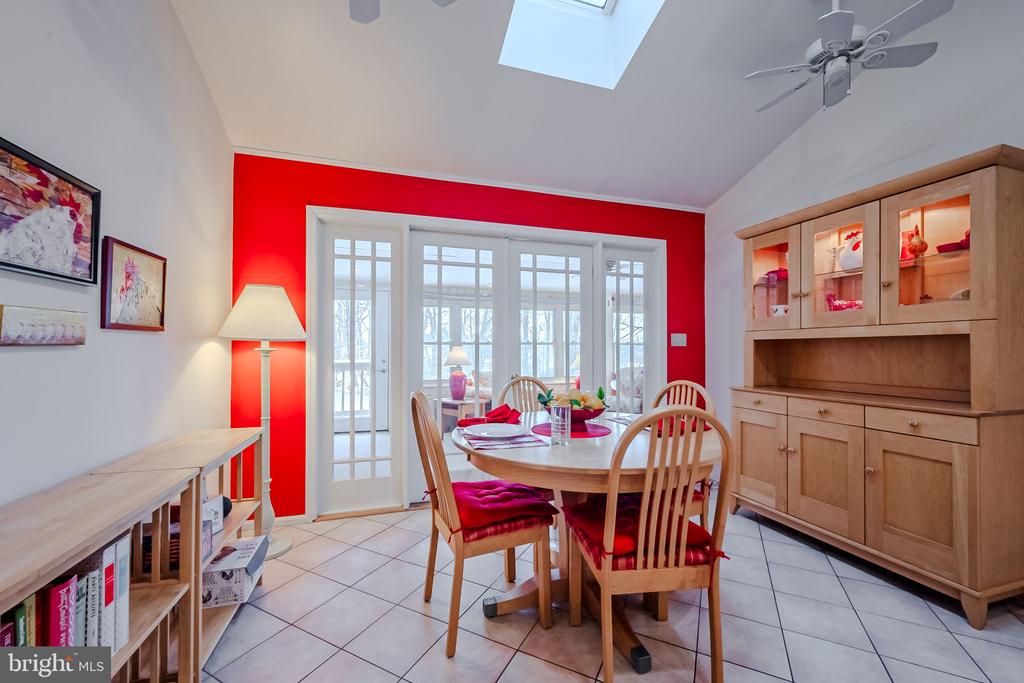
Dining room with a red accent wall, round table, skylight, and wooden china cabinet.
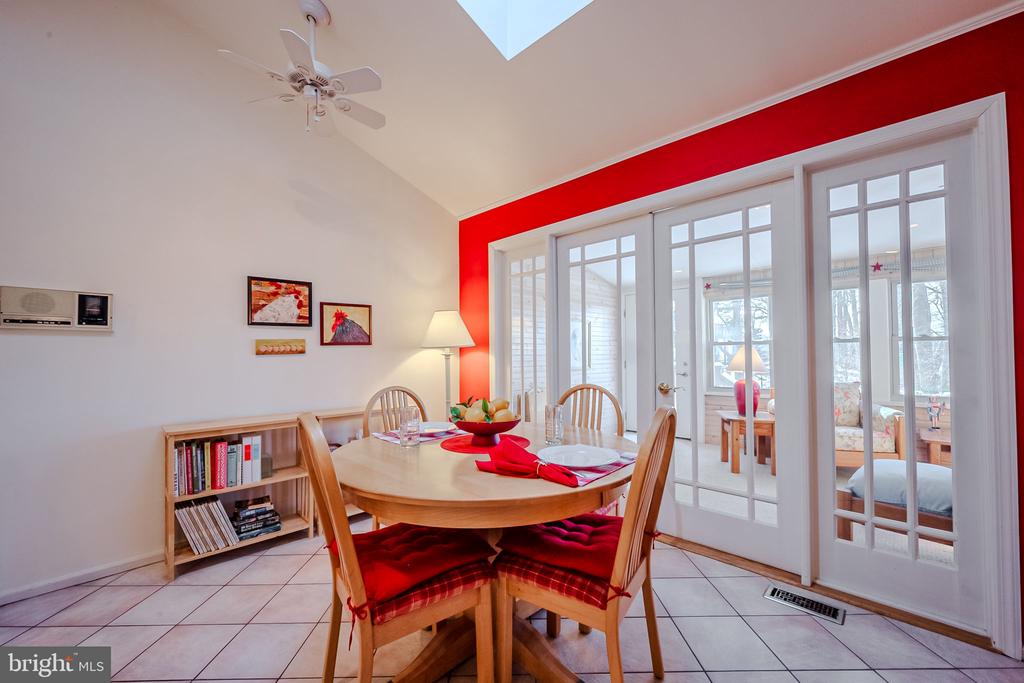
Dining room with a round wooden table, red accents, vaulted ceiling, and French doors to a sunroom.
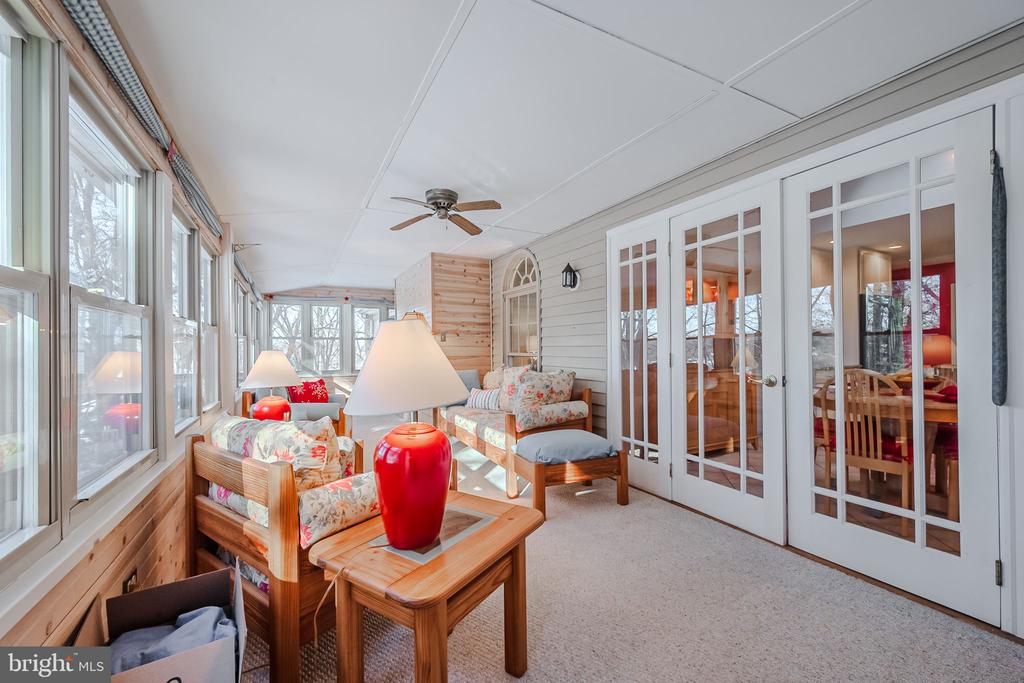
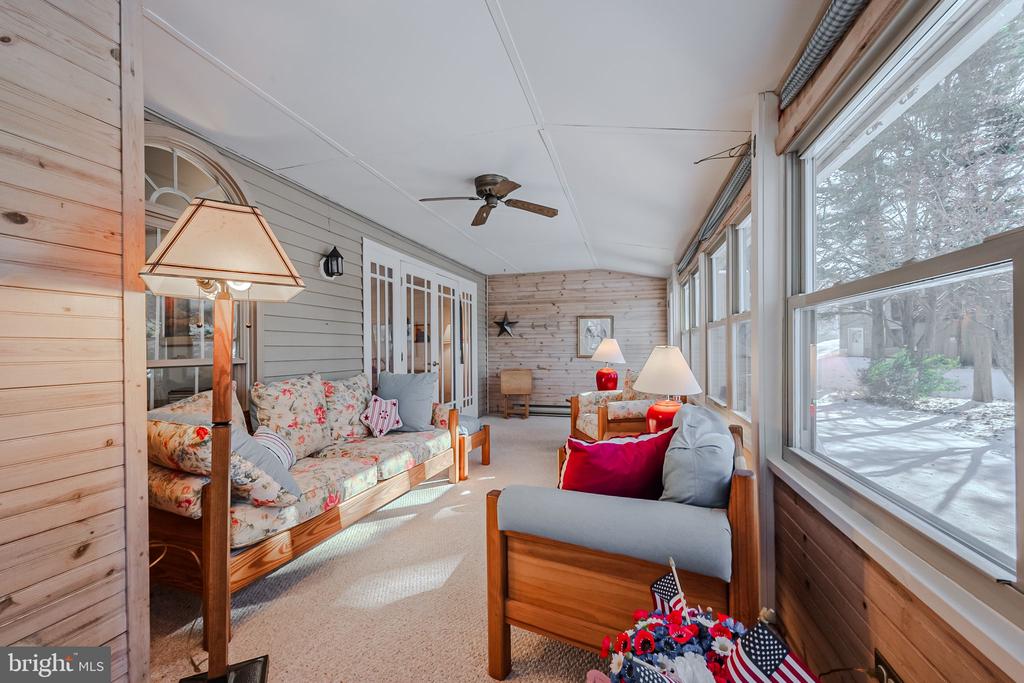
Furnished sunroom with large windows, floral seating, and glass-paneled French doors.
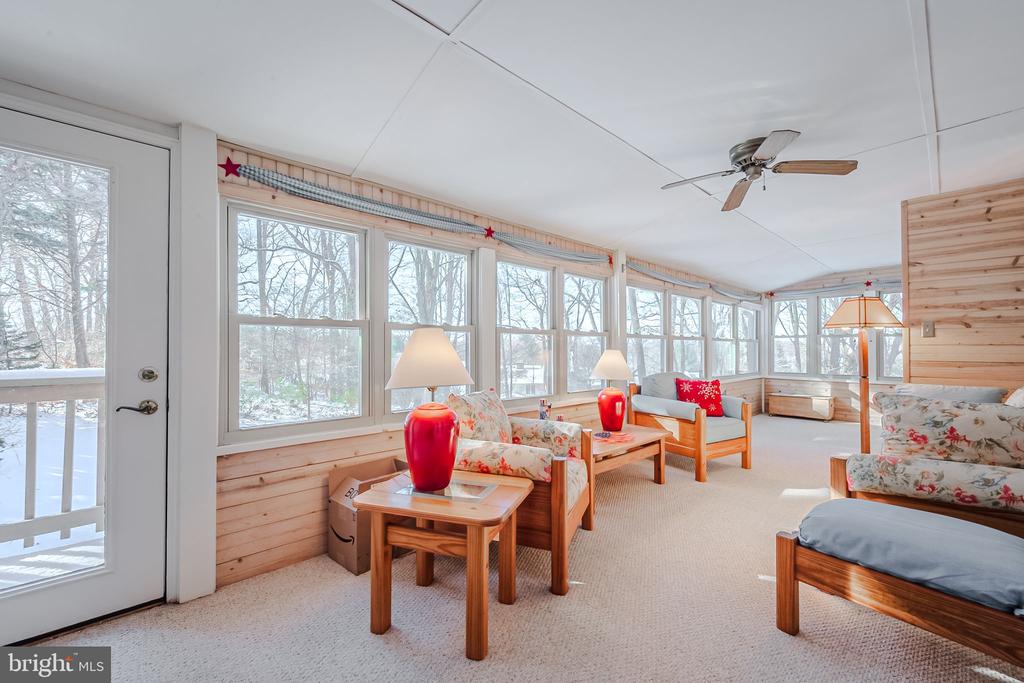
Furnished sunroom with large windows overlooking leafless trees and snow.
Furnished sunroom with wide windows, wood-paneled walls, floral sofa, and comfortable seating.
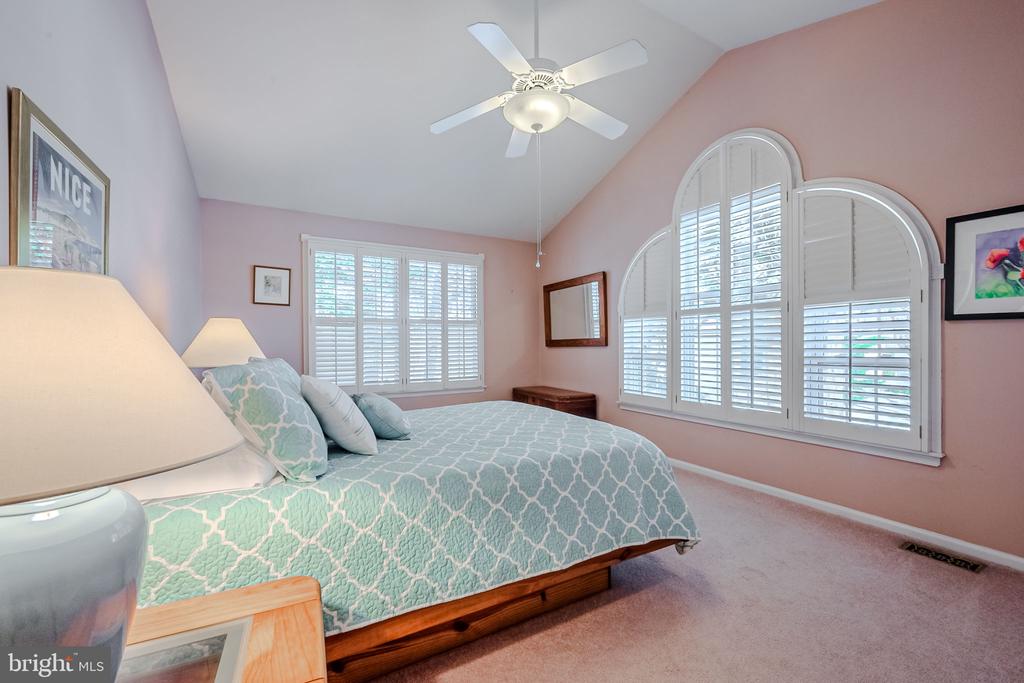
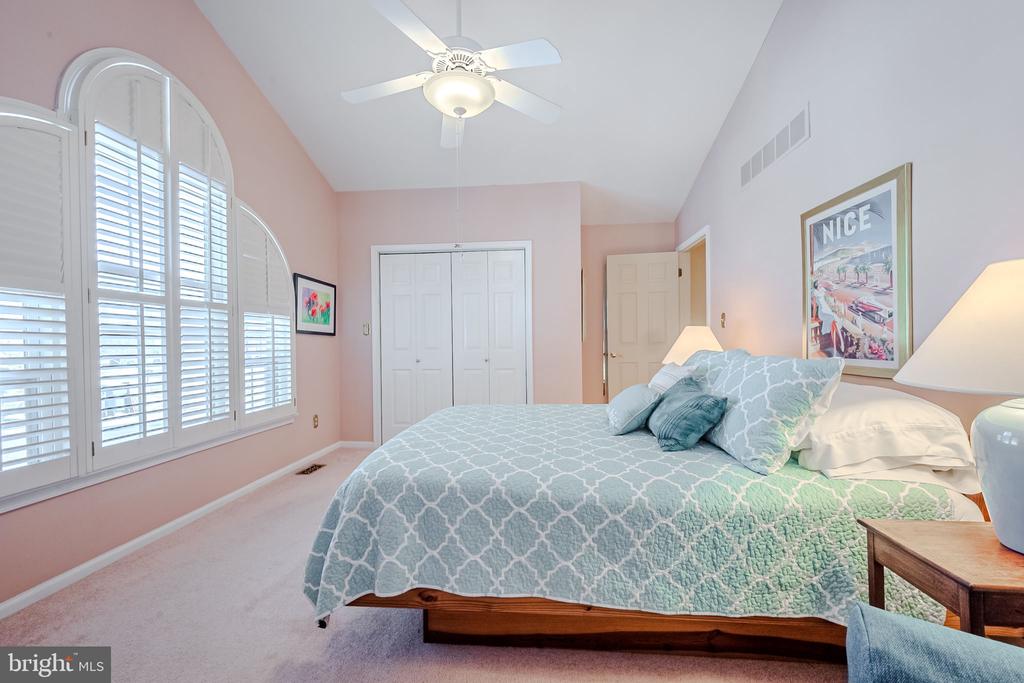
Bedroom with a mint-green quilted bed, pink walls, and arched windows with white shutters.
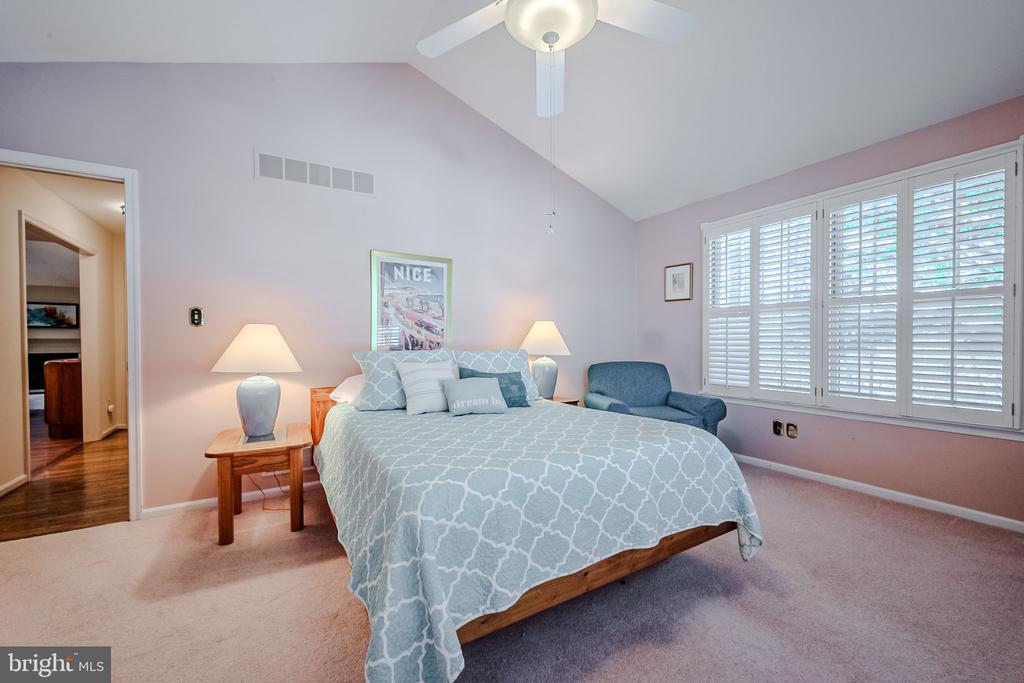
Bedroom with vaulted ceiling, pale blue bedding, blue armchair, and shuttered windows.
Bedroom with a blue patterned bedspread and large arched windows with white plantation shutters.
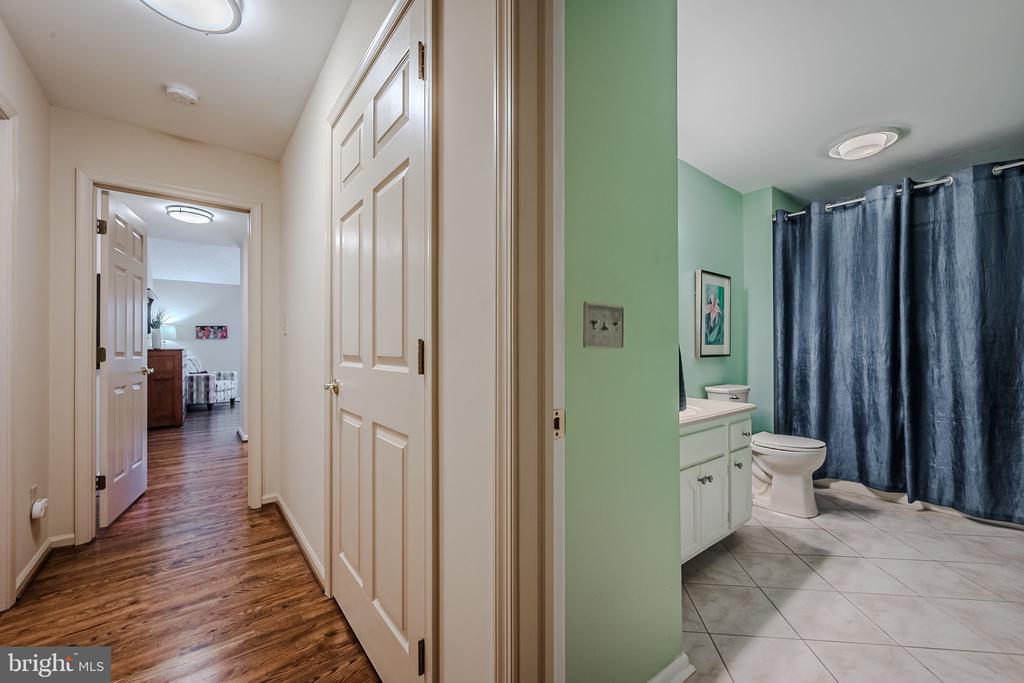
Hallway with white paneled doors beside a bathroom with a mint-green wall and blue shower curtain.
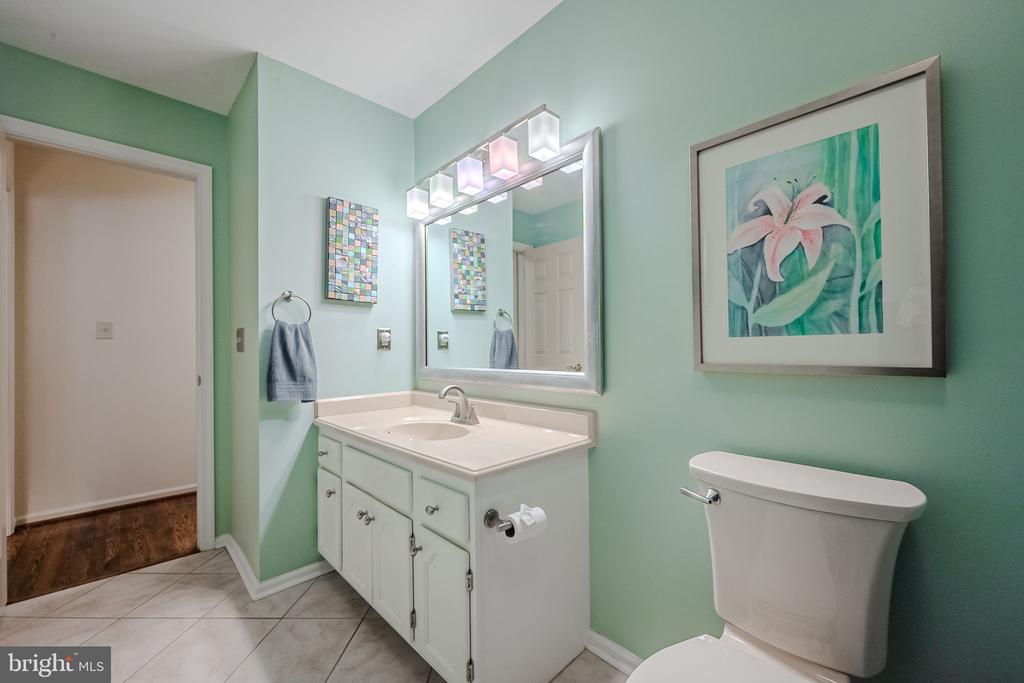
Bathroom with mint-green walls, a white vanity, large illuminated mirror, and framed floral artwork.
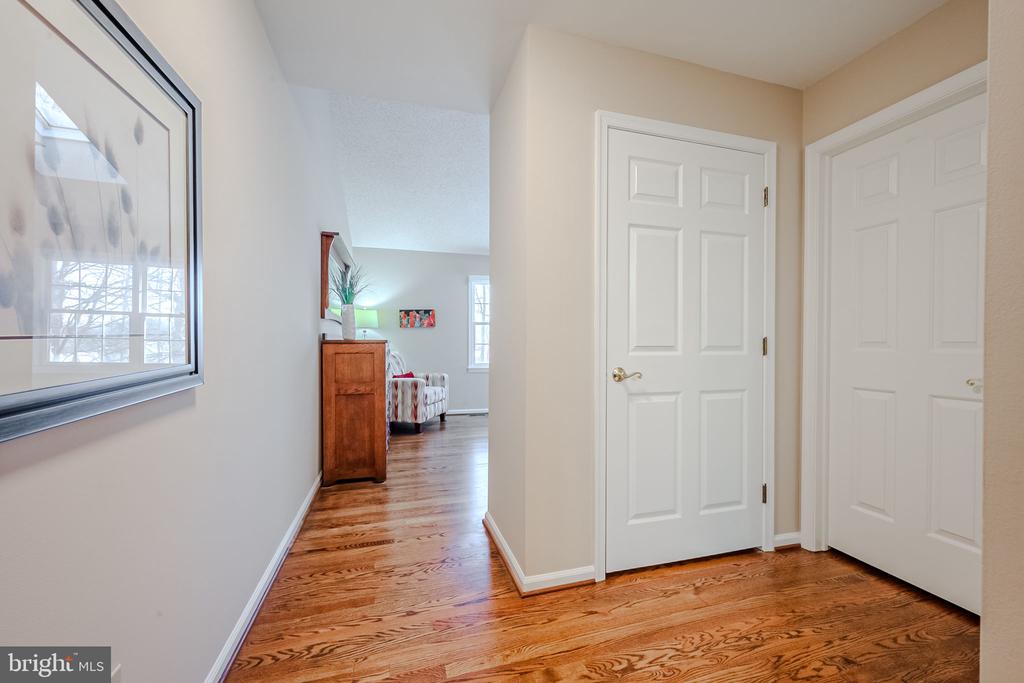
Interior hallway with hardwood floors, white paneled doors, and a glimpse of the living room.
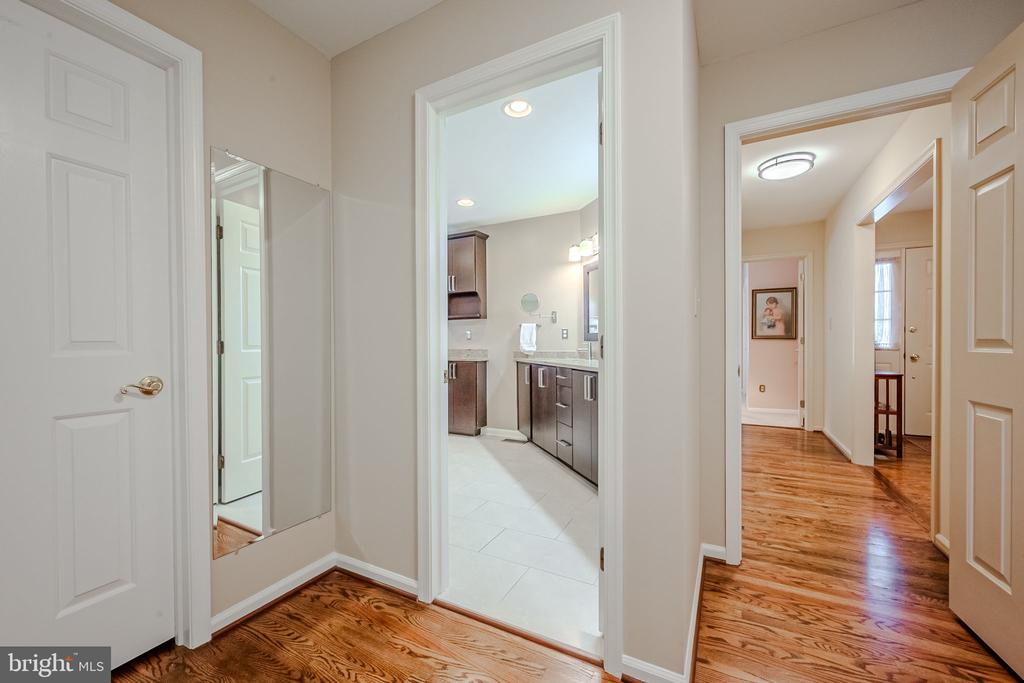
Hallway with polished hardwood floors, a large wall mirror, and an open view into a bathroom.
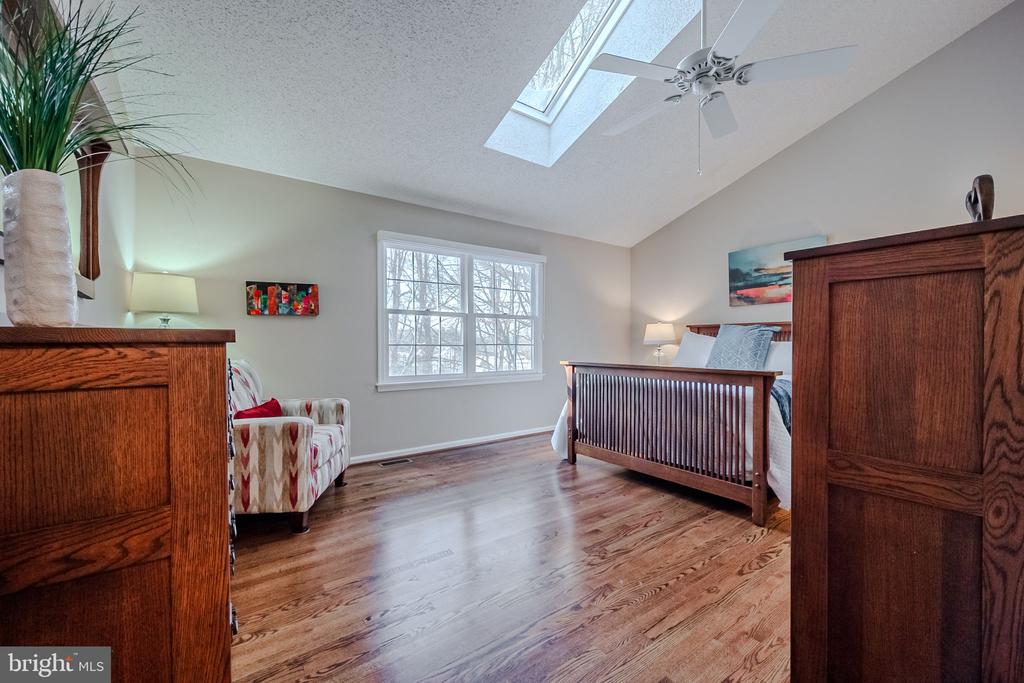
Bedroom with a wooden crib, hardwood floors, and a skylight above.
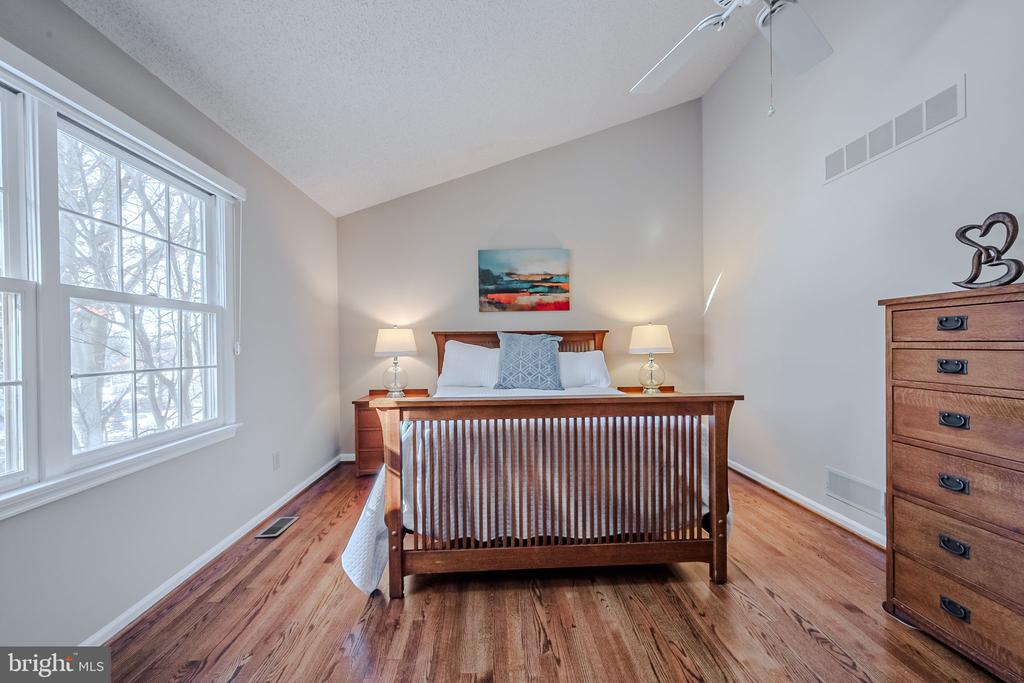
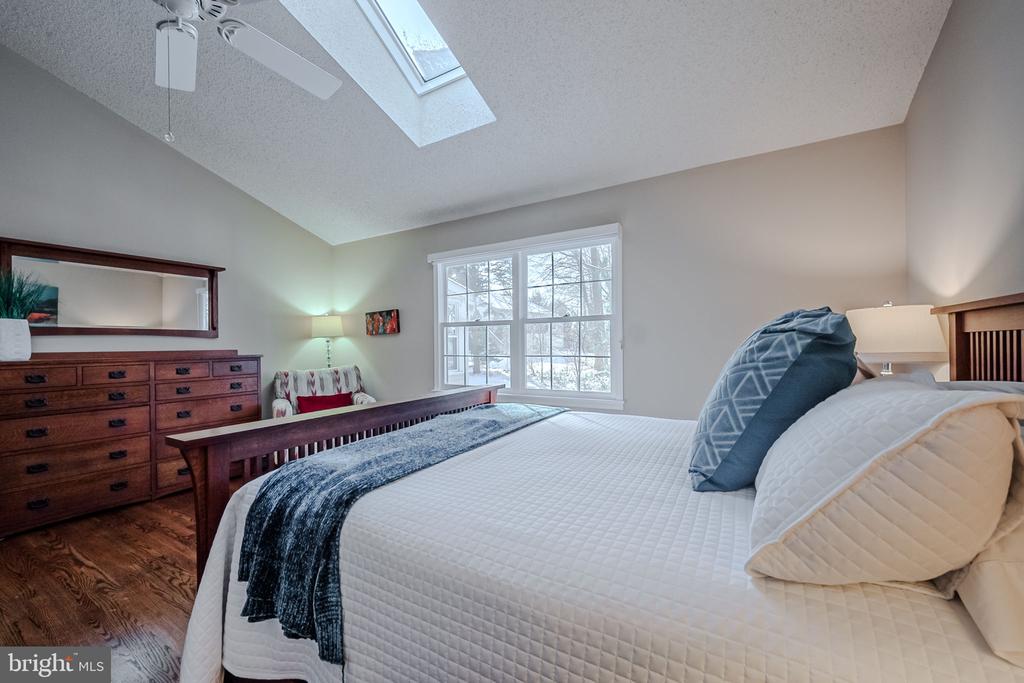
Furnished bedroom with a wooden bed, hardwood floors, and large windows overlooking leafless trees.
Bedroom with a skylight, dark wood furniture, and windows overlooking snow.
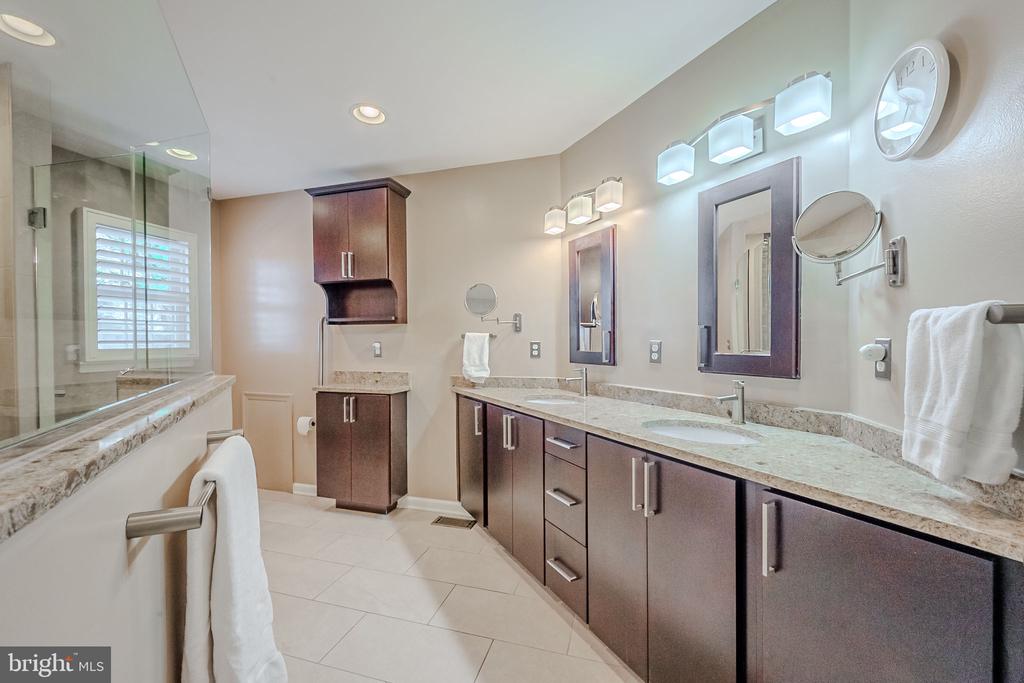
Bathroom with double-sink vanity, dark wood cabinetry, and a glass-enclosed tub.
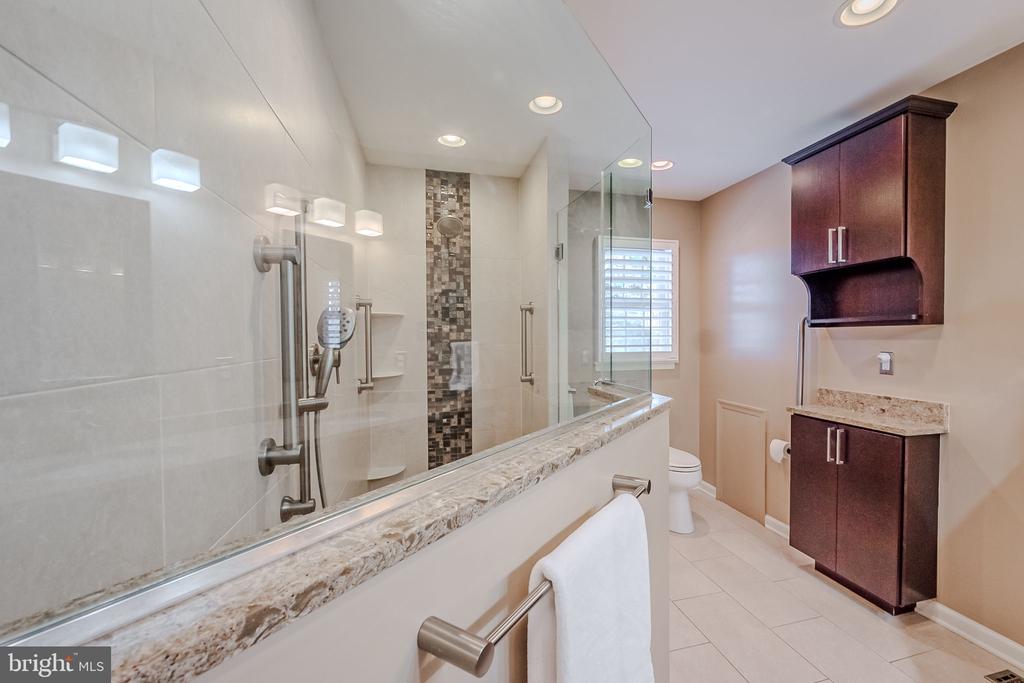
Bathroom with a glass-enclosed tiled shower, mosaic accent strip, and dark wood cabinets.
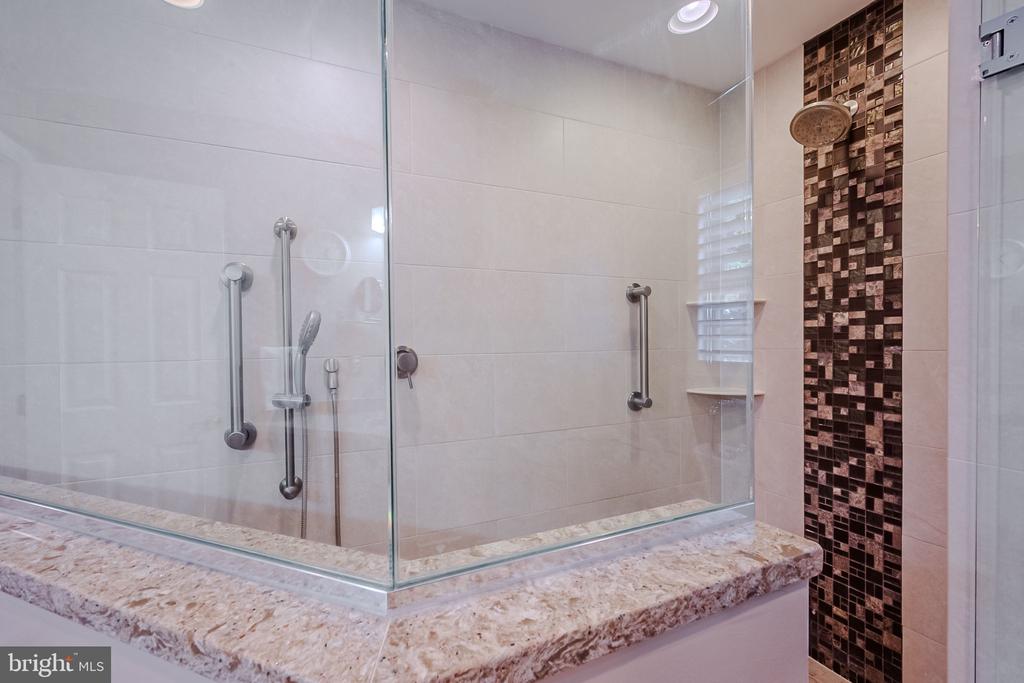
Glass-enclosed shower with a dark mosaic accent wall, rainfall showerhead, and stone curb.
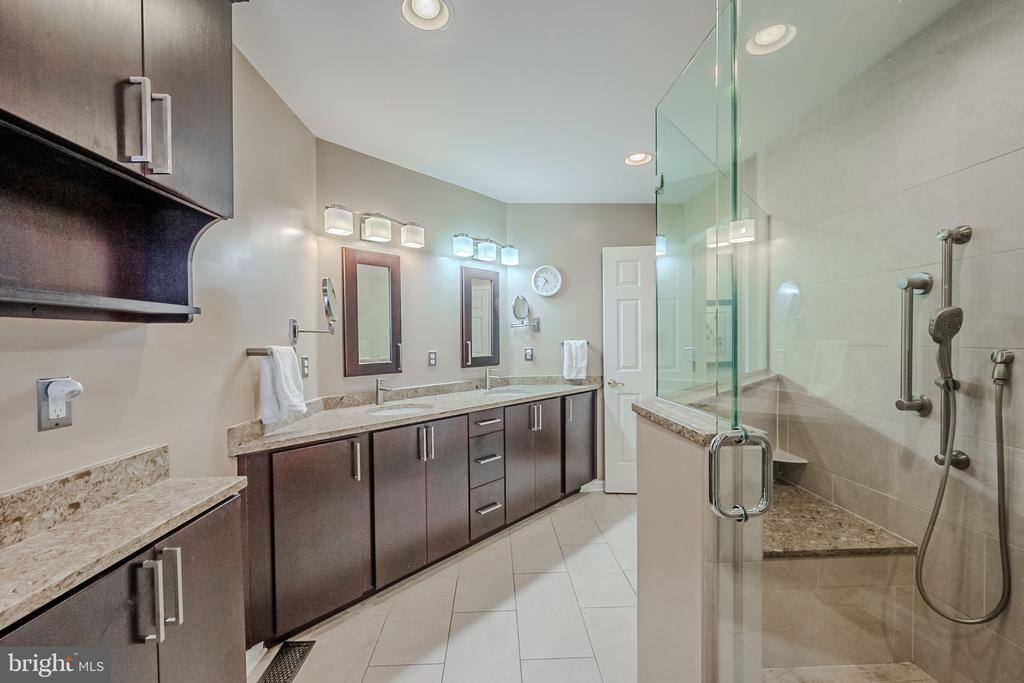
Bathroom with a long double vanity and glass-enclosed walk-in shower with built-in bench.
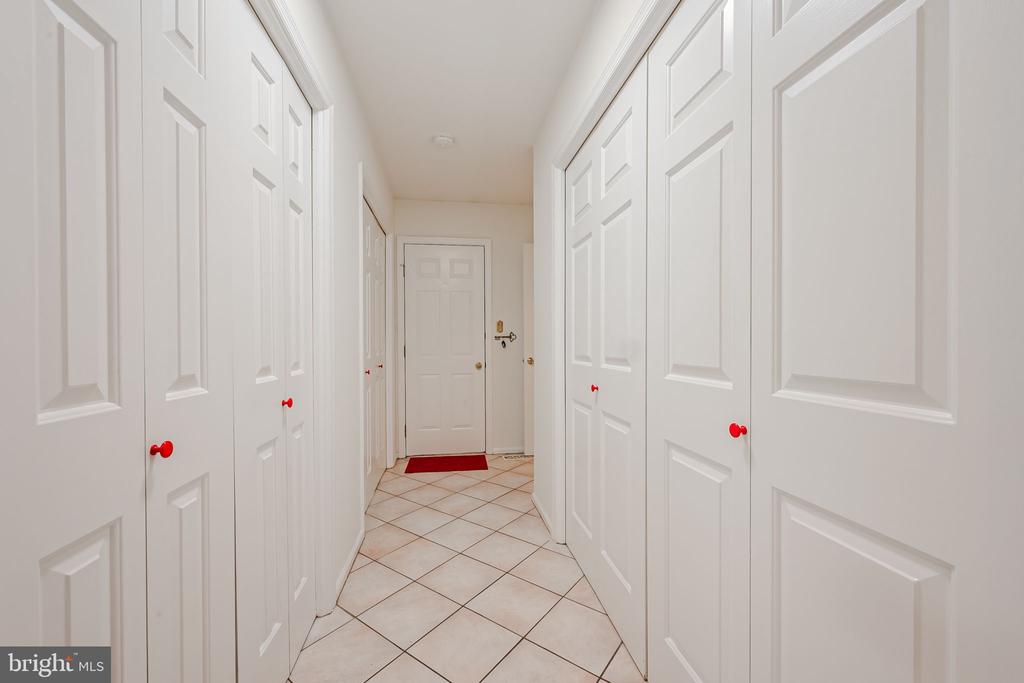
Hallway lined with white paneled closet doors with red knobs and diagonal tile flooring.
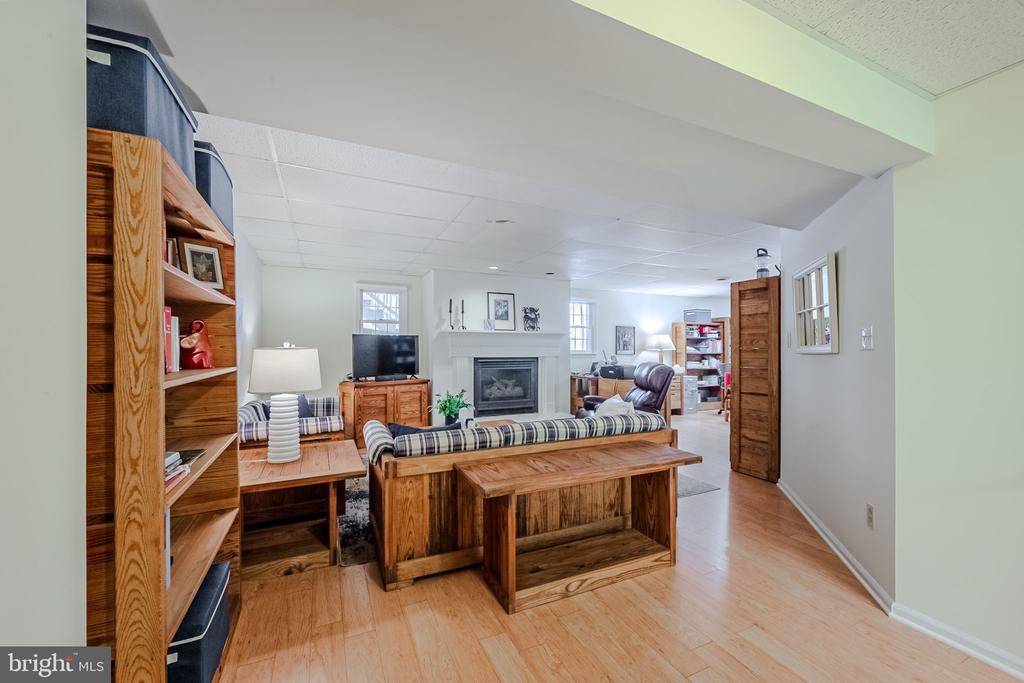
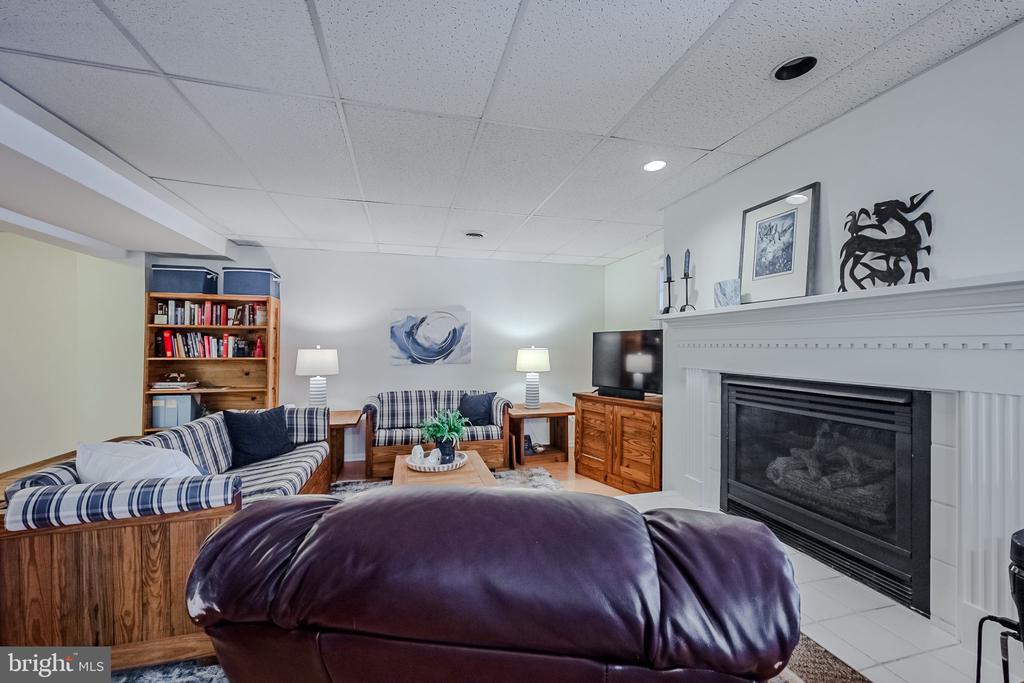
Living room with a fireplace, built-in wooden shelves, plaid seating, and light wood floors.
Living room with a white fireplace, plaid sofas, and a built-in bookcase.
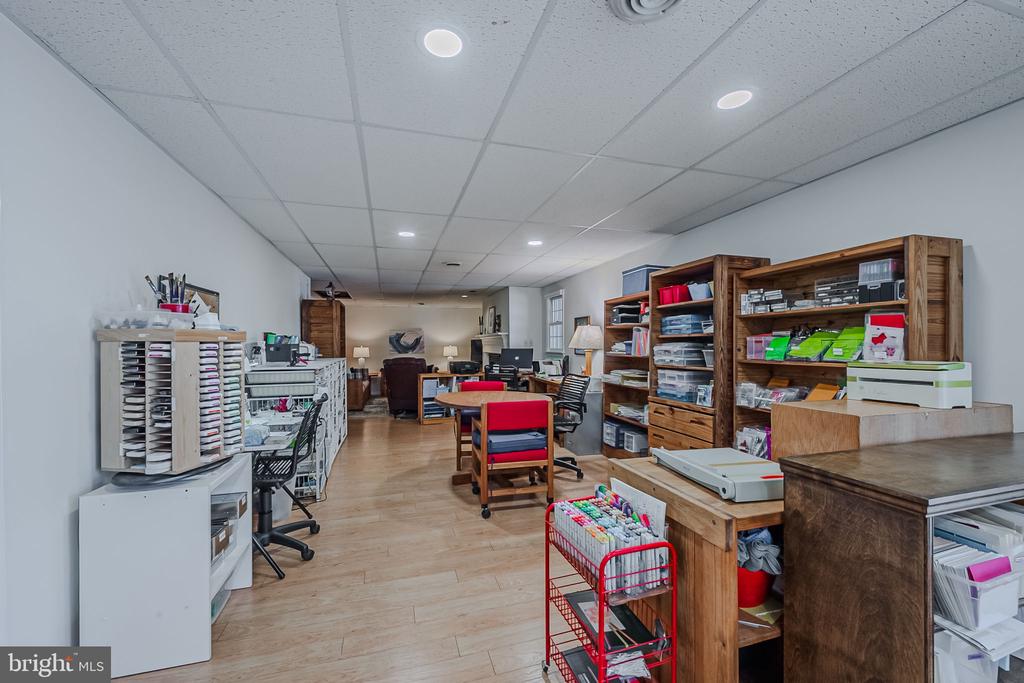
Office workroom with desks, computers, and extensive wooden shelving.
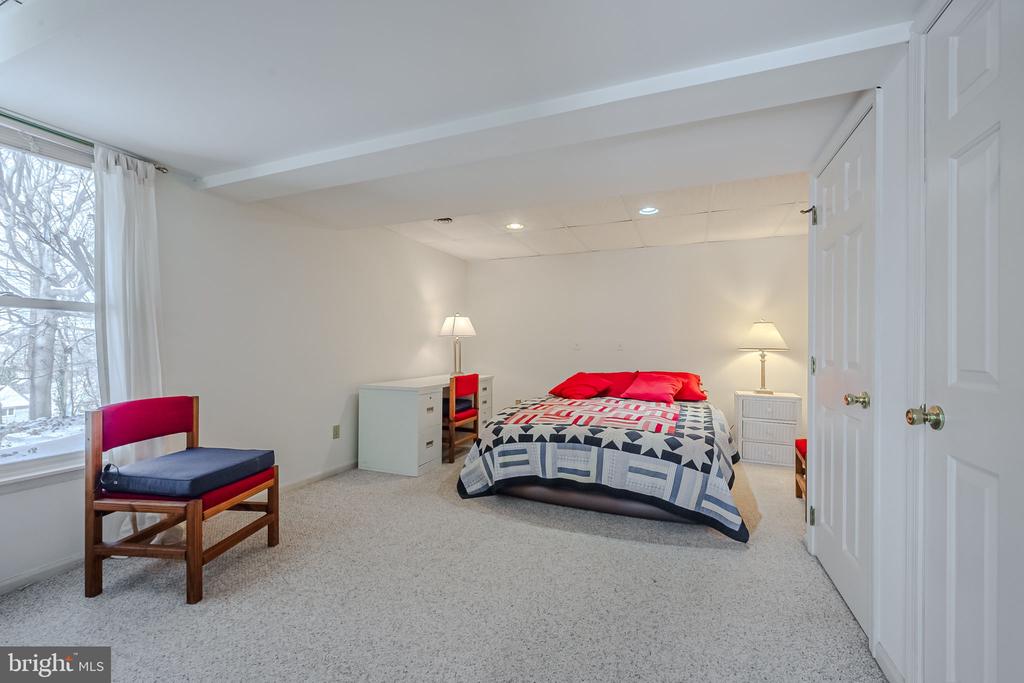
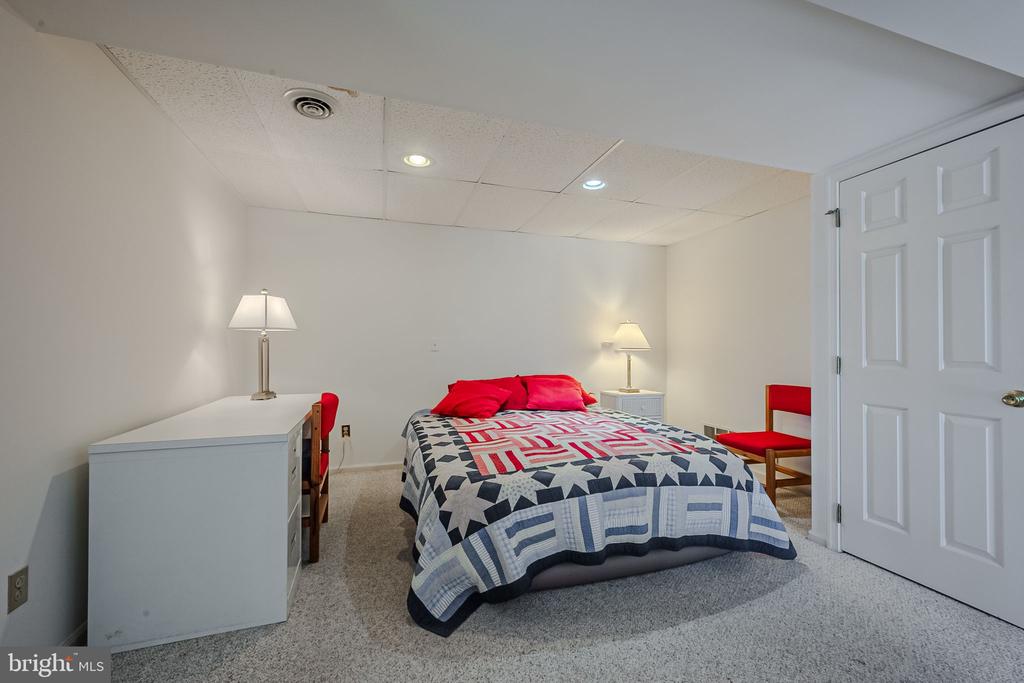
Bedroom with a geometric quilt, red pillows, bedside lamps, and a large window.
Furnished bedroom with a bed in a red, white, and blue quilt, dresser, and lamps.
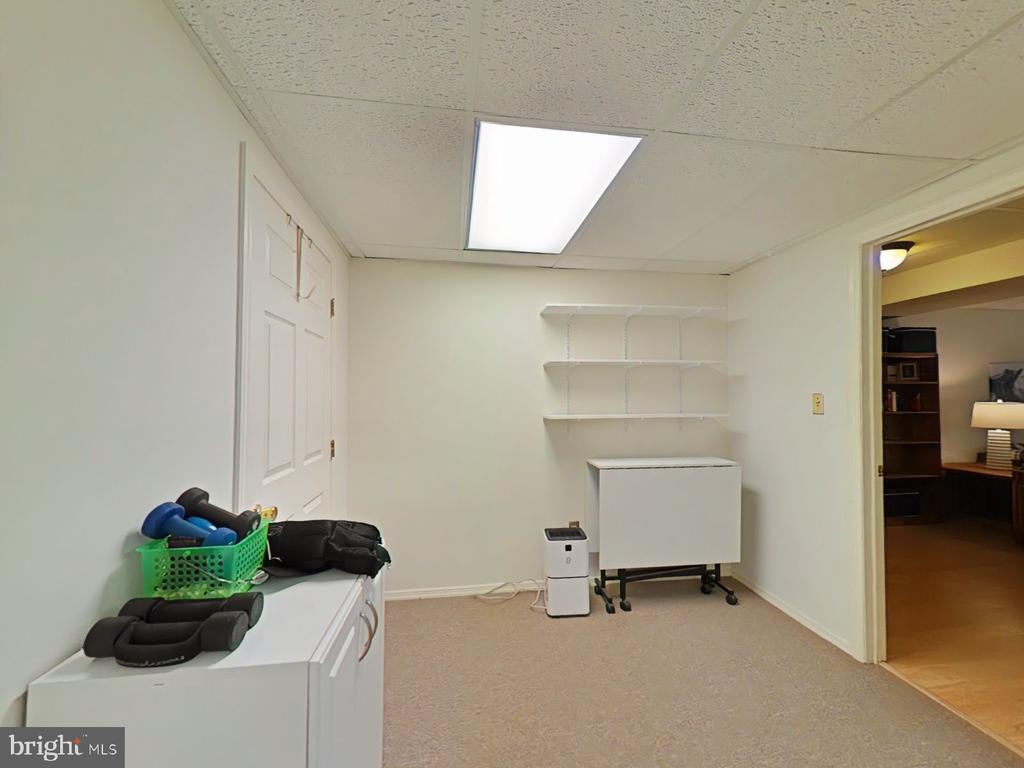
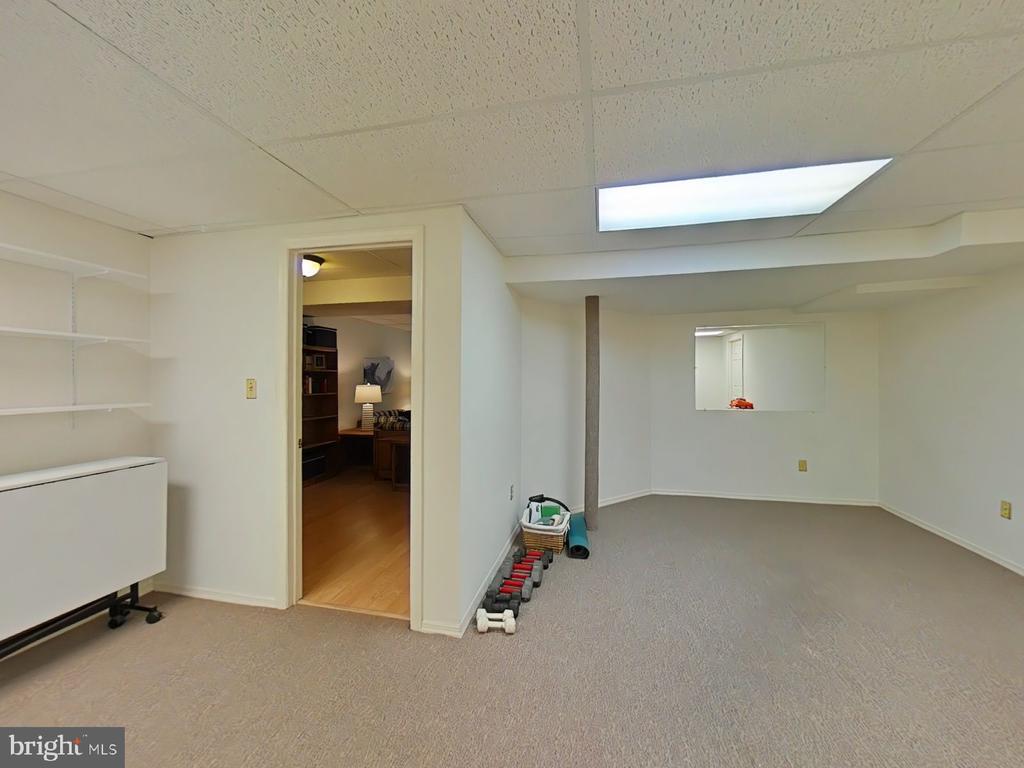
Utility room with wall shelves, a cabinet, and exercise equipment beside an open doorway.
Carpeted basement room with built-in shelves, a ceiling light panel, and weights beside the doorway.
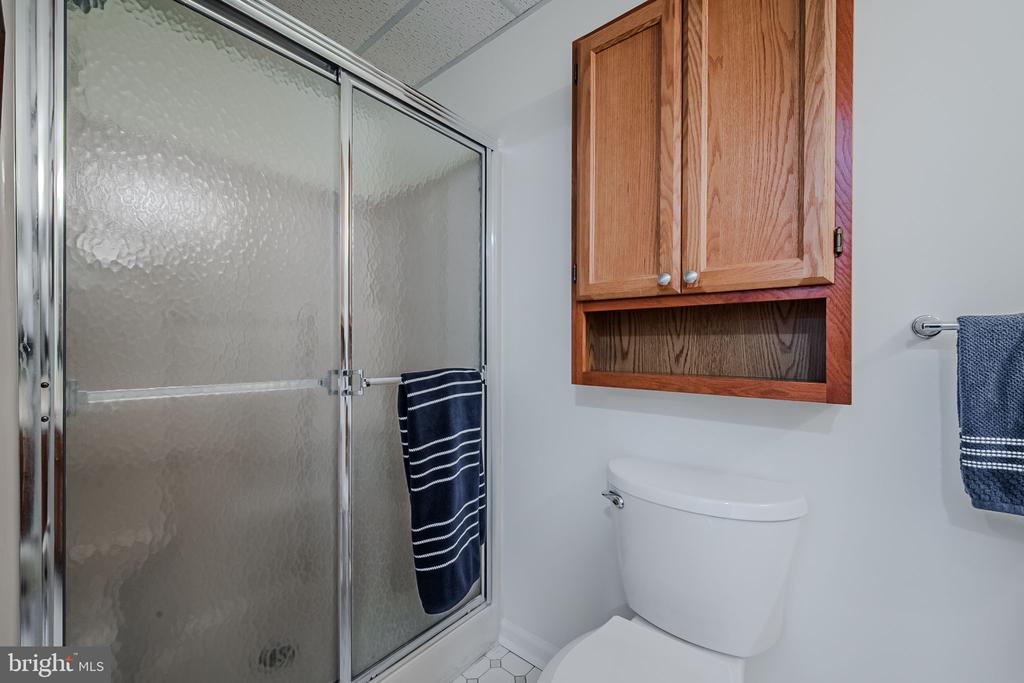
Bathroom with a frosted-glass shower, wooden wall cabinet, and navy striped towels.
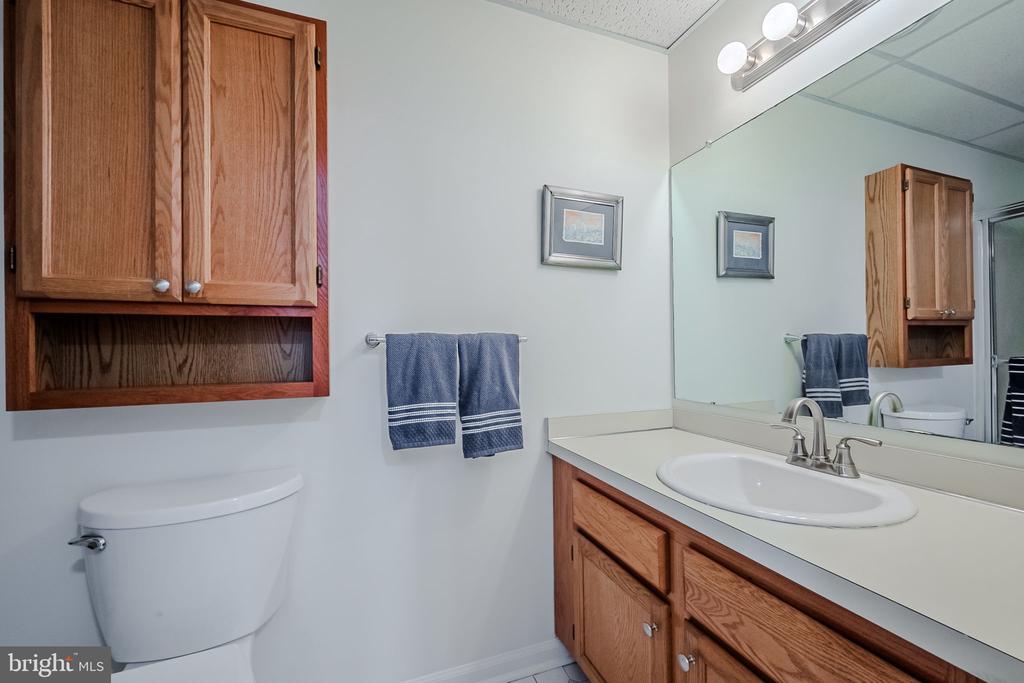
Bathroom with a wood vanity, oval sink, large mirror, and blue towels.
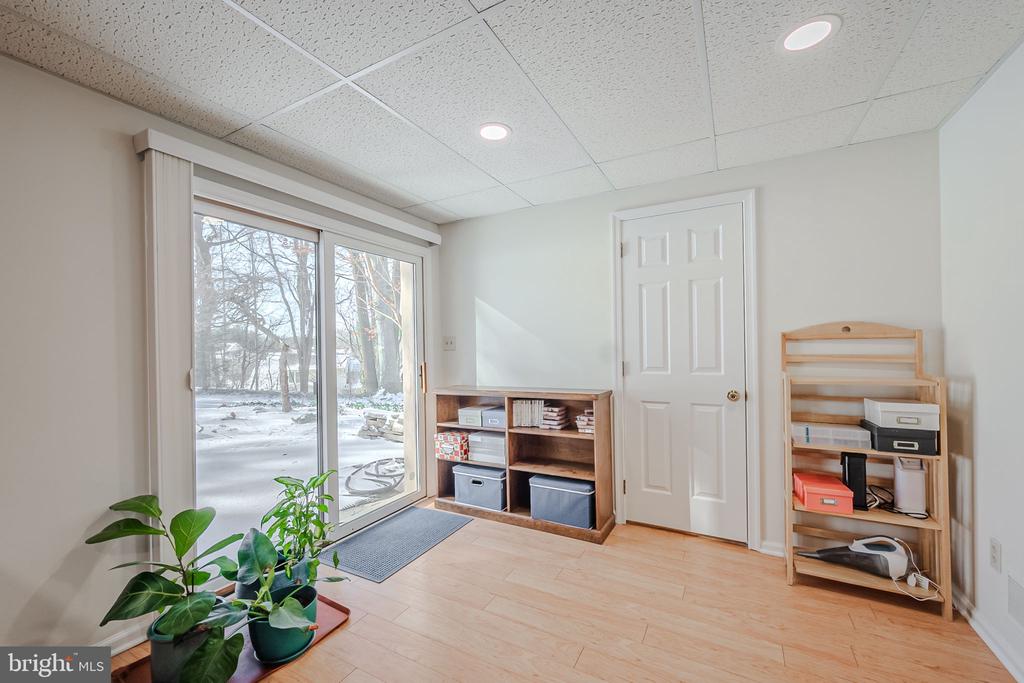
Bright room with a sliding glass door overlooking a snowy yard and wooden storage shelves.
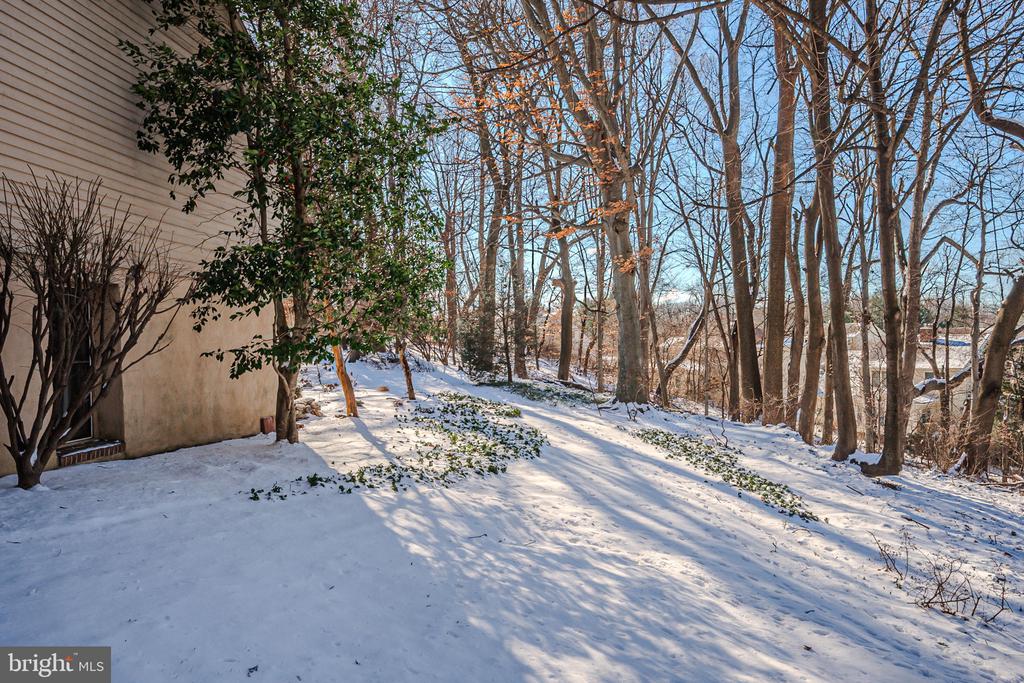
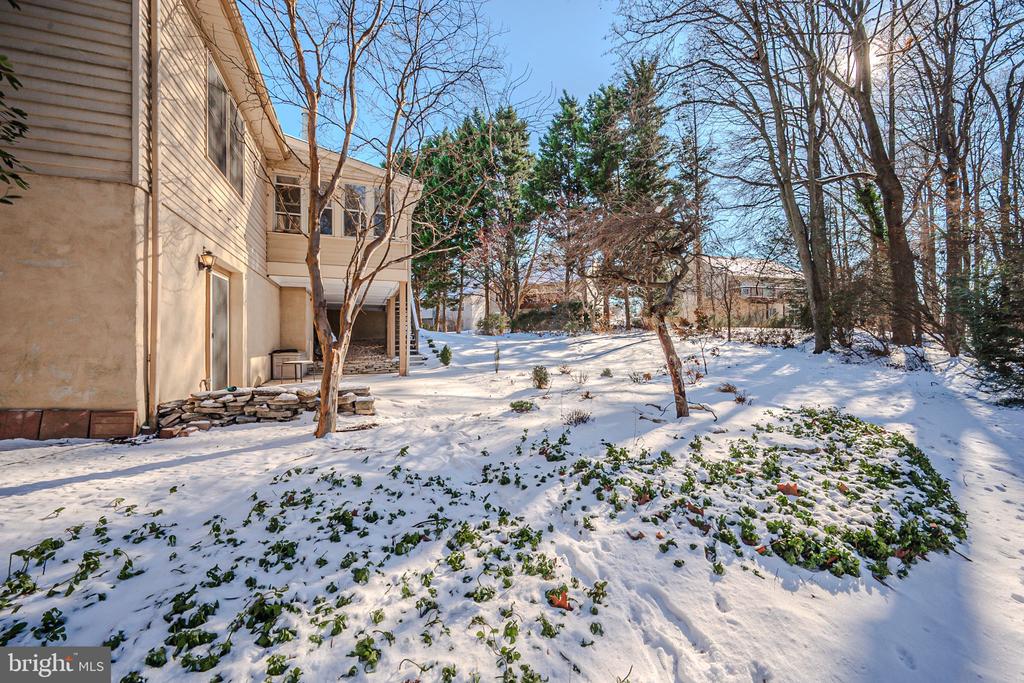
Snow-covered wooded side yard beside the home's exterior.
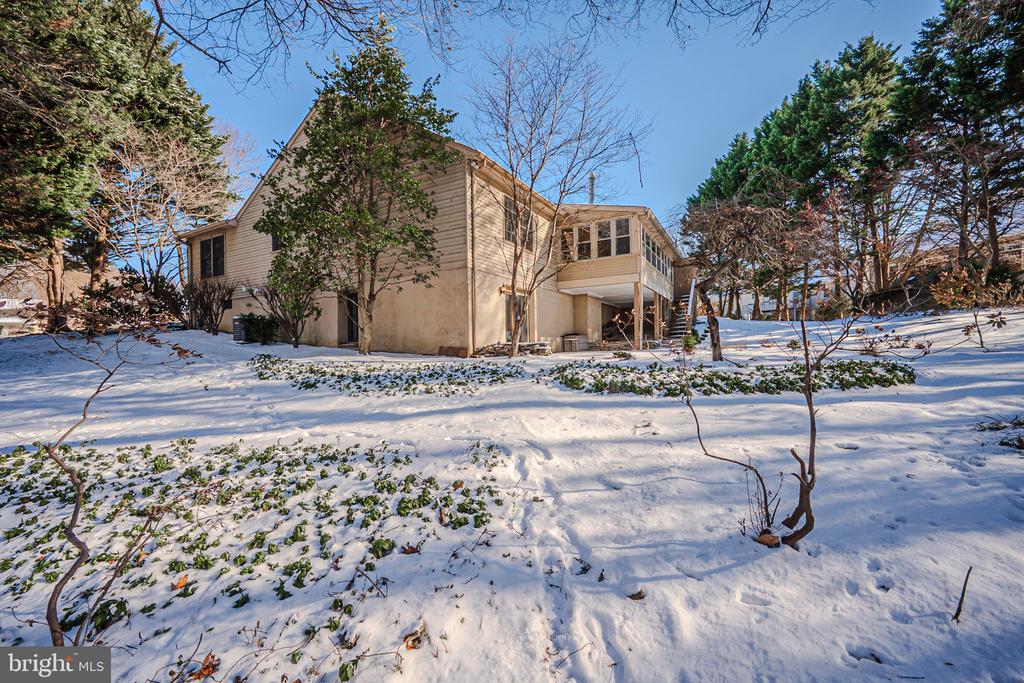
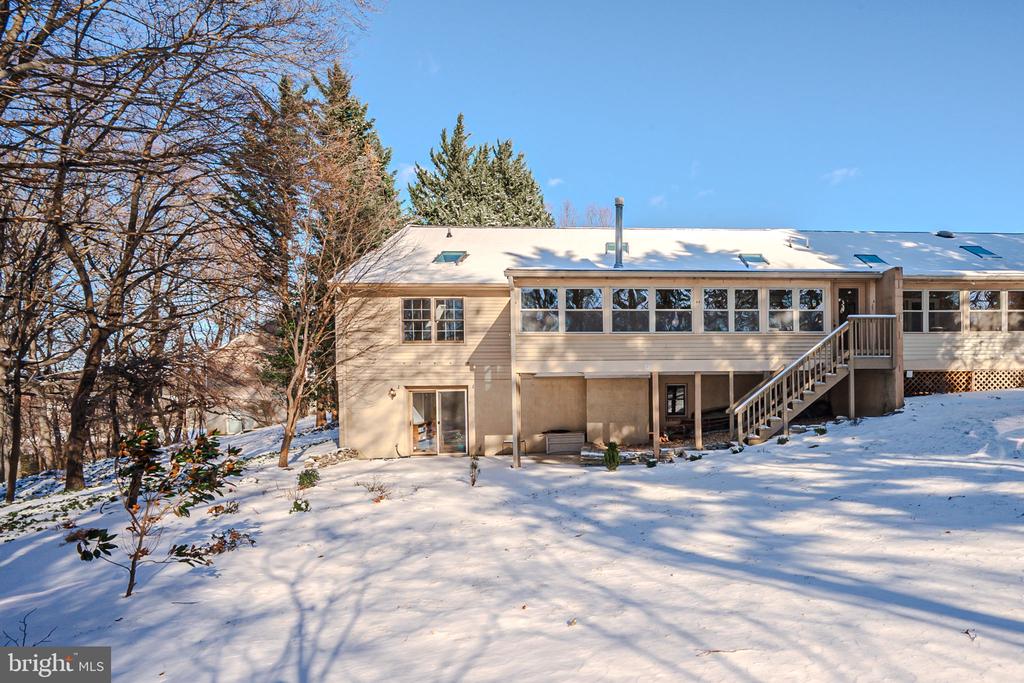
Beige two-story house with a raised sunroom and deck overlooking a snowy yard.
Rear of a beige home with an exterior staircase, large windows, and a snow-covered yard.
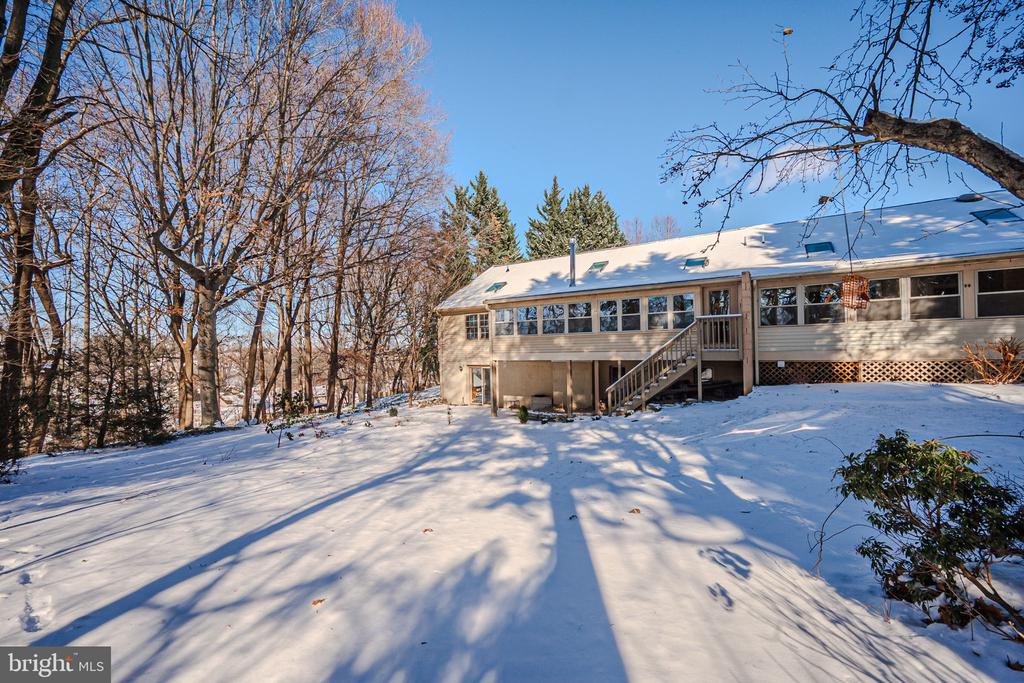
Rear of a single-story home with a raised deck and stairs above a snowy yard.
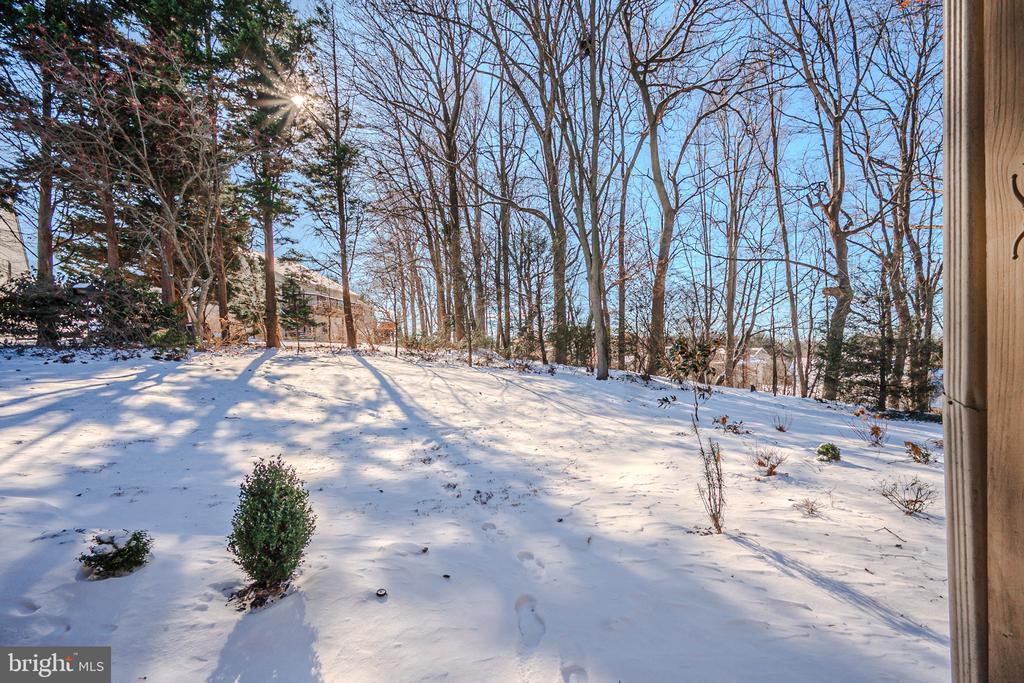
Snow-covered wooded yard viewed from a doorway, with bare trees and scattered shrubs.
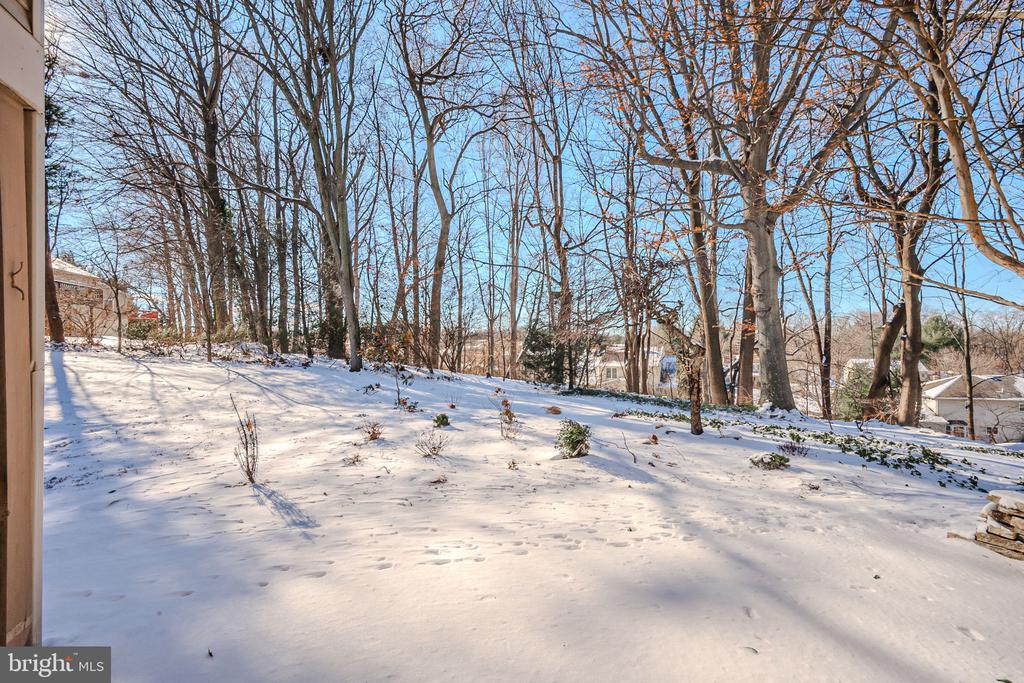
Snow-covered sloping yard with mature leafless trees and neighboring homes beyond.
House exterior beside a snow-covered yard and leafless trees.
SEE ALL PHOTOS
Red-brick home with an attached double garage and arched window, surrounded by snow.
Brick home with a large garage and arched window, front yard covered in snow.
Brick home with a large attached garage and snow-covered driveway beneath bare trees.
Home entrance with a red front door, brick walls, and a snow-covered walkway.
Foyer with wide hardwood floors opening toward a furnished living room.
Entry hall with hardwood floors, a curved wooden console, and decorative metal wall art.
Entry foyer with hardwood floors and a view into a dining room with a wooden table.
Dining room with a dark wood table, patterned rug, and orange lower walls.
Dining room with a wooden table, patterned rug, matching sideboard, and chandelier.
Formal dining room with a wood table, patterned rug, and orange wainscoting.
Living room with a vaulted ceiling, skylight, fireplace, and red accent chair.
Living room with vaulted ceiling, skylight, fireplace, and arched windows.
Furnished living room with a vaulted ceiling, skylight, and fireplace.
Furnished living room with a vaulted ceiling, ceiling fan, gray seating, and hardwood floors.
Living room with a skylight, hardwood floors, sofas, and a red accent chair.
Kitchen with white cabinetry, tiled floors, and a central island with a gas cooktop.
Kitchen with white cabinetry, granite counters, central cooktop island, and a red accent wall.
Kitchen with white cabinetry, a cooktop island, stainless appliances, and a vivid red accent wall.
Kitchen with white cabinetry, a large island cooktop, double ovens, and a tan tile backsplash.
Kitchen with white cabinets, granite counters, double sink, and island cooktop opening to a red-accented dining area.
Dining room with a red accent wall, round table, skylight, and wooden china cabinet.
Dining room with a round wooden table, red accents, vaulted ceiling, and French doors to a sunroom.
Furnished sunroom with large windows, floral seating, and glass-paneled French doors.
Furnished sunroom with large windows overlooking leafless trees and snow.
Furnished sunroom with wide windows, wood-paneled walls, floral sofa, and comfortable seating.
Bedroom with a mint-green quilted bed, pink walls, and arched windows with white shutters.
Bedroom with vaulted ceiling, pale blue bedding, blue armchair, and shuttered windows.
Bedroom with a blue patterned bedspread and large arched windows with white plantation shutters.
Hallway with white paneled doors beside a bathroom with a mint-green wall and blue shower curtain.
Bathroom with mint-green walls, a white vanity, large illuminated mirror, and framed floral artwork.
Interior hallway with hardwood floors, white paneled doors, and a glimpse of the living room.
Hallway with polished hardwood floors, a large wall mirror, and an open view into a bathroom.
Bedroom with a wooden crib, hardwood floors, and a skylight above.
Furnished bedroom with a wooden bed, hardwood floors, and large windows overlooking leafless trees.
Bedroom with a skylight, dark wood furniture, and windows overlooking snow.
Bathroom with double-sink vanity, dark wood cabinetry, and a glass-enclosed tub.
Bathroom with a glass-enclosed tiled shower, mosaic accent strip, and dark wood cabinets.
Glass-enclosed shower with a dark mosaic accent wall, rainfall showerhead, and stone curb.
Bathroom with a long double vanity and glass-enclosed walk-in shower with built-in bench.
Hallway lined with white paneled closet doors with red knobs and diagonal tile flooring.
Living room with a fireplace, built-in wooden shelves, plaid seating, and light wood floors.
Living room with a white fireplace, plaid sofas, and a built-in bookcase.
Office workroom with desks, computers, and extensive wooden shelving.
Bedroom with a geometric quilt, red pillows, bedside lamps, and a large window.
Furnished bedroom with a bed in a red, white, and blue quilt, dresser, and lamps.
Utility room with wall shelves, a cabinet, and exercise equipment beside an open doorway.
Carpeted basement room with built-in shelves, a ceiling light panel, and weights beside the doorway.
Bathroom with a frosted-glass shower, wooden wall cabinet, and navy striped towels.
Bathroom with a wood vanity, oval sink, large mirror, and blue towels.
Bright room with a sliding glass door overlooking a snowy yard and wooden storage shelves.
Snow-covered wooded side yard beside the home's exterior.
Beige two-story house with a raised sunroom and deck overlooking a snowy yard.
Rear of a beige home with an exterior staircase, large windows, and a snow-covered yard.
Rear of a single-story home with a raised deck and stairs above a snowy yard.
Snow-covered wooded yard viewed from a doorway, with bare trees and scattered shrubs.
Snow-covered sloping yard with mature leafless trees and neighboring homes beyond.
House exterior beside a snow-covered yard and leafless trees.
Sold

1 EYNON COURT

1 EYNON COURT, HOCKESSIN, DE 19707

$560,000
Offer Dead Line Monday 1/13 @ 4pm. Welcome to your dream home! This charming twin/semi-detached ranch-style residence, built in 1991, offers a perfect blend of comfort and modern living. With 2,975 square feet of thoughtfully designed space, this inviting property features three spacious bedrooms and three full bathrooms, ensuring ample room for relaxation and privacy. Step inside to discover a warm and welcoming interior adorned with beautiful hardwood floors, elegant crown moldings, and cozy ceiling fans. The heart of the home is the galley kitchen, complete with upgraded countertops, stainless steel appliances, and an island that invites culinary creativity. Enjoy meals in the formal dining room or the cozy kitchen table space, perfect for casual gatherings. The living area boasts two fireplaces--one gas and one wood-burning--creating a perfect ambiance for cozy evenings. Natural light floods the home through double-hung windows and skylights, enhancing the inviting atmosphere. The primary suite features a luxurious bath and a walk-in closet, providing a serene retreat. Outside, the 0.26-acre lot is a private oasis, backing to trees and nestled in a peaceful cul-de-sac. The beautifully landscaped front yard and spacious rear yard offer plenty of room for outdoor activities or quiet relaxation. With an attached garage and ample driveway space, parking is a breeze. This home is not just a place to live; it's a lifestyle waiting to be embraced. Don't miss the opportunity to make this delightful property your own!

3
beds

3
baths

2,975 Sq.Ft. LIVING AREA

0.26 Acres lot

Nicholas Smith

Nicholas Smith

Features & Amenities

Interior

  • total bedrooms3
  • Total bathrooms3
  • full bathrooms3
  • Laundry room Main Floor
  • Flooring Hardwood, Ceramic Tile, Carpet, Concrete
  • Fireplace Gas/Propane, Wood
  • APPLIANCES Built-In Microwave, Cooktop, Dishwasher, Disposal, Dryer - Electric, Exhaust Fan, Oven - Wall, Stainless Steel Appliances, Washer, Water Heater
  • other interior Features Attic, Ceiling Fan(s), Chair Railings, Crown Moldings, Entry Level Bedroom, Formal/Separate Dining Room, Kitchen - Galley, Kitchen - Island, Kitchen - Table Space, Primary Bath(s), Recessed Lighting, Skylight(s), Upgraded Countertops, Walk-in Closet(s), Window Treatments, Wood Floors

Area & Lot

  • Status Sold
  • Date Sold February 28, 2025
  • Living Area2,975 Sq.Ft.
  • Total Area2,975 Sq.Ft.
  • Lot Area0.26 Acres
  • MLS® IDDENC2073876
  • TypeResidential
  • YEAR BUILT1991
  • Architecture StylesRanch/Rambler
  • School DistrictRED CLAY CONSOLIDATED

Exterior

  • STORIES1
  • Garage Space2.0
  • water SourcePublic
  • PoolNo Pool
  • roofPitched, Shingle
  • lot featuresBacks to Trees, Cul-de-sac, Front Yard, Landscaping, Premium, Private, Rear Yard, Side Yard(s)
  • parkingAttached Garage, Driveway
  • HEAT TYPEForced Air
  • AIR CONDITIONINGCentral A/C
  • sewerPublic Sewer
  • SubstructureBlock
  • Disability FeaturesNone

Financial

  • Sales Price$560,000
  • Real Estate Tax $3,851/yr
  • HOA $275/yr
  • Zoning NCPUD
View Virtual Tour

Experience the Difference

The Nicholas Barrett Group provides expert real estate guidance for buyers and sellers throughout Wilmington, DE and the surrounding areas. With deep local knowledge, proven negotiation strategies, and a client-first approach, our team is committed to delivering a smooth, successful experience from start to finish.

Follow Us on Instagram