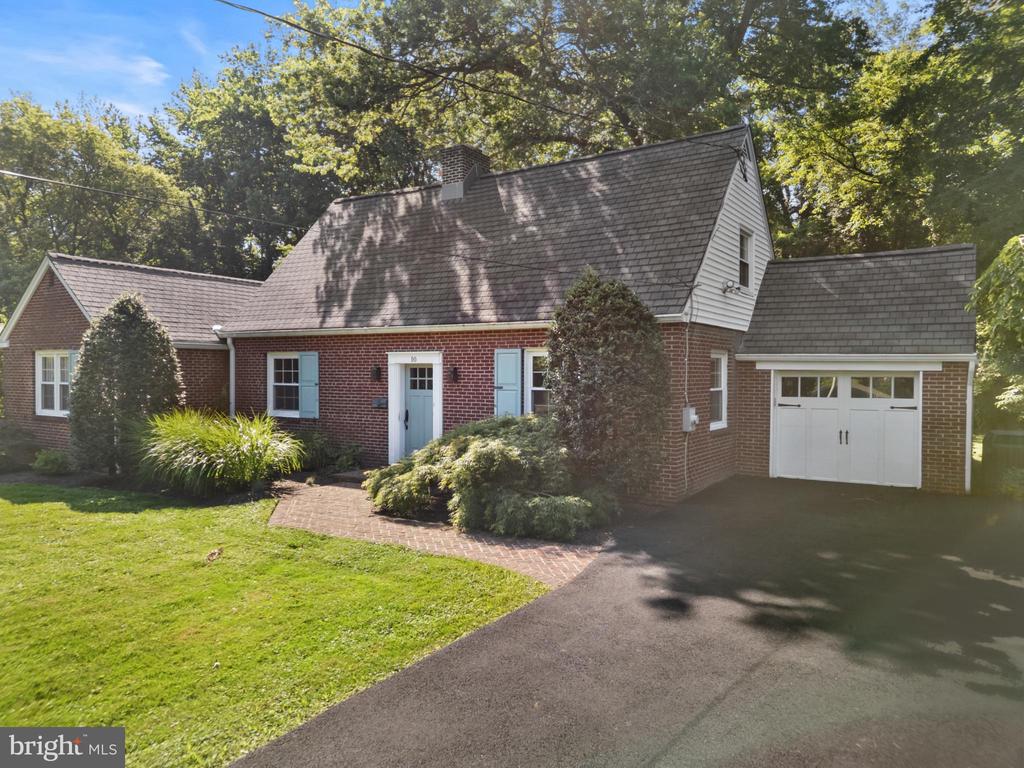
Red brick house with blue shutters, a steep shingle roof, and an attached garage.
Red-brick home with blue shutters and front door, framed by mature trees and a broad green lawn.
Aerial view of a brick home with an attached garage, curved driveway, broad lawn, and mature trees.
Red-brick home entrance with a pale blue door, matching shutters, and a curved brick walkway.
Entry hall with a wooden staircase, hardwood floors, and an open blue front door.
Living room with a dark wood piano, polished hardwood floors, and large windows.
Living room with hardwood floors, a brick fireplace, a piano, and built-in shelving.
Living room with hardwood floors, a brick fireplace, white paneled walls, and a wooden piano.
Room with white built-in shelves, a brick fireplace, paneled walls, and hardwood floors.
Empty dining room with hardwood floors, a chandelier, and two windows.
Empty dining room with hardwood floors, a chandelier, and an adjoining kitchen doorway.
Empty kitchen with white cabinets, pale blue countertops, and gray tile flooring.
White kitchen with pale blue-gray counters, a sink beneath a window, and an electric range.
Kitchen with white cabinets, gray tile flooring, and a stainless-steel refrigerator.
Small white bathroom with a wall-mounted sink, exposed plumbing, and a rectangular mirror.
Bright room with hardwood floors, floral curtains, two windows, radiators, and ceiling fan.
Bathroom with vintage yellow-and-blue tile, patterned shower curtain, white toilet, and wall-mounted sink.
Empty room with hardwood floors, two windows, baseboard heaters, and a ceiling fan.
Empty bedroom with hardwood floors, a sloped ceiling, and a window above a radiator.
Vacant room with hardwood floors, two windows, wall radiators, and a closet.
Empty room with hardwood floors, two windows, and white walls.
Bathroom with pink tile, turquoise trim, a pedestal sink, and a window overlooking greenery.
Unfinished basement with exposed ceiling joists, concrete floor, and central support post.
Unfinished basement with exposed ceiling joists, a workbench, and storage items.
Rear exterior of a two-story brick-and-siding home with a patio and large shade tree.
Rear of a two-story brick home with a broad lawn, mature trees, and a small brick outbuilding.
Aerial view of a red-brick house with gray shingle roofs, expansive lawn, and mature trees.
Aerial view of a wooded residential lot outlined in red, with a house and driveway.
Aerial view of homes and green lawns beside a dense canopy of mature trees.
Aerial view of a tree-lined neighborhood, with a red marker above 10 Madelyn Avenue.
Aerial view of a home with a red location marker, surrounded by mature trees and neighboring houses.
Aerial view of a marked home among mature trees and detached houses.
Floor plan showing two bedrooms, living and dining rooms, kitchen, patio, and attached garage.
Upper-level floor plan with two bedrooms, a bathroom, hall, and central staircase.
Basement floor plan with two large areas, a central hall and staircase, and room dimensions.
SEE ALL PHOTOS
Red brick house with blue shutters, a steep shingle roof, and an attached garage.
Red-brick home with blue shutters and front door, framed by mature trees and a broad green lawn.
Aerial view of a brick home with an attached garage, curved driveway, broad lawn, and mature trees.
Red-brick home entrance with a pale blue door, matching shutters, and a curved brick walkway.
Entry hall with a wooden staircase, hardwood floors, and an open blue front door.
Living room with a dark wood piano, polished hardwood floors, and large windows.
Living room with hardwood floors, a brick fireplace, a piano, and built-in shelving.
Living room with hardwood floors, a brick fireplace, white paneled walls, and a wooden piano.
Room with white built-in shelves, a brick fireplace, paneled walls, and hardwood floors.
Empty dining room with hardwood floors, a chandelier, and two windows.
Empty dining room with hardwood floors, a chandelier, and an adjoining kitchen doorway.
Empty kitchen with white cabinets, pale blue countertops, and gray tile flooring.
White kitchen with pale blue-gray counters, a sink beneath a window, and an electric range.
Kitchen with white cabinets, gray tile flooring, and a stainless-steel refrigerator.
Small white bathroom with a wall-mounted sink, exposed plumbing, and a rectangular mirror.
Bright room with hardwood floors, floral curtains, two windows, radiators, and ceiling fan.
Bathroom with vintage yellow-and-blue tile, patterned shower curtain, white toilet, and wall-mounted sink.
Empty room with hardwood floors, two windows, baseboard heaters, and a ceiling fan.
Empty bedroom with hardwood floors, a sloped ceiling, and a window above a radiator.
Vacant room with hardwood floors, two windows, wall radiators, and a closet.
Empty room with hardwood floors, two windows, and white walls.
Bathroom with pink tile, turquoise trim, a pedestal sink, and a window overlooking greenery.
Unfinished basement with exposed ceiling joists, concrete floor, and central support post.
Unfinished basement with exposed ceiling joists, a workbench, and storage items.
Rear exterior of a two-story brick-and-siding home with a patio and large shade tree.
Rear of a two-story brick home with a broad lawn, mature trees, and a small brick outbuilding.
Aerial view of a red-brick house with gray shingle roofs, expansive lawn, and mature trees.
Aerial view of a wooded residential lot outlined in red, with a house and driveway.
Aerial view of homes and green lawns beside a dense canopy of mature trees.
Aerial view of a tree-lined neighborhood, with a red marker above 10 Madelyn Avenue.
Aerial view of a home with a red location marker, surrounded by mature trees and neighboring houses.
Aerial view of a marked home among mature trees and detached houses.
Floor plan showing two bedrooms, living and dining rooms, kitchen, patio, and attached garage.
Upper-level floor plan with two bedrooms, a bathroom, hall, and central staircase.
Basement floor plan with two large areas, a central hall and staircase, and room dimensions.
Sold

10 MADELYN AVENUE

10 MADELYN AVENUE, WILMINGTON, DE 19803

$535,000
Welcome to Madelyn Gardens, a quiet one-street neighborhood tucked between Briarwood and Shipley Heights, offering convenient access to schools, parks, and local amenities--perfect for those seeking a balanced North Wilmington lifestyle. This beautifully crafted brick Cape Cod blends timeless charm with untapped potential across 2,025 sq ft of classic living space. The spacious main level features a large living room with a fireplace, two bedrooms, and 1.5 baths. The kitchen and adjacent dining room offer an ideal opportunity to create a seamless flow between spaces, enhancing functionality while preserving warmth and character. Upstairs, two generous bedrooms await with 2nd full bath, including a primary with a skylight and ample closet space. The full basement offers excellent potential for finishing, remaining exceptionally dry with a new French drain, window well drains, and a sump pump, plus a fireplace and walkout egress. Set on a rare .88-acre lot in North Wilmington, the property provides a blank canvas for your outdoor vision, whether you imagine a light-filled greenhouse retreat, as the original owner did, or a vibrant entertainment space complete with a pool and patio for gatherings. Don't miss the opportunity to explore this unique Madelyn Gardens residence and envision the possibilities it holds for your future.

4
beds

3
baths

2,025 Sq.Ft. LIVING AREA

0.88 Acres lot

Nicholas Smith

Nicholas Smith

Features & Amenities

Interior

  • total bedrooms4
  • Total bathrooms3
  • full bathrooms2
  • half bathroom1
  • Flooring Hardwood, Ceramic Tile
  • APPLIANCES Dishwasher, Oven/Range - Electric, Refrigerator, Water Heater
  • other interior Features Bathroom - Tub Shower, Built-Ins, Ceiling Fan(s), Entry Level Bedroom, Floor Plan - Traditional, Wood Floors

Area & Lot

  • Status Sold
  • Date Sold August 13, 2025
  • Living Area2,025 Sq.Ft.
  • Total Area2,025 Sq.Ft.
  • Lot Area0.88 Acres
  • MLS® IDDENC2085972
  • TypeResidential
  • YEAR BUILT1940
  • NeighborhoodWilmington
  • Architecture StylesCape Cod
  • School DistrictBRANDYWINE

Exterior

  • STORIES1
  • Garage Space1.0
  • water SourcePublic
  • PoolNo Pool
  • parkingAttached Garage, Driveway
  • HEAT TYPERadiator
  • AIR CONDITIONINGCentral A/C
  • sewerPublic Sewer
  • SubstructureBlock
  • Disability FeaturesNone

Financial

  • Sales Price$535,000
  • Real Estate Tax $3,297/yr
  • Zoning NC10
View Virtual Tour

Experience the Difference

The Nicholas Barrett Group provides expert real estate guidance for buyers and sellers throughout Wilmington, DE and the surrounding areas. With deep local knowledge, proven negotiation strategies, and a client-first approach, our team is committed to delivering a smooth, successful experience from start to finish.

Follow Us on Instagram