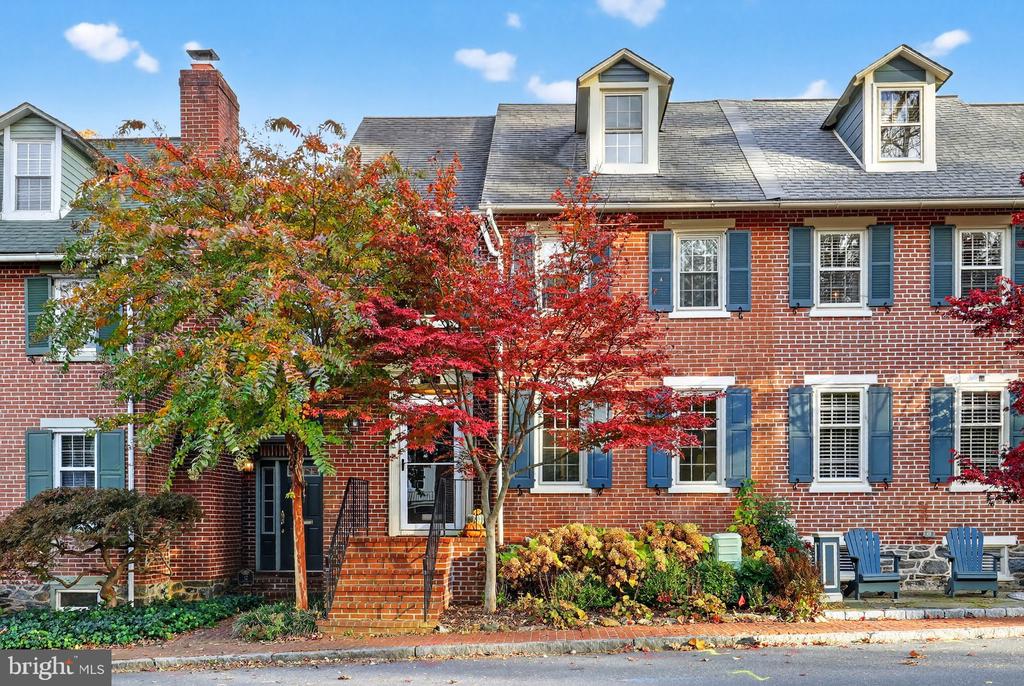
Red-brick townhouse with blue shutters, dormer windows, and colorful autumn trees in front.
Red-brick townhouse with blue shutters, front steps, and vivid red autumn trees.
Entry foyer with a white front door, brick accents, and a woven bench beneath the window.
Entry hall with a red brick wall, large mirror, tiled floor, and a bench beneath a shuttered window.
Living room with white seating, a patterned rug, ceiling fan, and dark wooden desk.
Living room with hardwood floors, a fireplace, and a dining area beyond.
Dining and living room with a wooden table, white brick fireplace, and polished hardwood floors.
Dining room with a long wooden table, hardwood floors, and a brick fireplace with a white mantel.
Dining room with a rustic wooden table, woven chairs, hardwood floors, and a white fireplace.
Living and dining room with a brick fireplace, hardwood floors, and sliding glass doors to a patio.
Living room with hardwood floors, a white fireplace, and a large wooden display cabinet.
Living room with white armchairs, a fireplace, hardwood floors, and sliding glass doors.
Kitchen with a four-seat island, white cabinets, stainless steel appliances, and sliding doors to a patio.
Kitchen with a large island, stainless steel appliances, skylights, and an exposed ceiling beam.
Kitchen with a large dark-countertop island, gray cabinets, and an adjoining living area with a fireplace.
Kitchen with white cabinets, stainless-steel appliances, a gas range, and reddish-brown tile flooring.
Staged bedroom with a white bed, striped blue rug, and wicker seating by a glass door.
Bedroom with a large white bed, black lattice headboard, and warm wood flooring.
Furnished bedroom with a geometric black headboard, patterned bench, and hardwood floors.
Bedroom with a white bed, exposed wood ceiling beam, striped rug, and wicker sitting area.
Bedroom with a white bed, navy armchair, geometric rug, patterned curtains, and white dresser.
Bedroom with a white crib beside a large bed and a navy-and-white striped rug.
Bathroom with a brown stone vanity, patterned shower curtain, and toilet beside a window.
Bathroom with a gray vanity, dark wood countertop, mirrored cabinet, and exposed brick accent wall.
Bathroom with a glass shower enclosure, beige tile, and a skylight.
Attic office with a large skylight, wooden floors, desk, and wicker seating.
Home office with a brick accent wall, two windows, and a black desk on hardwood floors.
Basement workshop with wooden workbenches, stocked shelves, and exposed ceiling joists.
Backyard patio with brick paving, cushioned seating, a covered grill, and tall stone walls.
Brick backyard patio with outdoor seating, a covered grill, and mature trees.
SEE ALL PHOTOS
Red-brick townhouse with blue shutters, dormer windows, and colorful autumn trees in front.
Red-brick townhouse with blue shutters, front steps, and vivid red autumn trees.
Entry foyer with a white front door, brick accents, and a woven bench beneath the window.
Entry hall with a red brick wall, large mirror, tiled floor, and a bench beneath a shuttered window.
Living room with white seating, a patterned rug, ceiling fan, and dark wooden desk.
Living room with hardwood floors, a fireplace, and a dining area beyond.
Dining and living room with a wooden table, white brick fireplace, and polished hardwood floors.
Dining room with a long wooden table, hardwood floors, and a brick fireplace with a white mantel.
Dining room with a rustic wooden table, woven chairs, hardwood floors, and a white fireplace.
Living and dining room with a brick fireplace, hardwood floors, and sliding glass doors to a patio.
Living room with hardwood floors, a white fireplace, and a large wooden display cabinet.
Living room with white armchairs, a fireplace, hardwood floors, and sliding glass doors.
Kitchen with a four-seat island, white cabinets, stainless steel appliances, and sliding doors to a patio.
Kitchen with a large island, stainless steel appliances, skylights, and an exposed ceiling beam.
Kitchen with a large dark-countertop island, gray cabinets, and an adjoining living area with a fireplace.
Kitchen with white cabinets, stainless-steel appliances, a gas range, and reddish-brown tile flooring.
Staged bedroom with a white bed, striped blue rug, and wicker seating by a glass door.
Bedroom with a large white bed, black lattice headboard, and warm wood flooring.
Furnished bedroom with a geometric black headboard, patterned bench, and hardwood floors.
Bedroom with a white bed, exposed wood ceiling beam, striped rug, and wicker sitting area.
Bedroom with a white bed, navy armchair, geometric rug, patterned curtains, and white dresser.
Bedroom with a white crib beside a large bed and a navy-and-white striped rug.
Bathroom with a brown stone vanity, patterned shower curtain, and toilet beside a window.
Bathroom with a gray vanity, dark wood countertop, mirrored cabinet, and exposed brick accent wall.
Bathroom with a glass shower enclosure, beige tile, and a skylight.
Attic office with a large skylight, wooden floors, desk, and wicker seating.
Home office with a brick accent wall, two windows, and a black desk on hardwood floors.
Basement workshop with wooden workbenches, stocked shelves, and exposed ceiling joists.
Backyard patio with brick paving, cushioned seating, a covered grill, and tall stone walls.
Brick backyard patio with outdoor seating, a covered grill, and mature trees.
Sold

10 ROCKFORD ROAD

10 ROCKFORD ROAD, WILMINGTON, DE 19806

$560,000
Welcome to this iconic row home in the heart of beautiful Rockford Park! A true historic art piece with all the charm of its period, mixed with functionality and modern updates. Upon entry, you're greeted with gorgeous original brick following through the house, showcasing the elegant living room and dining room, through window portals from the original structure leading to the back of the property, where you are greeted with a tastefully updated eat-in kitchen complete with a fireplace. Treasure the pristine, wide-plank wooden floors through the dining and living room, also showcasing a beautiful, well-positioned fireplace, adding ideal ambiance and charm. The curving staircase leads you up to your modern primary suite with a Juliette balcony overlooking the outdoor entertaining space. An additional bedroom with a spacious closet and office nook completes the second floor. Continuing up the stairs to the third floor, you have a large in-law suite with a full bath and skylights providing natural lighting and views of the Brandywine rolling landscape. The courtyard area with a brick patio has plenty of privacy for intimate gatherings, with the convenience of access from a sliding glass door right off the eat-in kitchen, providing excellent flow. Unlike many older homes, the basement provides a dry, well-lit space for a workout area or workshop with an exposed stone foundation. Located near the Delaware Art Museum, Trolley Square, and, of course, Rockford Park. This home is perfect for those who appreciate pride in quality architectural style, modern functionality, and a floor plan for entertaining.

3
beds

3
baths

2,150 Sq.Ft. LIVING AREA

1,742 Sq.Ft. lot

Nicholas Smith

Nicholas Smith

Features & Amenities

Interior

  • total bedrooms3
  • Total bathrooms3
  • full bathrooms2
  • half bathroom1
  • Laundry room Basement
  • Flooring Wood, Tile/Brick
  • Fireplace Brick
  • APPLIANCES Dishwasher, Disposal, Microwave, Oven/Range - Gas, Refrigerator, Washer, Dryer
  • other interior Features Ceiling Fan(s), Combination Dining/Living, Skylight(s), Bathroom - Stall Shower, Chair Railings, Crown Moldings, Exposed Beams, Kitchen - Eat-In, Walk-in Closet(s), Wood Floors

Area & Lot

  • Status Sold
  • Date Sold December 19, 2025
  • Living Area2,150 Sq.Ft.
  • Total Area2,150 Sq.Ft.
  • Lot Area1,742 Sq.Ft.
  • MLS® IDDENC2092704
  • TypeTownhouse
  • YEAR BUILT1900
  • NeighborhoodWilmington
  • Architecture StylesColonial
  • School DistrictRED CLAY CONSOLIDATED

Exterior

  • STORIES3
  • water SourcePublic
  • PoolNo Pool
  • roofAsphalt
  • parkingOn Street
  • HEAT TYPEHeat Pump(s)
  • AIR CONDITIONINGCentral A/C
  • sewerPublic Sewer
  • SubstructureConcrete Perimeter, Stone
  • Disability FeaturesNone
  • other exterior FeaturesSidewalks

Financial

  • Sales Price$560,000
  • Real Estate Tax $5,109/yr
  • HOA $790/yr
  • Zoning 26R-3

Experience the Difference

The Nicholas Barrett Group provides expert real estate guidance for buyers and sellers throughout Wilmington, DE and the surrounding areas. With deep local knowledge, proven negotiation strategies, and a client-first approach, our team is committed to delivering a smooth, successful experience from start to finish.

Follow Us on Instagram