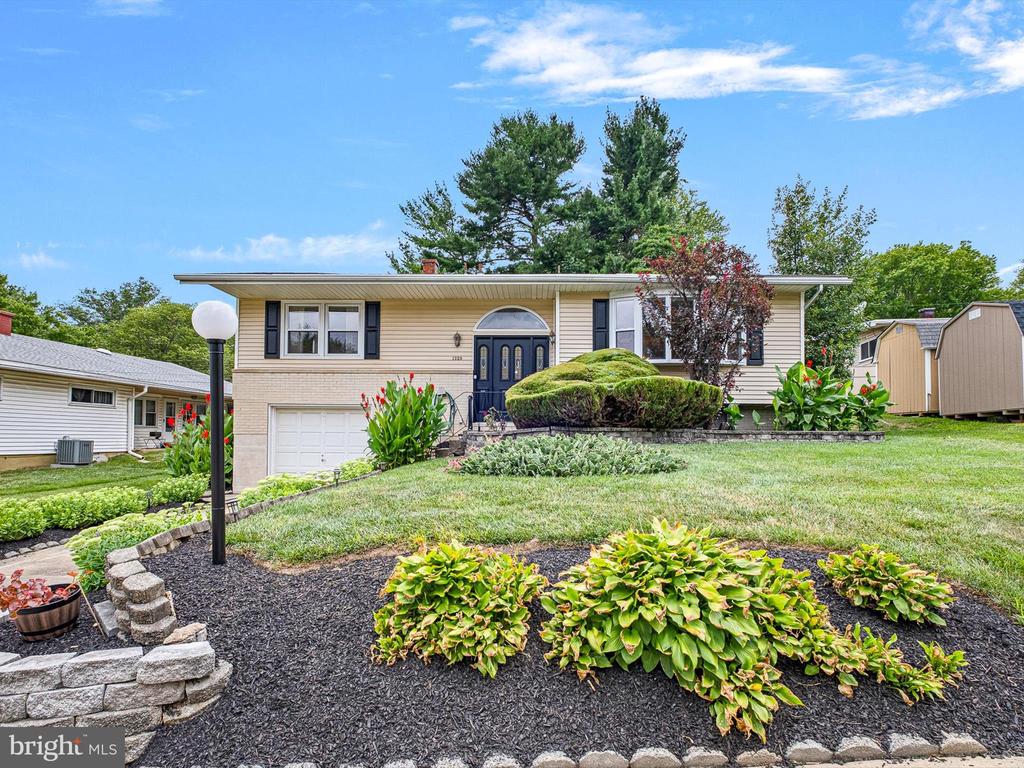
Cream-sided single-story home with a blue front door, attached garage, and landscaped sloping front yard.
Living room with a beige sectional, patterned armchairs, parquet floors, and an ornate wood divider.
Staged living room with a beige sectional, patterned armchairs, and wide garden-facing windows.
Living room with a carved wood arch beside the front entry and its arched window.
Parquet-floored living area beside an ornate wood archway and front entry.
Entry hall with parquet flooring, an ornate carved archway, and a black metal stair railing.
Unfurnished living room with parquet floors, a wide window, and an ornate arched doorway.
Empty room with parquet flooring and a wide window overlooking trees and neighboring homes.
Vacant open room with parquet floors, an ornate wood archway, mirrored wall, and chandelier.
Vacant room with parquet flooring, a crystal chandelier, and a wide window.
Staged dining room with a set table, chandelier, parquet floors, and a dark sideboard beneath a large mirror.
Empty dining room with parquet flooring, a chandelier, and a window.
Kitchen with extensive wood cabinetry, double wall oven, white counters, and dark appliances.
Kitchen with dark wood cabinetry, black appliances, and a spacious tiled floor.
Kitchen with dark wood cabinets, double oven, and blue patterned wallpaper beside a backyard door.
Furnished sunroom with large windows, a small dining table, and views of a fenced backyard.
Empty tiled sunroom with blue patterned wallpaper, a dark wood cabinet, and windows overlooking a fenced yard.
Vacant sunroom with large windows, blue patterned wall paneling, and tile and carpet flooring.
Bedroom with a brown upholstered bed, pink bedding, patterned curtains, and two windows.
Furnished bedroom with patterned red wallpaper, parquet flooring, and a curtained window.
Empty room with parquet flooring and two windows framed by patterned curtains.
Empty bedroom with parquet floors, a red patterned wall, wood closets, and curtains framing the window.
Empty carpeted room with floral wallpaper, decorative ceiling border, and windows on two walls.
Empty room with parquet flooring, two windows, and a patterned wallpaper border.
Bathroom with a white vanity, toilet, and walk-in bathtub behind a glass enclosure.
Main-floor plan for 1329 Tulane Road, showing three bedrooms, a kitchen, dining area, living room, and morning room.
Empty room with wood flooring, striped walls, and high windows overlooking greenery.
Bathroom with a curved wood vanity, mirrored cabinet, decorative tile border, and toilet with flowers.
Empty tiled room with white closet doors and striped wallpaper, opening into a room with wood flooring.
Empty room with wood-look flooring and built-in wooden shelving and cabinets.
Basement laundry room with side-by-side front-loading washer and dryer, utility sink, and large water heater.
Garage with the overhead door open, metal storage shelves along one wall and cabinets on the other.
Garage storage area with extensive shelving and a garage bay visible at right.
Lower-floor plan for 1329 Tulane Road, showing a garage, utility room, bedroom, and storage.
Backyard deck with built-in benches overlooking a paved area, mature trees, and a small white shed.
Single-story beige home behind a covered backyard pool, with a wooden deck and fenced garden.
Backyard pool with a dark safety cover beside a beige home and raised wooden deck.
White backyard shed beneath mature trees beside a fenced garden.
Beige split-level home with a white garage, dark entry door, and landscaped front garden.
Single-story home with a blue front door, garage, and landscaped garden at dusk.
Raised ranch home with a brick lower level, arched entry, attached garage, and landscaped sloping front yard.
SEE ALL PHOTOS
Cream-sided single-story home with a blue front door, attached garage, and landscaped sloping front yard.
Living room with a beige sectional, patterned armchairs, parquet floors, and an ornate wood divider.
Staged living room with a beige sectional, patterned armchairs, and wide garden-facing windows.
Living room with a carved wood arch beside the front entry and its arched window.
Parquet-floored living area beside an ornate wood archway and front entry.
Entry hall with parquet flooring, an ornate carved archway, and a black metal stair railing.
Unfurnished living room with parquet floors, a wide window, and an ornate arched doorway.
Empty room with parquet flooring and a wide window overlooking trees and neighboring homes.
Vacant open room with parquet floors, an ornate wood archway, mirrored wall, and chandelier.
Vacant room with parquet flooring, a crystal chandelier, and a wide window.
Staged dining room with a set table, chandelier, parquet floors, and a dark sideboard beneath a large mirror.
Empty dining room with parquet flooring, a chandelier, and a window.
Kitchen with extensive wood cabinetry, double wall oven, white counters, and dark appliances.
Kitchen with dark wood cabinetry, black appliances, and a spacious tiled floor.
Kitchen with dark wood cabinets, double oven, and blue patterned wallpaper beside a backyard door.
Furnished sunroom with large windows, a small dining table, and views of a fenced backyard.
Empty tiled sunroom with blue patterned wallpaper, a dark wood cabinet, and windows overlooking a fenced yard.
Vacant sunroom with large windows, blue patterned wall paneling, and tile and carpet flooring.
Bedroom with a brown upholstered bed, pink bedding, patterned curtains, and two windows.
Furnished bedroom with patterned red wallpaper, parquet flooring, and a curtained window.
Empty room with parquet flooring and two windows framed by patterned curtains.
Empty bedroom with parquet floors, a red patterned wall, wood closets, and curtains framing the window.
Empty carpeted room with floral wallpaper, decorative ceiling border, and windows on two walls.
Empty room with parquet flooring, two windows, and a patterned wallpaper border.
Bathroom with a white vanity, toilet, and walk-in bathtub behind a glass enclosure.
Main-floor plan for 1329 Tulane Road, showing three bedrooms, a kitchen, dining area, living room, and morning room.
Empty room with wood flooring, striped walls, and high windows overlooking greenery.
Bathroom with a curved wood vanity, mirrored cabinet, decorative tile border, and toilet with flowers.
Empty tiled room with white closet doors and striped wallpaper, opening into a room with wood flooring.
Empty room with wood-look flooring and built-in wooden shelving and cabinets.
Basement laundry room with side-by-side front-loading washer and dryer, utility sink, and large water heater.
Garage with the overhead door open, metal storage shelves along one wall and cabinets on the other.
Garage storage area with extensive shelving and a garage bay visible at right.
Lower-floor plan for 1329 Tulane Road, showing a garage, utility room, bedroom, and storage.
Backyard deck with built-in benches overlooking a paved area, mature trees, and a small white shed.
Single-story beige home behind a covered backyard pool, with a wooden deck and fenced garden.
Backyard pool with a dark safety cover beside a beige home and raised wooden deck.
White backyard shed beneath mature trees beside a fenced garden.
Beige split-level home with a white garage, dark entry door, and landscaped front garden.
Single-story home with a blue front door, garage, and landscaped garden at dusk.
Raised ranch home with a brick lower level, arched entry, attached garage, and landscaped sloping front yard.
Sold

1329 TULANE ROAD

1329 TULANE ROAD, WILMINGTON, DE 19803

$430,000
Welcome to this beautifully maintained split-level ranch in the sought-after Green Acres community of North Wilmington. Built in 1958, this home embodies mid-century modern design with its minimalist aesthetic, efficient use of space, and seamless integration with nature. Situated on a spacious 1/4 acre lot, the home features three bedrooms on the main floor and an open interior that enhances the flow between living areas, highlighted by an airy foyer with open railings. The heart of the home is a spacious addition with radiant ceiling heat, featuring an oversized kitchen and sitting room, bathed in natural light from windows on three sides. The kitchen is a chef's delight with double ovens, a built-in cooktop, quartz countertops, a custom wood hood vent, a hand-painted tile backsplash, a handmade mid-century gold clock, and clever storage above the cabinets. Additional features include a breakfast bar with hand-blown Venetian glass pendant lighting. Step outside to the private backyard, enclosed by a new fence along the right side of the home with double doors that open to allow lawn equipment through. The yard boasts mature trees, perennial gardens, a built-in brick barbecue oven that can double as a pizza oven, and an oversized composite deck perfect for gatherings. In the back of the property is a "tiny house" style tool/artist shed. The lower level offers convenient garage access, a half bath, laundry room, a large bedroom, and two versatile bonus rooms that can serve as a craft room, office, and additional storage. The full bathroom on the main level includes an updated vanity with ample storage and a walk-in tub for added comfort. Updates include AC system replaced in 2015, a generator installed in 2014, and believed to have roof, window, and insulation improvements within the last 10 years. The property also features a stunning gold-plated brass and leaded crystal chandelier in the dining room and foyer. Don't miss this opportunity to own a timeless mid-century modern home in the charming Green Acres neighborhood.

4
beds

2
baths

2,500 Sq.Ft. LIVING AREA

10,019 Sq.Ft. lot

Nicholas Smith

Nicholas Smith

Features & Amenities

Interior

  • total bedrooms4
  • Total bathrooms2
  • full bathroom1
  • half bathroom1

Area & Lot

  • Status Sold
  • Date Sold September 20, 2024
  • Living Area2,500 Sq.Ft.
  • Total Area2,500 Sq.Ft.
  • Lot Area10,019 Sq.Ft.
  • MLS® IDDENC2065582
  • TypeResidential
  • YEAR BUILT1958
  • NeighborhoodWilmington
  • Architecture StylesRanch/Rambler, Raised Ranch/Rambler, Mid-Century Modern
  • School DistrictBRANDYWINE

Exterior

  • STORIES2
  • Garage Space1.0
  • water SourcePublic
  • PoolYes - Personal
  • parkingDriveway, Attached Garage, On Street
  • HEAT TYPEForced Air, Radiant
  • AIR CONDITIONINGCentral A/C
  • sewerPublic Sewer
  • SubstructureBlock
  • Disability FeaturesOther Bath Mod

Financial

  • Sales Price$430,000
  • Real Estate Tax $2,826/yr
  • Zoning NC6.5

Experience the Difference

The Nicholas Barrett Group provides expert real estate guidance for buyers and sellers throughout Wilmington, DE and the surrounding areas. With deep local knowledge, proven negotiation strategies, and a client-first approach, our team is committed to delivering a smooth, successful experience from start to finish.

Follow Us on Instagram