Leave a Message

By providing your contact information to Nicholas Smith, your personal information will be processed in accordance with Nicholas Smith's Privacy Policy. By checking the box(es) below, you consent to receive communications regarding your real estate inquiries and related marketing and promotional updates in the manner selected by you. For SMS text messages, message frequency varies. Message and data rates may apply. You may opt out of receiving further communications from Nicholas Smith at any time. To opt out of receiving SMS text messages, reply STOP to unsubscribe.

Thank you for your message. We will be in touch with you shortly.

19 CAPRICORN WAY
19 CAPRICORN WAY
19 CAPRICORN WAY
19 CAPRICORN WAY
19 CAPRICORN WAY
19 CAPRICORN WAY
19 CAPRICORN WAY
19 CAPRICORN WAY
19 CAPRICORN WAY
19 CAPRICORN WAY
19 CAPRICORN WAY
19 CAPRICORN WAY
19 CAPRICORN WAY
19 CAPRICORN WAY
19 CAPRICORN WAY
19 CAPRICORN WAY
19 CAPRICORN WAY
19 CAPRICORN WAY
19 CAPRICORN WAY
19 CAPRICORN WAY
19 CAPRICORN WAY
19 CAPRICORN WAY
19 CAPRICORN WAY
SEE ALL PHOTOS
19 CAPRICORN WAY
19 CAPRICORN WAY
19 CAPRICORN WAY
19 CAPRICORN WAY
19 CAPRICORN WAY
19 CAPRICORN WAY
19 CAPRICORN WAY
19 CAPRICORN WAY
19 CAPRICORN WAY
19 CAPRICORN WAY
19 CAPRICORN WAY
19 CAPRICORN WAY
19 CAPRICORN WAY
19 CAPRICORN WAY
19 CAPRICORN WAY
19 CAPRICORN WAY
19 CAPRICORN WAY
19 CAPRICORN WAY
19 CAPRICORN WAY
19 CAPRICORN WAY
19 CAPRICORN WAY
19 CAPRICORN WAY
19 CAPRICORN WAY
Sold

19 CAPRICORN WAY

19 CAPRICORN WAY, CAMDEN WYOMING, DE 19934

$279,900
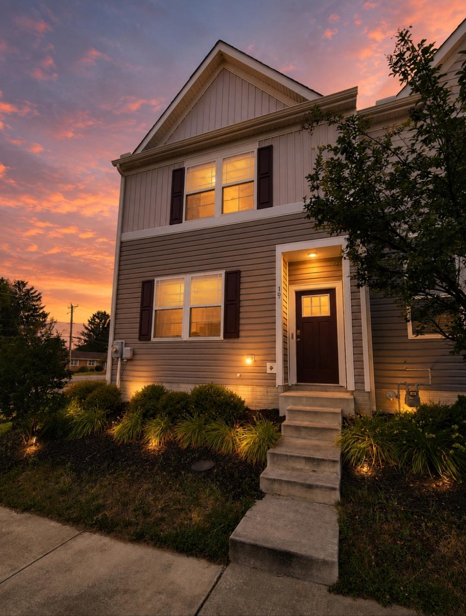
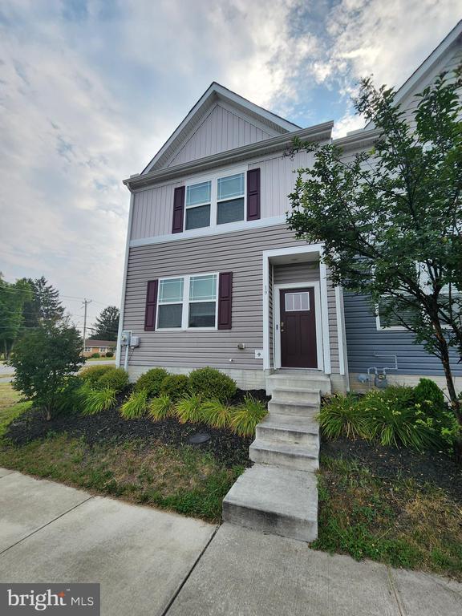
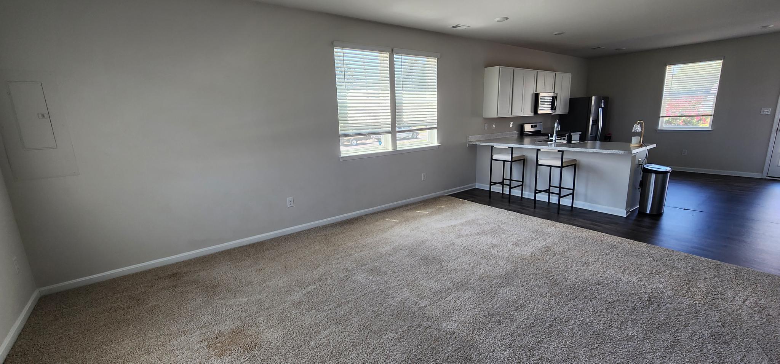
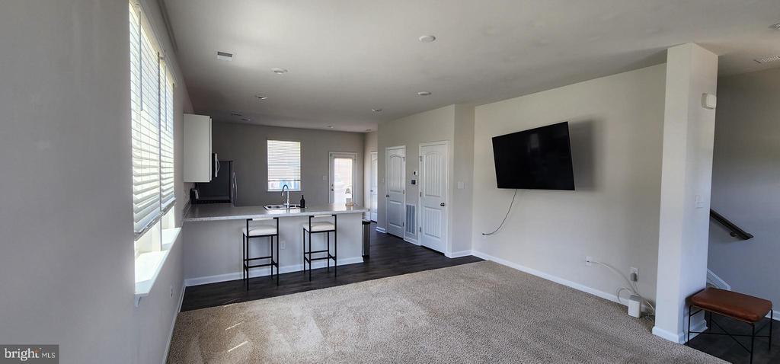
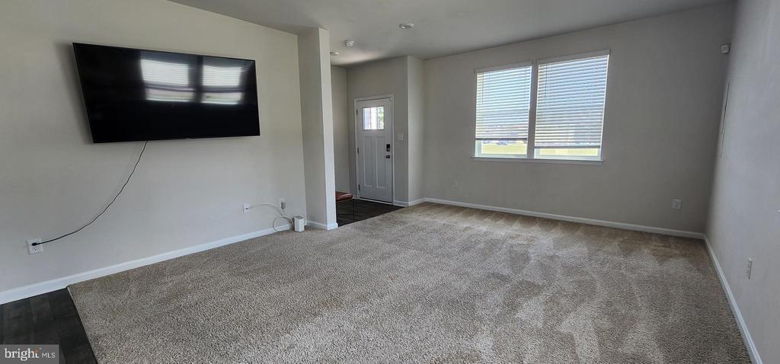
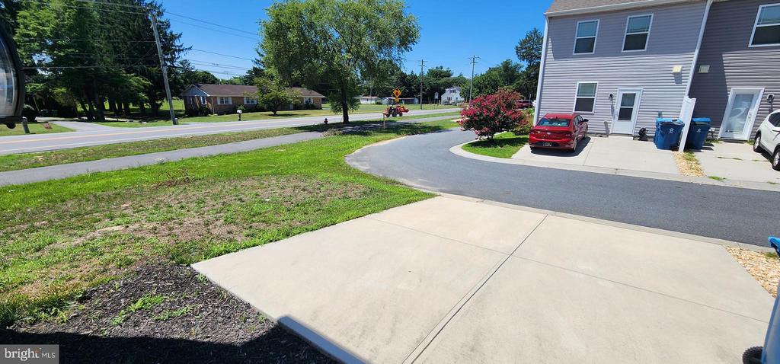
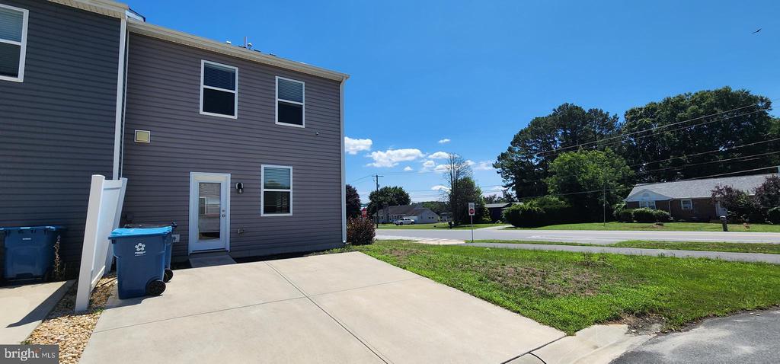
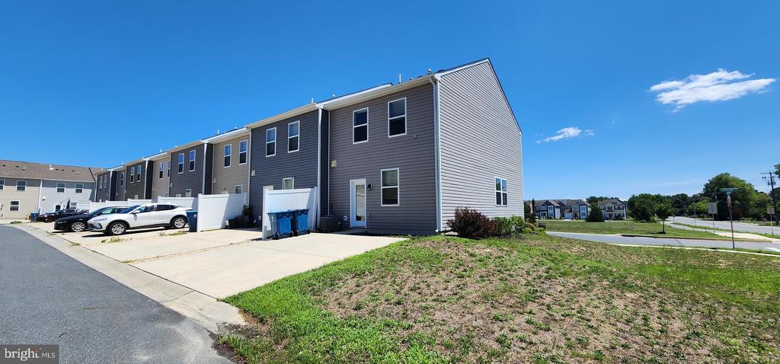
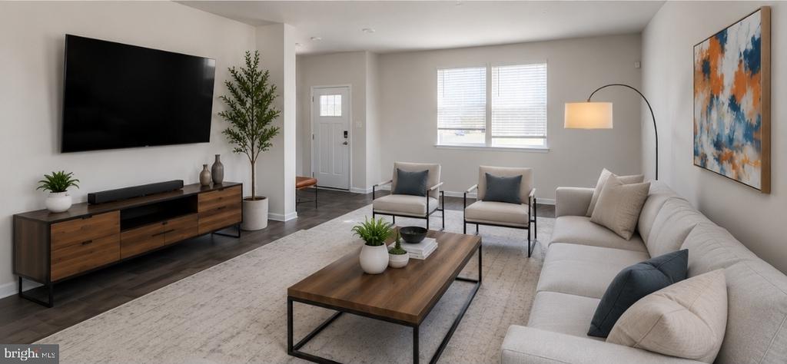
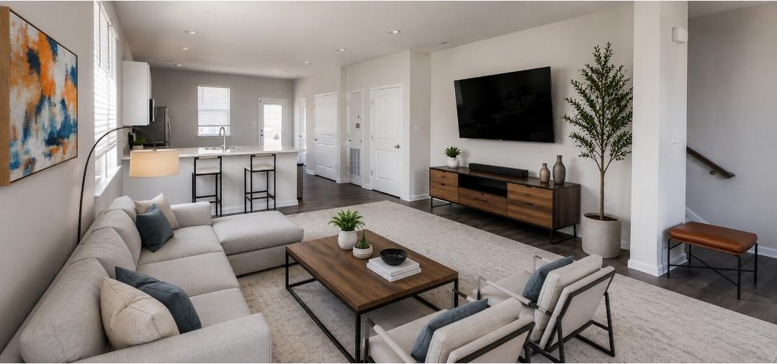
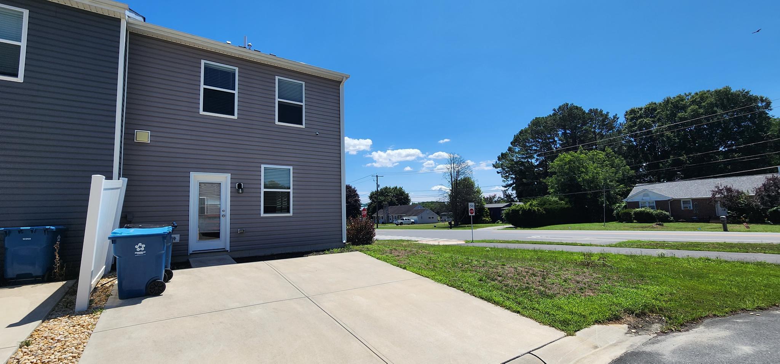
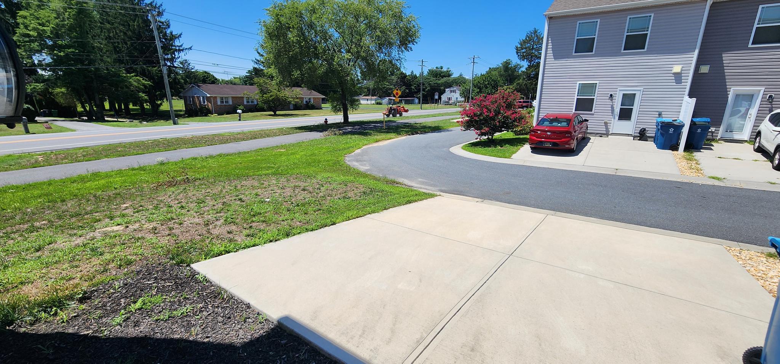
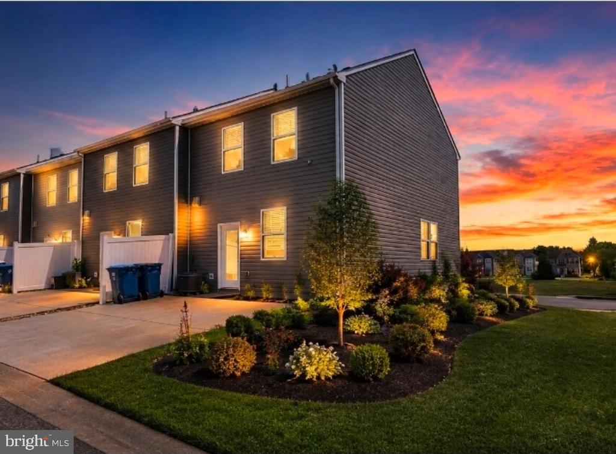
Welcome to 19 Capricorn Way in the desirable community of Camden Wyoming! This beautifully maintained end-unit townhome offers 3 bedrooms, 2.5 baths, and 1,472 square feet of comfortable living space filled with an abundance of natural light.

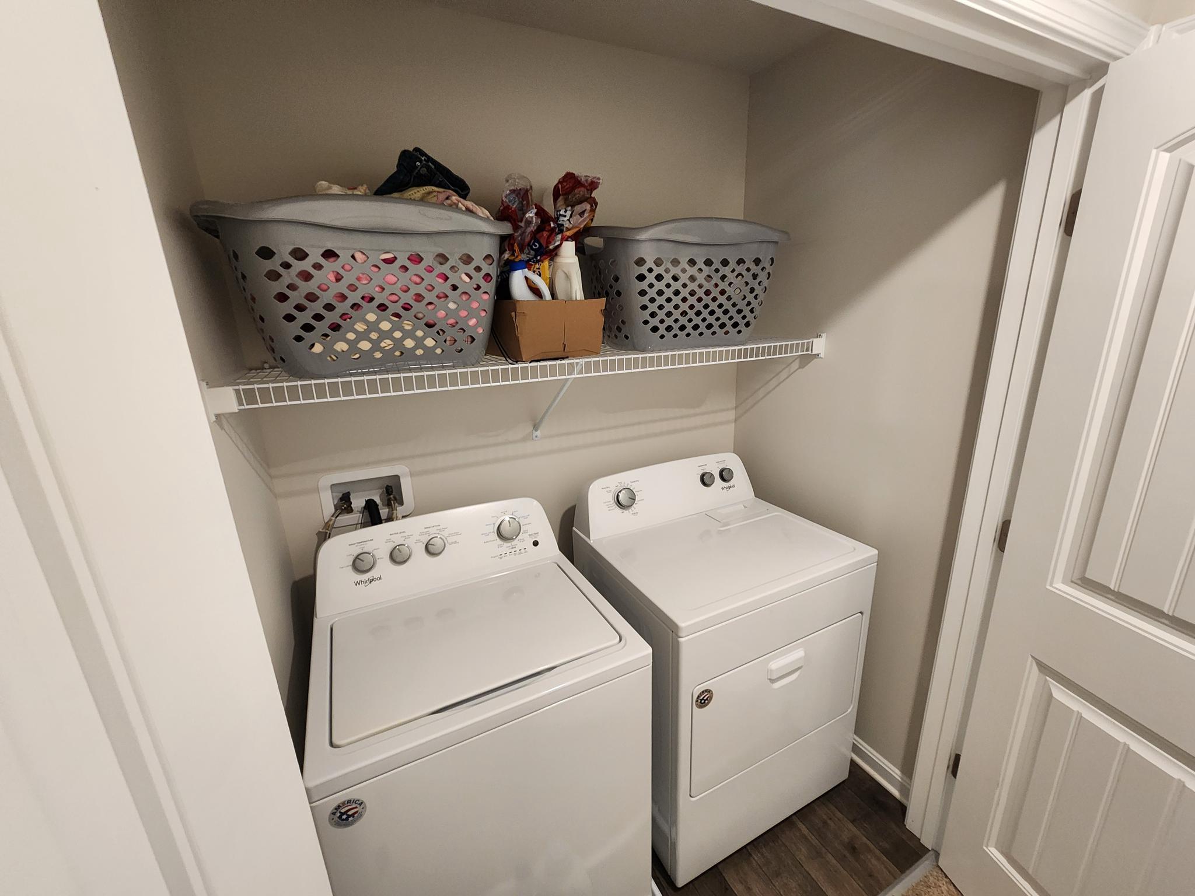
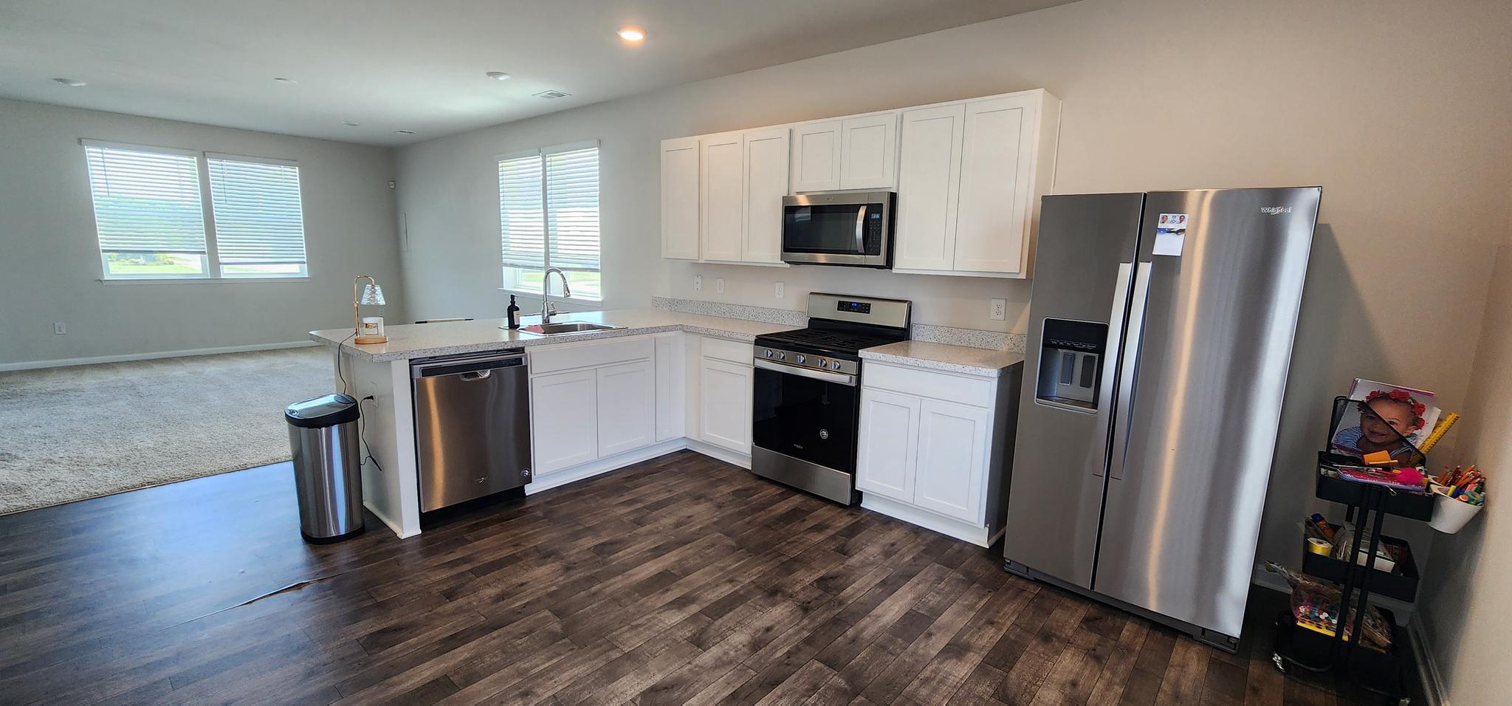
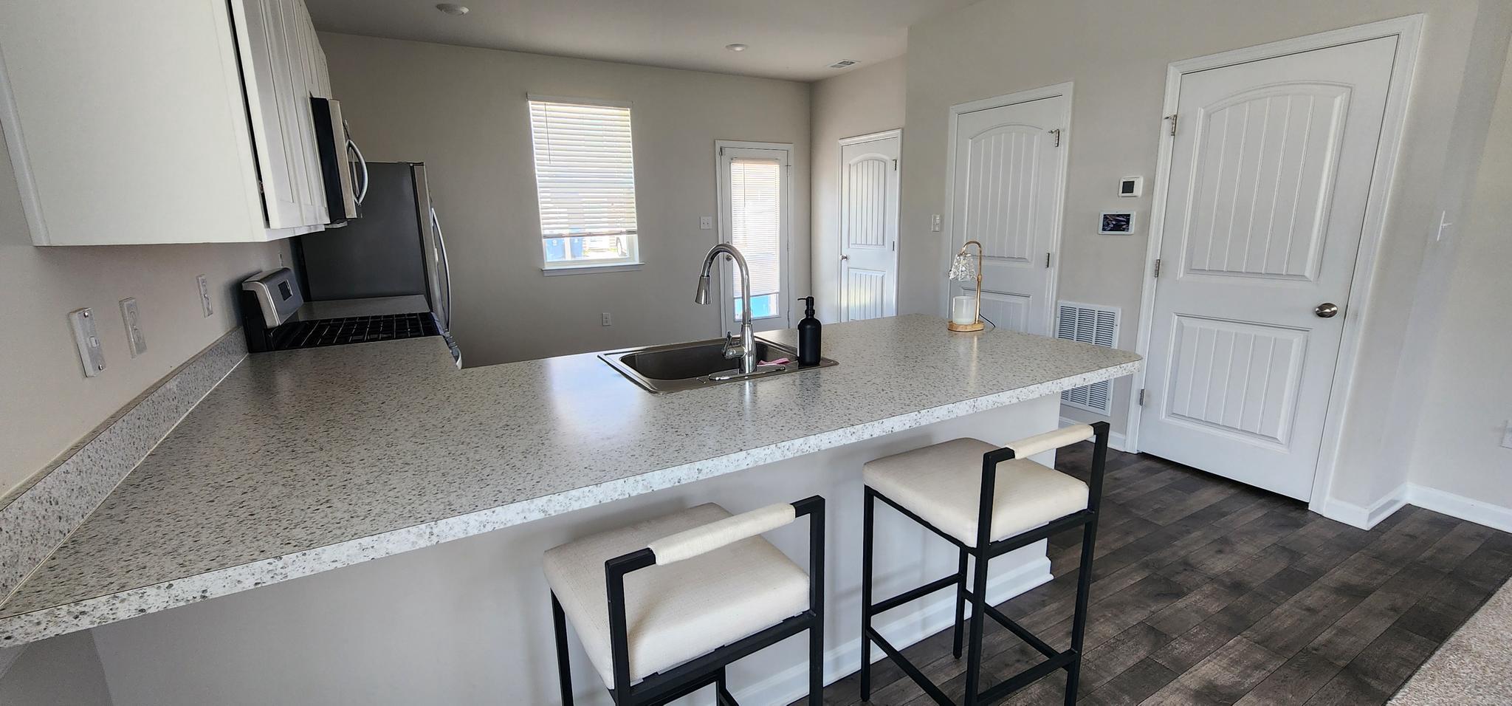
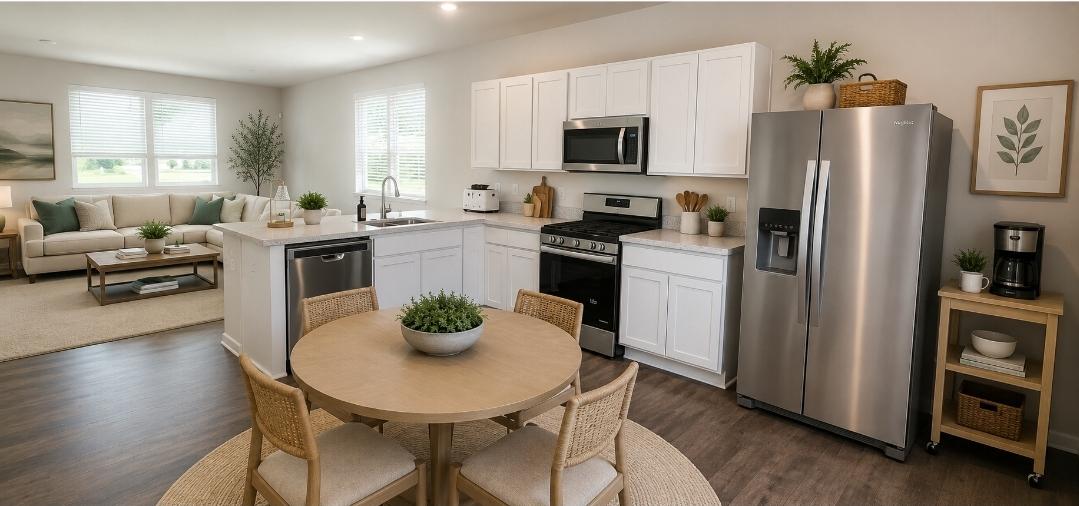
The thoughtfully designed floor plan features bright and inviting living areas, creating the perfect setting for everyday living and entertaining. The spacious kitchen comes complete with a full appliance package, including a refrigerator, range, dishwasher, microwave, washer, and dryer, making this home truly move-in ready.

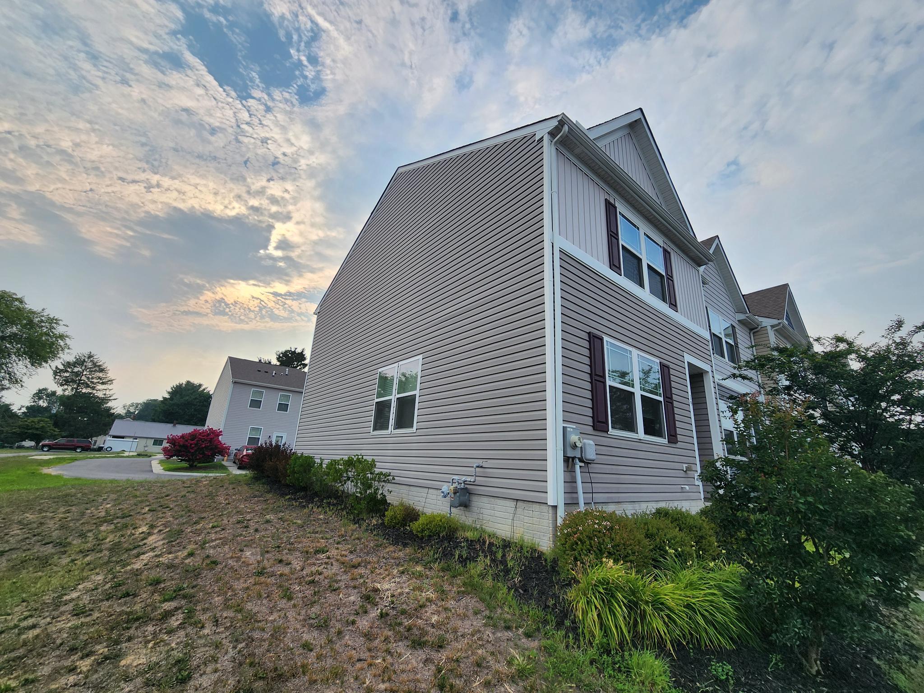
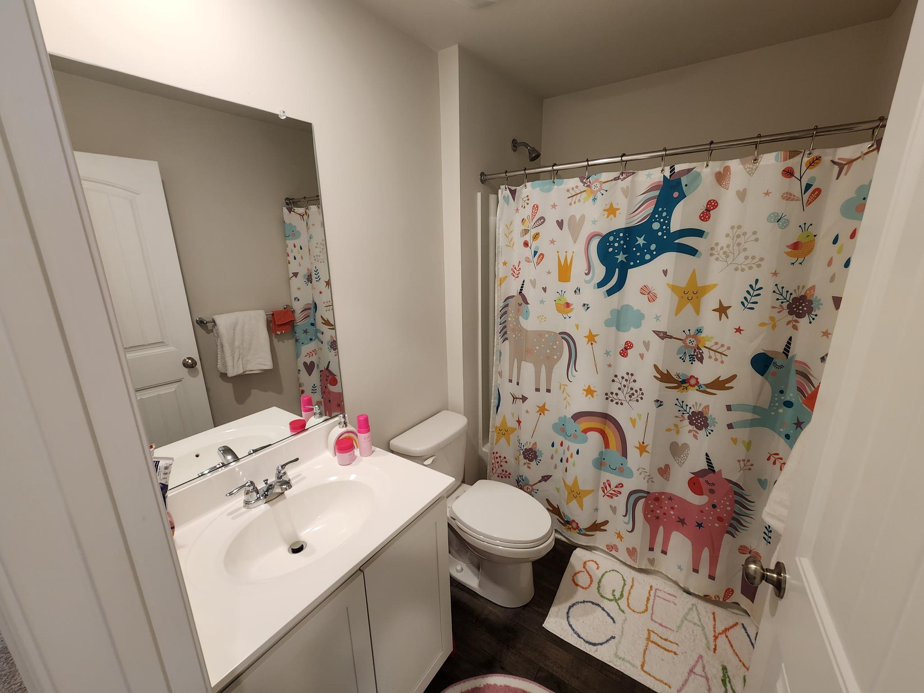
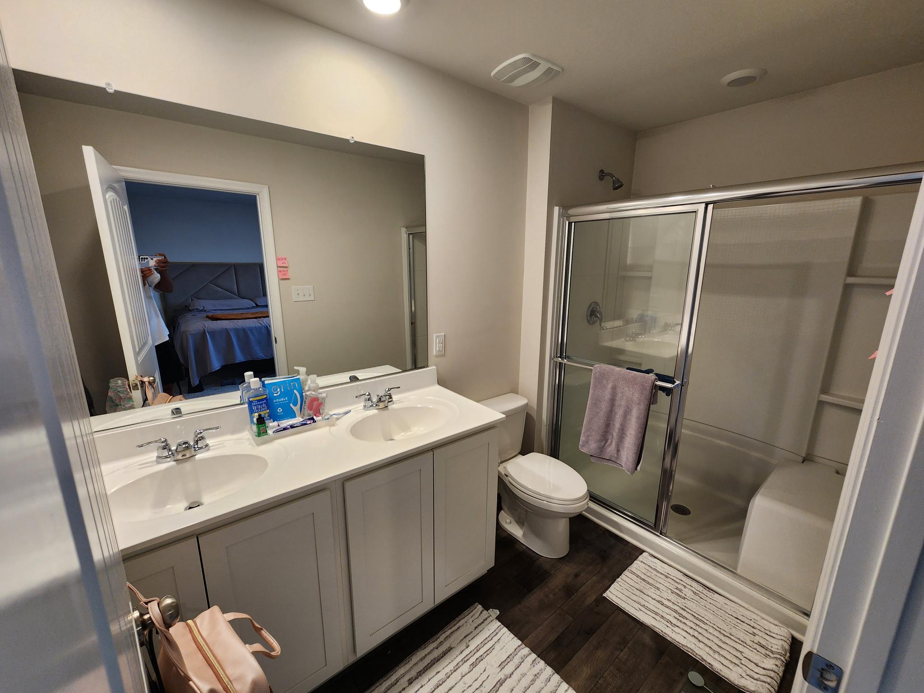
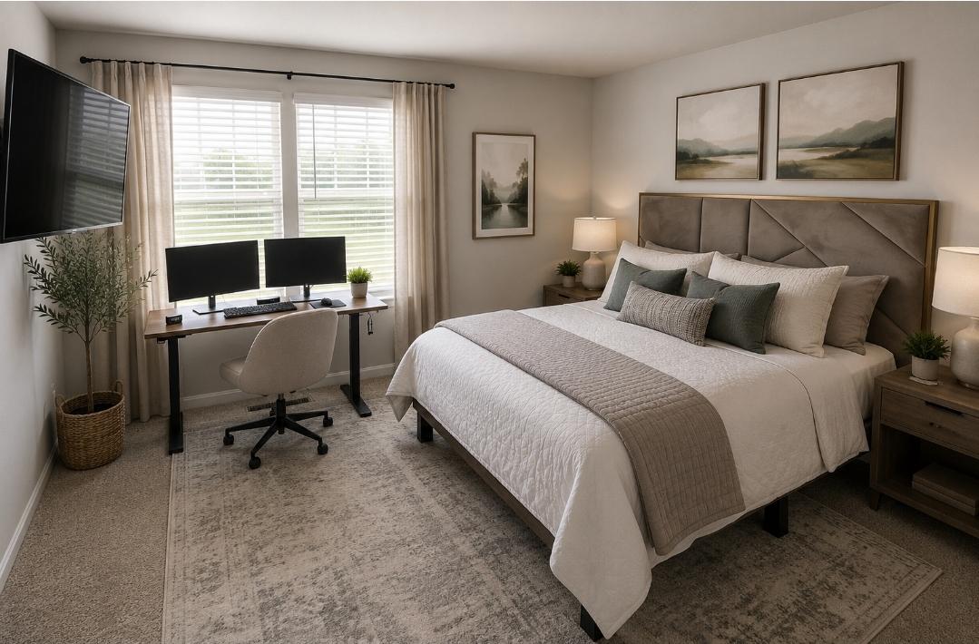
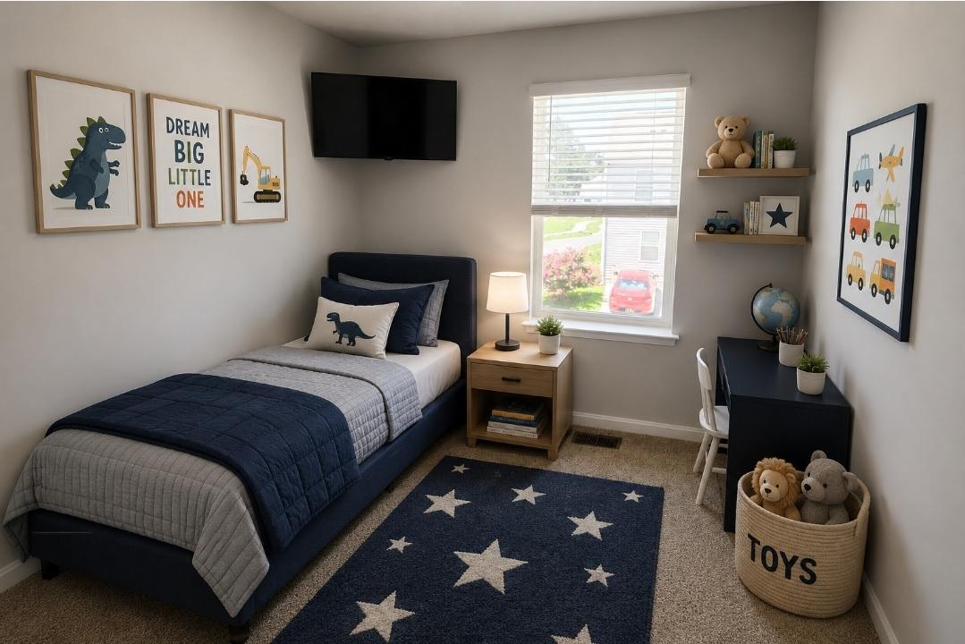
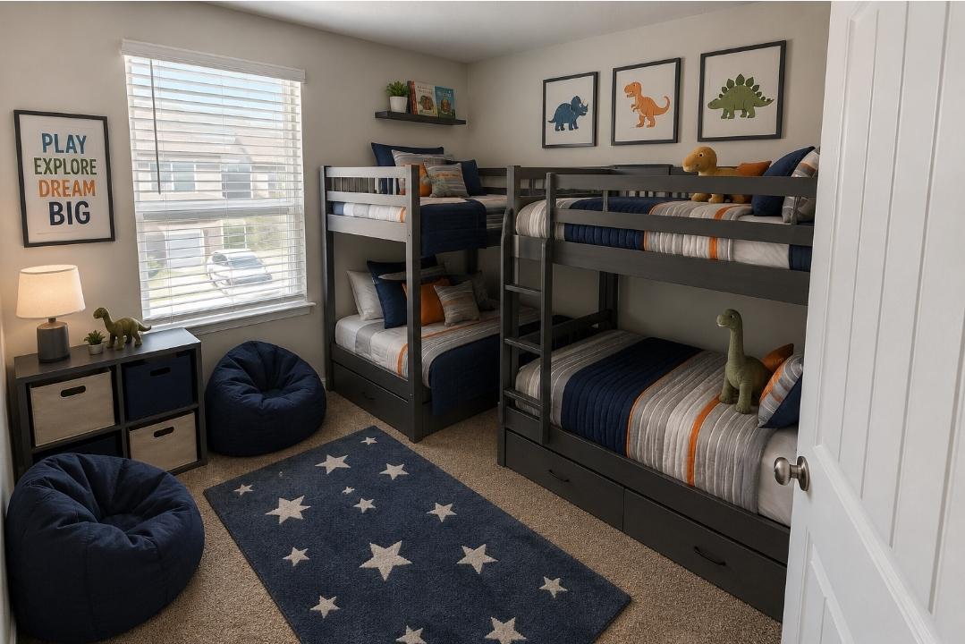
Upstairs, you'll find three generously sized bedrooms, including a private primary suite with its own full bath. As an end unit, the home enjoys additional windows that provide exceptional sunlight throughout the day.

Conveniently located just minutes from shopping, restaurants, schools, and major commuter routes, this well-cared-for home offers low-maintenance living in a fantastic location. Don't miss your opportunity to own this bright, move-in-ready gem!

3
beds

3
baths

1,472 Sq.Ft. LIVING AREA

1,960 Sq.Ft. lot

Calvin Grevis

Calvin Grevis

Features & Amenities

Interior

  • total bedrooms3
  • Total bathrooms3
  • full bathrooms2
  • half bathroom1
  • Laundry room Upper Floor
  • APPLIANCES Built-In Microwave, Dishwasher, Disposal, Dryer - Electric, Oven/Range - Gas, Stainless Steel Appliances, Washer, Water Heater, Refrigerator

Area & Lot

  • Status Sold
  • Date Sold August 31, 2026
  • Living Area1,472 Sq.Ft.
  • Total Area1,472 Sq.Ft.
  • Lot Area1,960 Sq.Ft.
  • MLS® IDDEKT2048954
  • TypeTownhouse
  • YEAR BUILT2020
  • NeighborhoodCamden Wyoming
  • Architecture StylesContemporary
  • View DescriptionGarden/Lawn
  • Elementary SchoolNELLIE HUGHES STOKES
  • Middle SchoolFRED FIFER
  • High SchoolCAESAR RODNEY
  • School DistrictCAESAR RODNEY

Exterior

  • STORIES2
  • water SourcePublic
  • utilitiesCable TV
  • PoolNo Pool
  • parkingDriveway, On Street
  • HEAT TYPE90 Forced Air
  • AIR CONDITIONINGCentral A/C
  • sewerPublic Sewer
  • SubstructureSlab
  • Disability FeaturesNone
  • other exterior FeaturesSidewalks

Financial

  • Sales Price$279,900
  • Real Estate Tax $1,989/yr
  • HOA $300/yr
  • Zoning RS1

Experience the Difference

The Nicholas Barrett Group provides expert real estate guidance for buyers and sellers throughout Wilmington, DE and the surrounding areas. With deep local knowledge, proven negotiation strategies, and a client-first approach, our team is committed to delivering a smooth, successful experience from start to finish.

Follow Us on Instagram