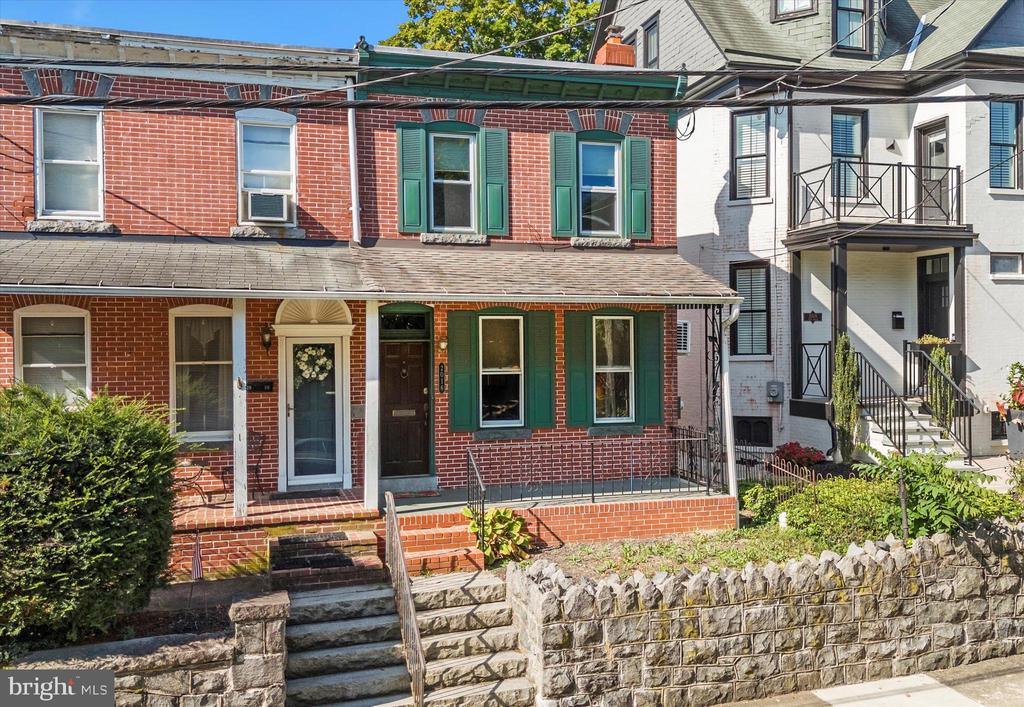
Red-brick row house with green shutters, a front porch, and stone steps.
Red-brick rowhouse with green shutters, covered porch, and stone steps above a retaining wall.
Red-brick home with green shutters, a covered porch, and stone steps.
Covered front porch with white posts and a decorative black railing overlooking a leafy residential street.
Red-brick home with green shutters, a dark wood entry door, and a covered porch with metal railings.
Entry vestibule with an open paneled front door and a wood-and-glass door beyond.
Entry hallway with polished hardwood floors, dark wood trim, and a paneled front door.
Empty room with polished hardwood floors, tall windows, dark wood trim, and an exposed brick wall.
Empty room with an exposed brick wall, hardwood floors, and two tall windows.
Empty living room with an exposed brick wall, hardwood floors, blue accent wall, and staircase.
Vacant room with polished hardwood floors, dark wood trim, tall windows, and a ceiling fan.
Unfurnished room with polished hardwood floors, a chandelier, and a built-in pass-through to a bright adjoining room.
Vacant living room with hardwood floors, a blue accent wall, and tall windows.
Empty dining room with hardwood floors, a blue accent wall, and a brass chandelier.
Kitchen with white cabinets, stainless appliances, patterned backsplash, and a staircase visible through the doorway.
Modern kitchen with gray shaker cabinets, stainless steel appliances, and a patterned backsplash.
Empty kitchen with gray cabinets, stainless steel appliances, patterned backsplash, and large windows.
Empty kitchen with white cabinets, stainless steel dishwasher, and a large garden-facing window.
Kitchen with white shaker cabinets, patterned tile backsplash, stainless steel appliances, and a window overlooking a fenced yard.
Compact bathroom with a pedestal sink, toilet, and polished wood plank floor.
Powder room with a white pedestal sink, square mirror, and dark hardwood floor.
Wooden staircase with polished steps, a right-side handrail, and tall windows along the left.
Empty bedroom with hardwood floors, blue-gray walls, louvered closets, and a ceiling fan.
Empty bedroom with hardwood floors, a wooden louvered door, ceiling fan, and wall-mounted air conditioner.
Empty blue room with hardwood floors, two windows, radiator heaters, and a ceiling fan.
Unfurnished room with hardwood floors, a radiator beneath the window, and several open closets.
Empty room with pale green walls, hardwood floors, and a bay window.
Empty bedroom with pale green walls, polished hardwood floors, and a radiator beneath the window.
Vacant room with reddish hardwood floors, two windows, and a radiator.
Empty room with hardwood floors, two windows, and a white radiator.
Bathroom with frosted-glass shower, dark wood vanity, and heated towel rack.
Upstairs hallway with hardwood floors, an open stairwell, and a bathroom with a wood vanity.
Interior staircase with wooden treads, white risers, and an exposed brick wall.
Basement laundry area with washer and dryer, exposed joists, and stone foundation walls.
Unfinished basement with exposed ceiling joists, utility equipment, and a cracked concrete floor.
Paved courtyard patio with a green-trimmed window, shrubs, and a weathered wooden gate.
Paved outdoor area beside a white brick house, enclosed by a wooden fence with climbing greenery.
Garden path leading to a wooden gate, bordered by flowering plants and leafy shrubs.
Rear exterior of a home with a brick walkway through landscaped gardens.
Landscaped garden with a winding paved path, flower beds, wooden fence, and hanging bird feeder.
Paved garden walkway beside a white brick home, bordered by flowering plants and fences.
Paved patio with a wooden privacy fence and landscaped garden beds.
Aerial view of a residential block with a white house beside a large leafy tree.
Red-brick row house with green shutters, a covered porch, and stone steps at dusk.
Three-floor home floor plan with basement, living areas, three bedrooms, and two baths.
Floor plan showing the kitchen, dining area, bath, hall, living room, and foyer.
Floor plan with three bedrooms, one bathroom, a central hall, and labeled room dimensions.
Basement floor plan for 2016 Gilpin Avenue, with dimensions and stairs.
SEE ALL PHOTOS
Red-brick row house with green shutters, a front porch, and stone steps.
Red-brick rowhouse with green shutters, covered porch, and stone steps above a retaining wall.
Red-brick home with green shutters, a covered porch, and stone steps.
Covered front porch with white posts and a decorative black railing overlooking a leafy residential street.
Red-brick home with green shutters, a dark wood entry door, and a covered porch with metal railings.
Entry vestibule with an open paneled front door and a wood-and-glass door beyond.
Entry hallway with polished hardwood floors, dark wood trim, and a paneled front door.
Empty room with polished hardwood floors, tall windows, dark wood trim, and an exposed brick wall.
Empty room with an exposed brick wall, hardwood floors, and two tall windows.
Empty living room with an exposed brick wall, hardwood floors, blue accent wall, and staircase.
Vacant room with polished hardwood floors, dark wood trim, tall windows, and a ceiling fan.
Unfurnished room with polished hardwood floors, a chandelier, and a built-in pass-through to a bright adjoining room.
Vacant living room with hardwood floors, a blue accent wall, and tall windows.
Empty dining room with hardwood floors, a blue accent wall, and a brass chandelier.
Kitchen with white cabinets, stainless appliances, patterned backsplash, and a staircase visible through the doorway.
Modern kitchen with gray shaker cabinets, stainless steel appliances, and a patterned backsplash.
Empty kitchen with gray cabinets, stainless steel appliances, patterned backsplash, and large windows.
Empty kitchen with white cabinets, stainless steel dishwasher, and a large garden-facing window.
Kitchen with white shaker cabinets, patterned tile backsplash, stainless steel appliances, and a window overlooking a fenced yard.
Compact bathroom with a pedestal sink, toilet, and polished wood plank floor.
Powder room with a white pedestal sink, square mirror, and dark hardwood floor.
Wooden staircase with polished steps, a right-side handrail, and tall windows along the left.
Empty bedroom with hardwood floors, blue-gray walls, louvered closets, and a ceiling fan.
Empty bedroom with hardwood floors, a wooden louvered door, ceiling fan, and wall-mounted air conditioner.
Empty blue room with hardwood floors, two windows, radiator heaters, and a ceiling fan.
Unfurnished room with hardwood floors, a radiator beneath the window, and several open closets.
Empty room with pale green walls, hardwood floors, and a bay window.
Empty bedroom with pale green walls, polished hardwood floors, and a radiator beneath the window.
Vacant room with reddish hardwood floors, two windows, and a radiator.
Empty room with hardwood floors, two windows, and a white radiator.
Bathroom with frosted-glass shower, dark wood vanity, and heated towel rack.
Upstairs hallway with hardwood floors, an open stairwell, and a bathroom with a wood vanity.
Interior staircase with wooden treads, white risers, and an exposed brick wall.
Basement laundry area with washer and dryer, exposed joists, and stone foundation walls.
Unfinished basement with exposed ceiling joists, utility equipment, and a cracked concrete floor.
Paved courtyard patio with a green-trimmed window, shrubs, and a weathered wooden gate.
Paved outdoor area beside a white brick house, enclosed by a wooden fence with climbing greenery.
Garden path leading to a wooden gate, bordered by flowering plants and leafy shrubs.
Rear exterior of a home with a brick walkway through landscaped gardens.
Landscaped garden with a winding paved path, flower beds, wooden fence, and hanging bird feeder.
Paved garden walkway beside a white brick home, bordered by flowering plants and fences.
Paved patio with a wooden privacy fence and landscaped garden beds.
Aerial view of a residential block with a white house beside a large leafy tree.
Red-brick row house with green shutters, a covered porch, and stone steps at dusk.
Three-floor home floor plan with basement, living areas, three bedrooms, and two baths.
Floor plan showing the kitchen, dining area, bath, hall, living room, and foyer.
Floor plan with three bedrooms, one bathroom, a central hall, and labeled room dimensions.
Basement floor plan for 2016 Gilpin Avenue, with dimensions and stairs.
Sold

2016 GILPIN AVENUE

2016 GILPIN AVENUE, WILMINGTON, DE 19806

$425,000
Welcome to this enchanting home perfectly situated in a vibrant neighborhood. With its original hardwood flooring on the first level, exposed brick walls, soaring ceilings on the first floor, transom windows, this residence exudes character and warmth. Special features include a double staircase leading to the second floor, complete kitchen remodel in 2022, and newer stainless steel appliances (oven 2024). The kitchen door leads to a flowering garden oasis and a brick paver patio and walkway leading back to off-street parking. In addition to the separate living and dining areas, there's a powder room on the first floor. Full bath and three bedrooms are upstairs with the primary bedroom providing ample closet space. New flooring was installed on the second level in 2016. You'll love being within walking distance to an array of restaurants, shops, convenience stores and park. This home offers the perfect blend of historic charm and modern convenience, making it an ideal sanctuary in the heart of the city.

3
beds

2
baths

1,525 Sq.Ft. LIVING AREA

4,356 Sq.Ft. lot

Nicholas Smith

Nicholas Smith

Features & Amenities

Interior

  • total bedrooms3
  • Total bathrooms2
  • full bathroom1
  • half bathroom1
  • Laundry room Basement
  • Flooring Ceramic Tile, Engineered Wood, Hardwood, Vinyl
  • APPLIANCES Built-In Microwave, Dishwasher, Disposal, Dryer, Oven/Range - Gas, Refrigerator, Stainless Steel Appliances, Washer
  • other interior Features Additional Stairway, Ceiling Fan(s), Formal/Separate Dining Room, Kitchen - Eat-In, Upgraded Countertops, Wood Floors

Area & Lot

  • Status Sold
  • Date Sold November 20, 2024
  • Living Area1,525 Sq.Ft.
  • Total Area1,525 Sq.Ft.
  • Lot Area4,356 Sq.Ft.
  • MLS® IDDENC2068144
  • TypeResidential
  • YEAR BUILT1910
  • NeighborhoodWilmington
  • Architecture StylesColonial
  • School DistrictRED CLAY CONSOLIDATED

Exterior

  • STORIES2
  • water SourcePublic
  • PoolNo Pool
  • roofFlat
  • parkingOff Street
  • HEAT TYPEHot Water, Radiator
  • AIR CONDITIONINGCeiling Fan(s), Central A/C, Other
  • sewerPublic Sewer
  • SubstructureStone
  • Disability FeaturesNone
  • other exterior FeaturesExterior Lighting, Sidewalks

Financial

  • Sales Price$425,000
  • Real Estate Tax $2,711/yr
  • Zoning 26R-2

Experience the Difference

The Nicholas Barrett Group provides expert real estate guidance for buyers and sellers throughout Wilmington, DE and the surrounding areas. With deep local knowledge, proven negotiation strategies, and a client-first approach, our team is committed to delivering a smooth, successful experience from start to finish.

Follow Us on Instagram