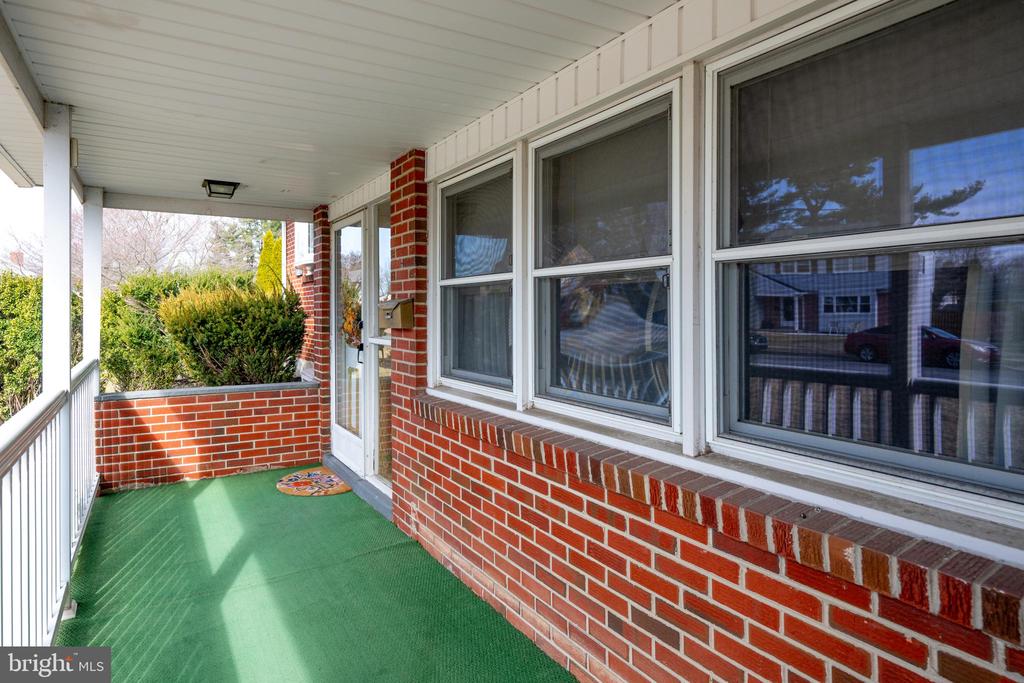
203 WINTERBERRY DRIVE
SEE ALL PHOTOS
203 WINTERBERRY DRIVE
Sold

203 WINTERBERRY DRIVE

203 WINTERBERRY DRIVE, DOVER, DE 19904

$305,000
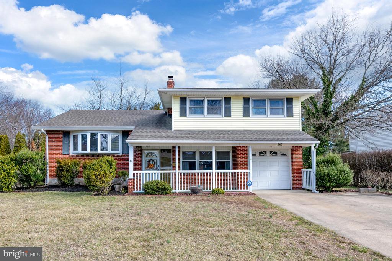
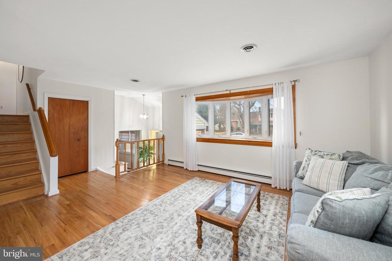
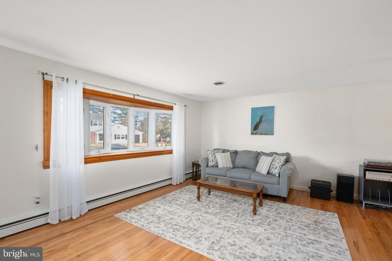
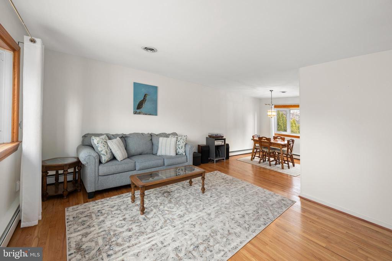
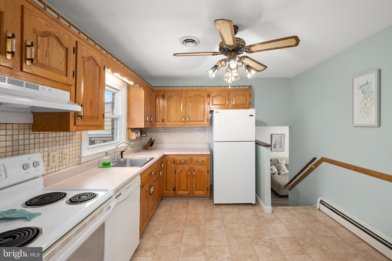
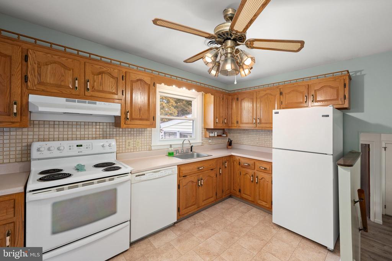
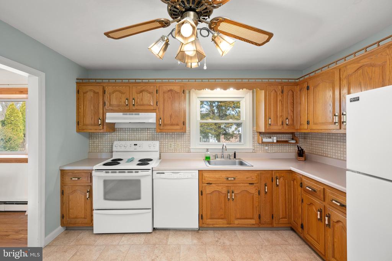
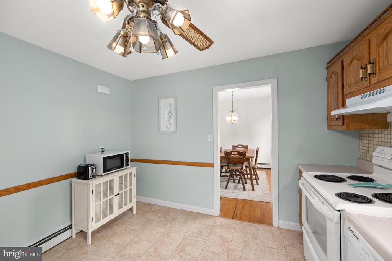
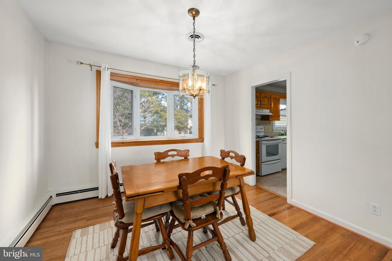
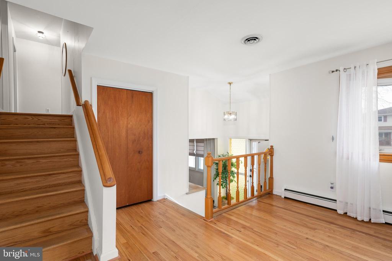
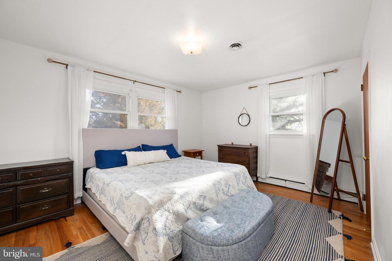
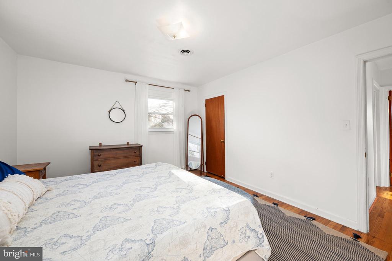
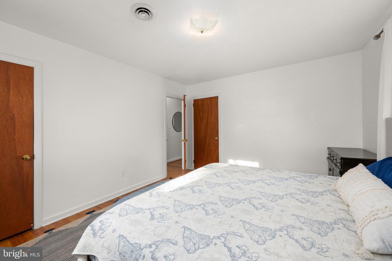
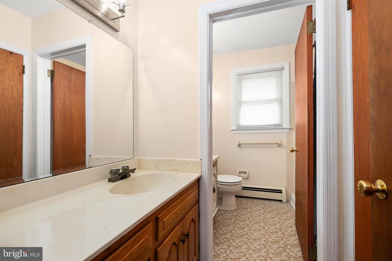
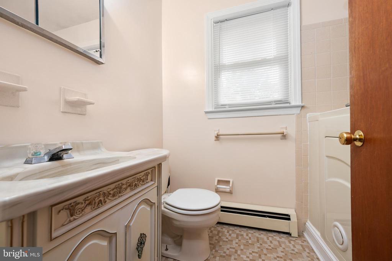
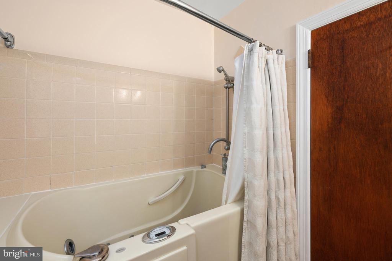
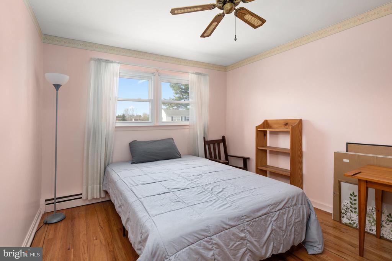
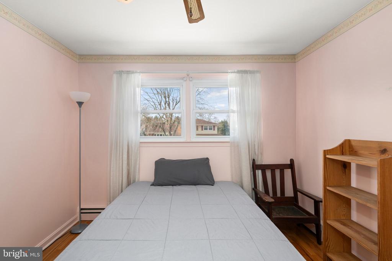
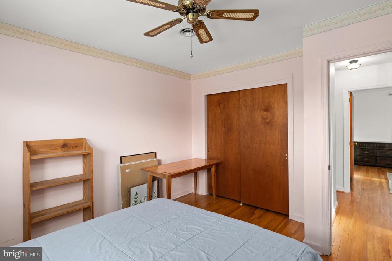
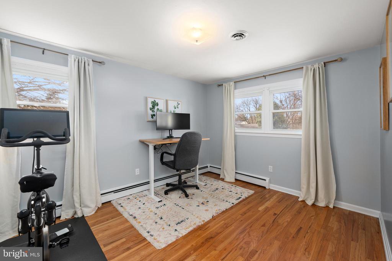
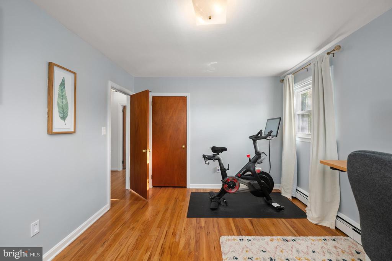
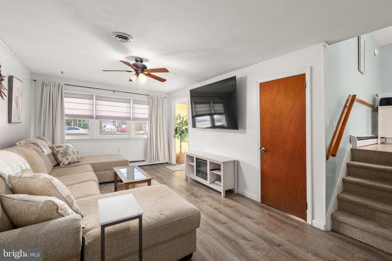
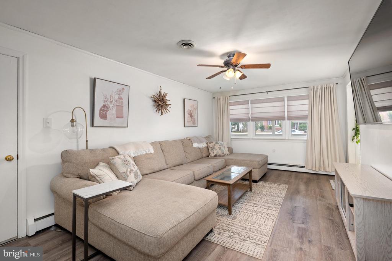
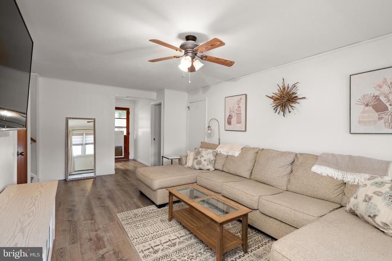
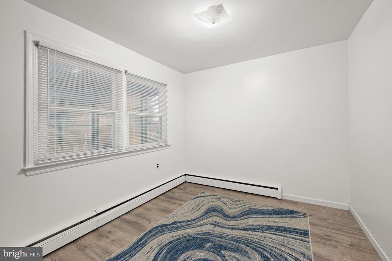
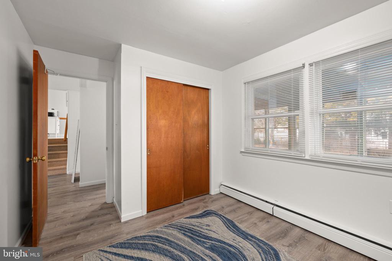
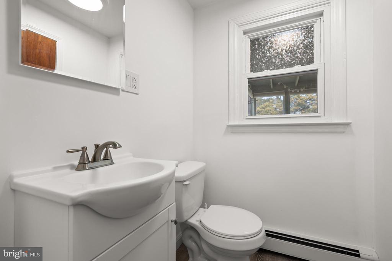
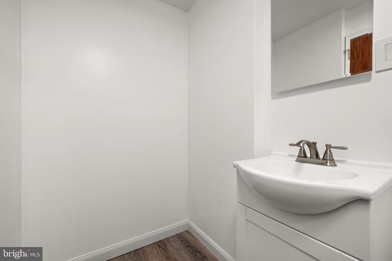
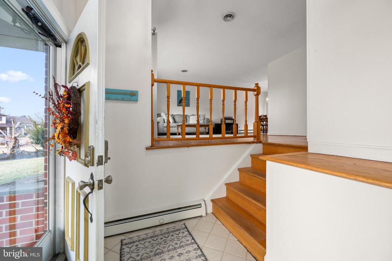
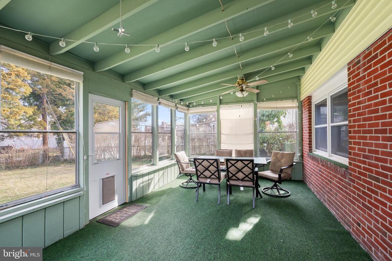
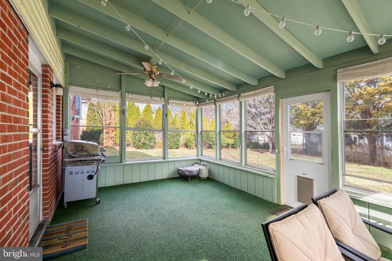
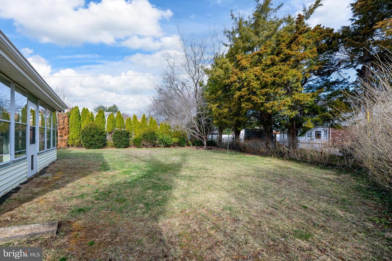
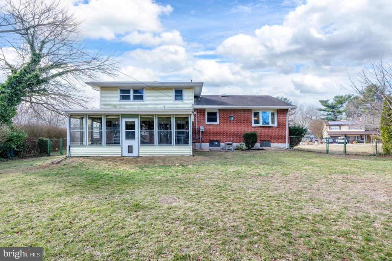
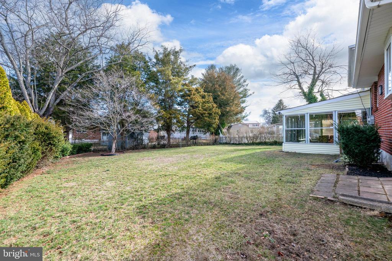
This beautiful 4 Bedroom home in Caesar Rodney School District and Located minutes from Historic Downtown Dover The home has 3 spacious bedrooms with hardwood floors on the upper level Main bedroom has two walk in closets The main bathroom consist of a separate room and vanity and lien closet leads the way to the Therapeutic walk-in jetted whirlpool tub complete with lights for that relaxing time after a long day Main floor consists Living room with beautiful hardwood flooring leading eat into the Dining room and Kitchen . Steps away leads to Family room with included wall mounted TV. The fourth bedroom or Office is steps away from the Half bath that is ready to add a shower to make if a Full bath. Out the back door you enter the Three season room perfect for entertaining or just enjoying the fence in back yard Attached 1 car garage with enlarged driveway perfect for multiple vehicles Make this home a must see.

4
beds

2
baths

2,332 Sq.Ft. LIVING AREA

0.29 Acres lot

Calvin Grevis

Calvin Grevis

Features & Amenities

Interior

  • total bedrooms4
  • Total bathrooms2
  • full bathroom1
  • half bathroom1
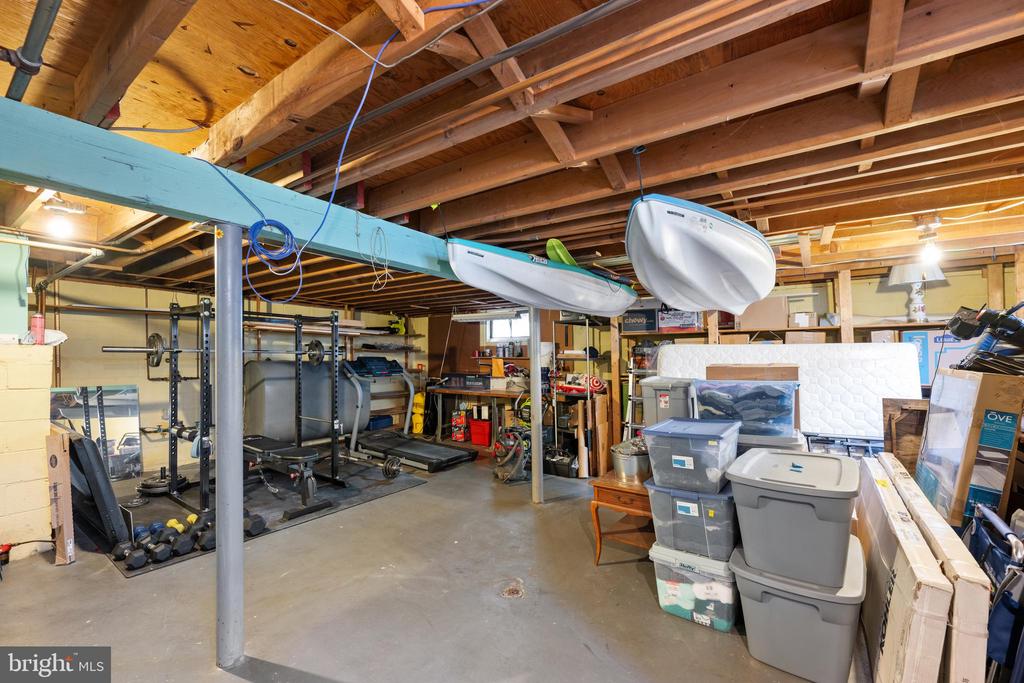
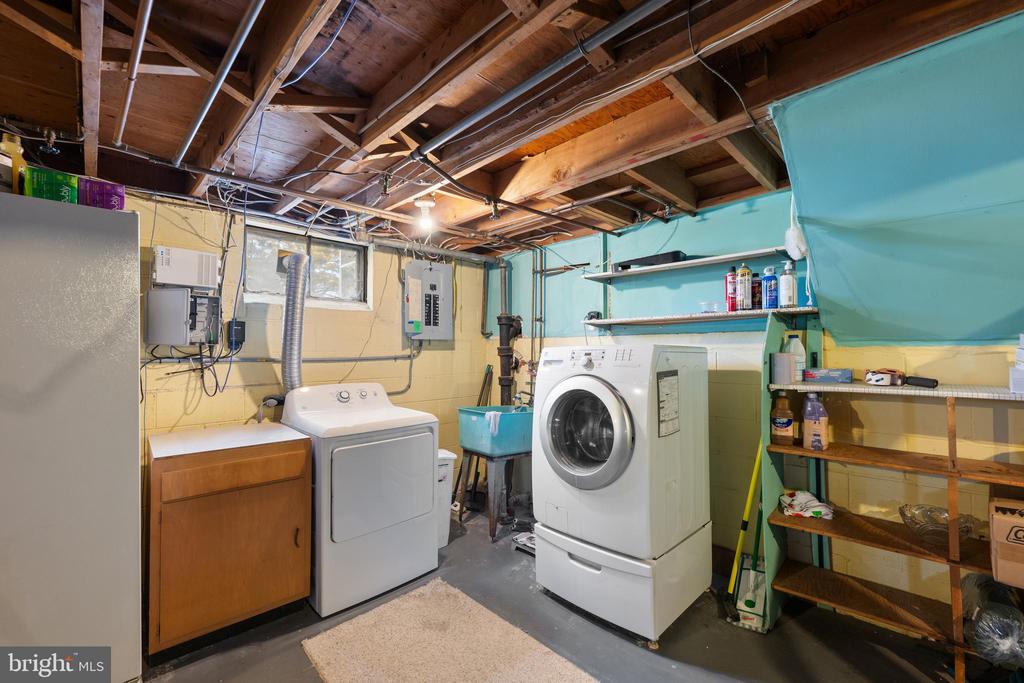
  • Laundry room Basement
  • Flooring Partially Carpeted, Solid Hardwood
  • APPLIANCES Dishwasher, Disposal, Dryer - Electric, Freezer, Oven/Range - Electric, Refrigerator

Area & Lot

  • Status Sold
  • Date Sold April 16, 2025
  • Living Area2,332 Sq.Ft.
  • Total Area2,332 Sq.Ft.
  • Lot Area0.29 Acres
  • MLS® IDDEKT2035584
  • TypeResidential
  • YEAR BUILT1966
  • NeighborhoodDover
  • Architecture StylesSplit Level
  • School DistrictCAESAR RODNEY

Exterior

  • STORIES2
  • Garage Space1.0
  • water SourcePublic
  • PoolNo Pool
  • roofPitched
  • parkingAttached Garage, Driveway, Off Street, On Street
  • HEAT TYPEHeat Pump - Oil Back Up
  • AIR CONDITIONINGCentral A/C, Ceiling Fan(s)
  • sewerPublic Sewer
  • SubstructureBlock
  • Disability FeaturesNone

Financial

  • Sales Price$305,000
  • Real Estate Tax $1,063/yr
  • Zoning R10

Experience the Difference

The Nicholas Barrett Group provides expert real estate guidance for buyers and sellers throughout Wilmington, DE and the surrounding areas. With deep local knowledge, proven negotiation strategies, and a client-first approach, our team is committed to delivering a smooth, successful experience from start to finish.

Follow Us on Instagram