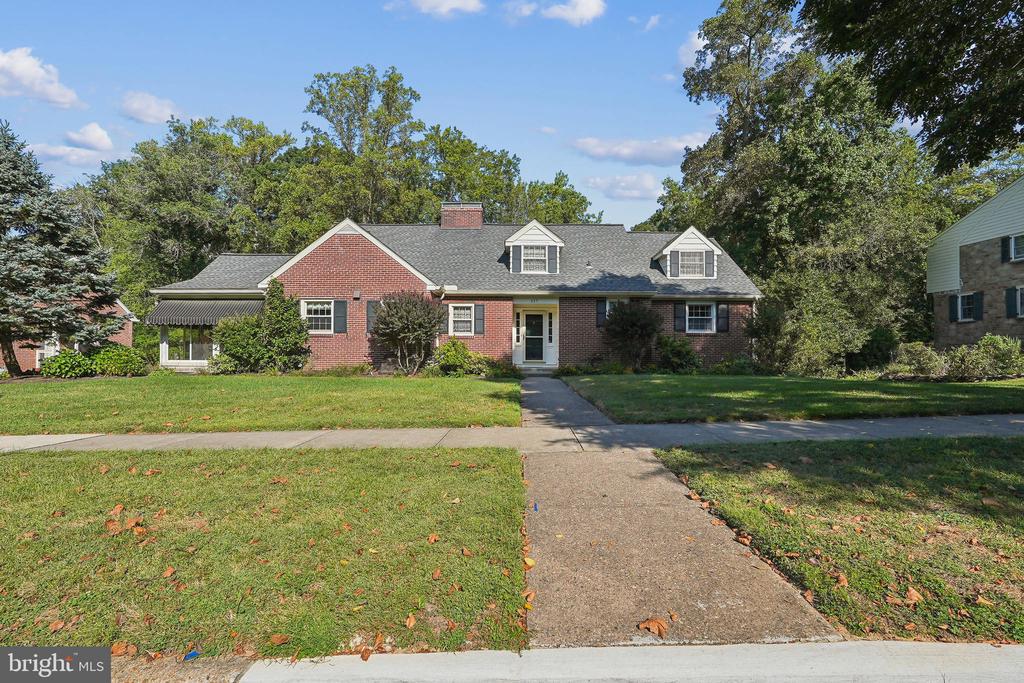
Red-brick house with two roof dormers, an attached carport, and a walkway through the front lawn.
Living room with large sliding glass doors, green walls, and wooden furniture.
Dining room with a wooden table, large windows, and a stone fireplace.
Dining room with a wooden table, green walls, large windows, and a stone fireplace.
Living room with green walls, wooden furniture, large windows, and a brick fireplace.
Dining room with a stone fireplace, green walls, and a wooden table on a patterned rug.
Dining room with green walls, a wooden table, patterned rug, and large windows.
Wood-paneled living room with a stone fireplace, built-in bookshelves, and hardwood floors.
Wood-paneled living room with a stone fireplace, oval mirror, and two armchairs.
Kitchen with green-and-white cabinets, terracotta tile floors, and a small dining table.
Kitchen with green cabinets, double wall ovens, and a dining table on terracotta-colored tile.
Dining area with a table, bright green kitchen cabinets, and terracotta tile flooring.
Kitchen with vivid green cabinets, a gas range, and a sink beneath a window.
Furnished sunroom with a wood ceiling, wicker chairs, and screened windows overlooking a pool.
Living room with hardwood floors, a red patterned rug, white sofa, and ceiling fan.
Bedroom with blue walls, dark hardwood floors, white bedding, and a beige armchair by the windows.
Bathroom with pink tile shower, bathtub, floral curtain, and vanity.
Bedroom with a black metal bed, patchwork quilt, yellow walls, and hardwood floors.
Bedroom with two floral-quilted beds, dark hardwood floors, and a ceiling fan.
Bathroom with a white bathtub, pale green tile, and a large lace-curtained window.
Bathroom with blue tile, a frosted-glass shower, and a white sink vanity.
Office nook with a built-in desk beneath a lace-curtained window.
Bedroom with blue walls, a white bed, dark wood floors, and a tan armchair by a curtained window.
Bedroom with yellow walls, dark hardwood floors, a black metal bed, and a wooden dresser with mirror.
Furnished bedroom with two twin beds, a green accent wall, and built-in white drawers.
Bedroom with a black metal bed frame, floral quilt, blue carpet, and a bright sitting nook.
Furnished bedroom with a sloped ceiling, blue carpet, and wooden rocking chair.
Bathroom with glass shower, gray tile, window, and yellow accent table.
Wood-paneled recreation room with carpet, television, sofas, and a colorful geometric rug.
Wood-paneled recreation room with a green bumper pool table, stools, and television.
Rear exterior of a two-story white house overlooking a broad lawn, with a driveway and mature trees.
Stone patio with metal dining set beside a pale yellow two-story house.
Floor plan with recreation room, bar, garage, storage, utility room, and hall.
Floor plan showing two bedrooms, a den, eat-in kitchen, family room, and screened porch.
Three-floor home plan with three bedrooms, two bathrooms, room dimensions and square footage.
Three-level floor plan with a screened porch, family room, recreation room, and garage.
SEE ALL PHOTOS
Red-brick house with two roof dormers, an attached carport, and a walkway through the front lawn.
Living room with large sliding glass doors, green walls, and wooden furniture.
Dining room with a wooden table, large windows, and a stone fireplace.
Dining room with a wooden table, green walls, large windows, and a stone fireplace.
Living room with green walls, wooden furniture, large windows, and a brick fireplace.
Dining room with a stone fireplace, green walls, and a wooden table on a patterned rug.
Dining room with green walls, a wooden table, patterned rug, and large windows.
Wood-paneled living room with a stone fireplace, built-in bookshelves, and hardwood floors.
Wood-paneled living room with a stone fireplace, oval mirror, and two armchairs.
Kitchen with green-and-white cabinets, terracotta tile floors, and a small dining table.
Kitchen with green cabinets, double wall ovens, and a dining table on terracotta-colored tile.
Dining area with a table, bright green kitchen cabinets, and terracotta tile flooring.
Kitchen with vivid green cabinets, a gas range, and a sink beneath a window.
Furnished sunroom with a wood ceiling, wicker chairs, and screened windows overlooking a pool.
Living room with hardwood floors, a red patterned rug, white sofa, and ceiling fan.
Bedroom with blue walls, dark hardwood floors, white bedding, and a beige armchair by the windows.
Bathroom with pink tile shower, bathtub, floral curtain, and vanity.
Bedroom with a black metal bed, patchwork quilt, yellow walls, and hardwood floors.
Bedroom with two floral-quilted beds, dark hardwood floors, and a ceiling fan.
Bathroom with a white bathtub, pale green tile, and a large lace-curtained window.
Bathroom with blue tile, a frosted-glass shower, and a white sink vanity.
Office nook with a built-in desk beneath a lace-curtained window.
Bedroom with blue walls, a white bed, dark wood floors, and a tan armchair by a curtained window.
Bedroom with yellow walls, dark hardwood floors, a black metal bed, and a wooden dresser with mirror.
Furnished bedroom with two twin beds, a green accent wall, and built-in white drawers.
Bedroom with a black metal bed frame, floral quilt, blue carpet, and a bright sitting nook.
Furnished bedroom with a sloped ceiling, blue carpet, and wooden rocking chair.
Bathroom with glass shower, gray tile, window, and yellow accent table.
Wood-paneled recreation room with carpet, television, sofas, and a colorful geometric rug.
Wood-paneled recreation room with a green bumper pool table, stools, and television.
Rear exterior of a two-story white house overlooking a broad lawn, with a driveway and mature trees.
Stone patio with metal dining set beside a pale yellow two-story house.
Floor plan with recreation room, bar, garage, storage, utility room, and hall.
Floor plan showing two bedrooms, a den, eat-in kitchen, family room, and screened porch.
Three-floor home plan with three bedrooms, two bathrooms, room dimensions and square footage.
Three-level floor plan with a screened porch, family room, recreation room, and garage.
Sold

217 EDGEWOOD ROAD

217 EDGEWOOD ROAD, WILMINGTON, DE 19803

$810,000
Welcome to 217 Edgewood Road--a spacious and character-filled brick home that blends timeless craftsmanship, situated on a quiet, tree-lined street. This residence boasts incredible curb appeal with its classic facade and dormer windows.
Step inside to find sun-filled living spaces designed for both entertaining and everyday living. The large dining room flows seamlessly into a bright family room with walls of windows, overlooking the backyard and patio. A cozy stone fireplace and French doors add warmth and charm to the space.
The retro-inspired kitchen is a true highlight, featuring bold cabinetry, abundant storage, and a cheerful design that invites culinary creativity. Hardwood floors run throughout much of the home, adding elegance and durability.
With generously sized bedrooms--including a spacious primary suite --this home offers flexibility for families of all sizes. Upstairs, large bedrooms with ample closet space provide comfort and privacy.
The finished lower level is a perfect retreat, complete with a recreation area, built-in bar, fireplace and plenty of space for hobbies, media, or entertaining.
Outside, the private yard is framed by mature landscaping, creating a serene setting for outdoor gatherings. New HVAC (2025), water heater and roof (2016), Cooktop and double oven, are among recent upgrades.
Located just minutes from shopping, dining, and major routes, this home offers convenience without compromising charm. Don't miss your opportunity to own a well-loved home in one of Wilmington's most desirable neighborhoods!

5
beds

3
baths

3,300 Sq.Ft. LIVING AREA

0.39 Acres lot

Nicholas Smith

Nicholas Smith

Features & Amenities

Interior

  • total bedrooms5
  • Total bathrooms3
  • full bathrooms3
  • Laundry room Basement
  • Flooring Wood, Fully Carpeted, Tile/Brick
  • APPLIANCES Cooktop, Oven - Wall, Oven - Double, Dishwasher, Disposal
  • other interior Features Primary Bath(s), Ceiling Fan(s), Wet/Dry Bar, Bathroom - Stall Shower

Area & Lot

  • Status Sold
  • Date Sold November 4, 2025
  • Living Area3,300 Sq.Ft.
  • Total Area3,300 Sq.Ft.
  • Lot Area0.39 Acres
  • MLS® IDDENC2089154
  • TypeResidential
  • YEAR BUILT1955
  • NeighborhoodWilmington
  • Architecture StylesCape Cod
  • Elementary SchoolLOMBARDY
  • Middle SchoolSPRINGER
  • High SchoolBRANDYWINE
  • School DistrictBRANDYWINE

Exterior

  • STORIES2
  • Garage Space2.0
  • water SourcePublic
  • utilitiesCable TV
  • PoolNo Pool
  • roofShingle
  • lot featuresFront Yard, Rear Yard, Side Yard(s)
  • parkingDriveway, Attached Garage, Other
  • HEAT TYPEForced Air
  • AIR CONDITIONINGCentral A/C
  • sewerPublic Sewer
  • SubstructureBrick/Mortar
  • Disability FeaturesNone
  • other exterior FeaturesSidewalks, Street Lights

Financial

  • Sales Price$810,000
  • Real Estate Tax $5,865/yr
  • HOA $500/yr
  • Zoning NC10

Experience the Difference

The Nicholas Barrett Group provides expert real estate guidance for buyers and sellers throughout Wilmington, DE and the surrounding areas. With deep local knowledge, proven negotiation strategies, and a client-first approach, our team is committed to delivering a smooth, successful experience from start to finish.

Follow Us on Instagram