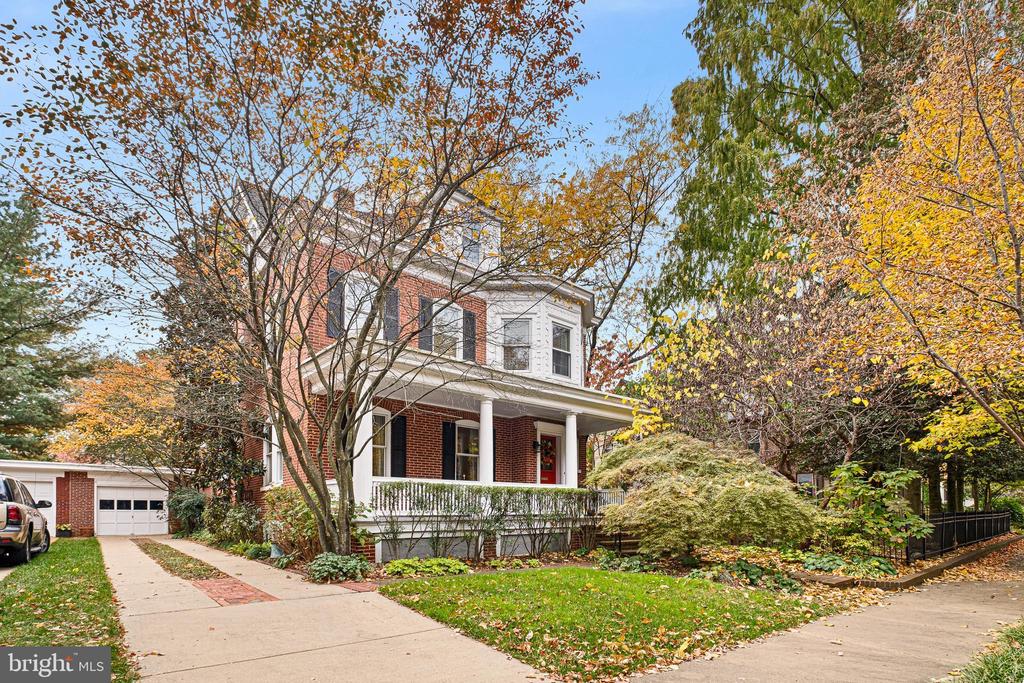
Two-story brick house with a covered porch, red front door, detached garage, and autumn landscaping.
Brick home’s covered front porch with a red wreath-decorated door and a small seating area.
Red-brick house with a white-columned porch framed by trees with autumn foliage.
Entry foyer with a wooden staircase, patterned carpeted steps, and hardwood floor.
Foyer with a carpeted staircase, built-in window seat, ornate mirror, and hardwood floors.
Furnished living room with cream sofas, a red patterned rug, and tall windows.
Living room with cream seating, a patterned red rug, and an open view of the staircase.
Dining room with a polished oval table, brass chandelier, and tall windows with draped valances.
Kitchen with cream cabinets, a large island, red bar stools, and stainless steel double ovens.
Kitchen with cream cabinets, black counters, a stainless gas cooktop, and a diamond-pattern tile backsplash.
Kitchen with black granite counters and white cabinets opening into a living room with a fireplace.
Kitchen with stainless steel appliances and hardwood floors beside a small dining area.
Kitchen with glass-front dish cabinets, a black countertop, and hardwood floors.
Dining room with a dark wood table, built-in display cabinet, and adjoining sitting room.
Living room with white fireplace, built-in shelves, red plaid sofa, and patterned rug.
Living room with a red plaid sofa, leather armchair, patterned ottoman, and large windows overlooking trees.
Laundry room with cream cabinetry, a sink, and stacked washer and dryer.
Bathroom vanity with a white sink, decorative black metal stand, and large window with blinds.
Stair landing with a wooden banister and stained-glass window, looking through an open doorway into a bedroom.
Furnished bedroom with a dark metal bed, floral pillows, hardwood floors, and a dark wood dresser.
Bright bedroom with white bedding, large windows, ceiling fan, and patterned area rug.
Bedroom with a white quilted bed, floral bedding, canopy posts, and curtained windows.
Bedroom with blue floral bedding, checked window valances, and a wooden chest of drawers.
Bright yellow room with hardwood floors, floral curtains, and three large windows.
Remodeled bathroom with marble-look shower tile, mosaic shower floor, white vanity, and ornate framed mirror.
Living room with large windows, floral sofa, rocking chair, and built-in wooden shelving.
Living room with floral sofas, a full wooden bookcase, and white French doors.
Brick backyard patio with wooden fencing, mature trees, metal chairs, and planters.
Brick walkway beside a white-sided house, bordered by a wooden fence and leafy plants.
Brick home opening onto a paved courtyard with entrance steps and leafy trees.
Third-floor plan with two bedrooms, a bathroom, closet, hall, storage, and stairs.
Main-floor plan showing the kitchen, living and family rooms, dining room, and wide front porch.
Upper-floor plan of 2314 Willard Street with a reading room, three bedrooms, bath, dressing room, and halls.
SEE ALL PHOTOS
Two-story brick house with a covered porch, red front door, detached garage, and autumn landscaping.
Brick home’s covered front porch with a red wreath-decorated door and a small seating area.
Red-brick house with a white-columned porch framed by trees with autumn foliage.
Entry foyer with a wooden staircase, patterned carpeted steps, and hardwood floor.
Foyer with a carpeted staircase, built-in window seat, ornate mirror, and hardwood floors.
Furnished living room with cream sofas, a red patterned rug, and tall windows.
Living room with cream seating, a patterned red rug, and an open view of the staircase.
Dining room with a polished oval table, brass chandelier, and tall windows with draped valances.
Kitchen with cream cabinets, a large island, red bar stools, and stainless steel double ovens.
Kitchen with cream cabinets, black counters, a stainless gas cooktop, and a diamond-pattern tile backsplash.
Kitchen with black granite counters and white cabinets opening into a living room with a fireplace.
Kitchen with stainless steel appliances and hardwood floors beside a small dining area.
Kitchen with glass-front dish cabinets, a black countertop, and hardwood floors.
Dining room with a dark wood table, built-in display cabinet, and adjoining sitting room.
Living room with white fireplace, built-in shelves, red plaid sofa, and patterned rug.
Living room with a red plaid sofa, leather armchair, patterned ottoman, and large windows overlooking trees.
Laundry room with cream cabinetry, a sink, and stacked washer and dryer.
Bathroom vanity with a white sink, decorative black metal stand, and large window with blinds.
Stair landing with a wooden banister and stained-glass window, looking through an open doorway into a bedroom.
Furnished bedroom with a dark metal bed, floral pillows, hardwood floors, and a dark wood dresser.
Bright bedroom with white bedding, large windows, ceiling fan, and patterned area rug.
Bedroom with a white quilted bed, floral bedding, canopy posts, and curtained windows.
Bedroom with blue floral bedding, checked window valances, and a wooden chest of drawers.
Bright yellow room with hardwood floors, floral curtains, and three large windows.
Remodeled bathroom with marble-look shower tile, mosaic shower floor, white vanity, and ornate framed mirror.
Living room with large windows, floral sofa, rocking chair, and built-in wooden shelving.
Living room with floral sofas, a full wooden bookcase, and white French doors.
Brick backyard patio with wooden fencing, mature trees, metal chairs, and planters.
Brick walkway beside a white-sided house, bordered by a wooden fence and leafy plants.
Brick home opening onto a paved courtyard with entrance steps and leafy trees.
Third-floor plan with two bedrooms, a bathroom, closet, hall, storage, and stairs.
Main-floor plan showing the kitchen, living and family rooms, dining room, and wide front porch.
Upper-floor plan of 2314 Willard Street with a reading room, three bedrooms, bath, dressing room, and halls.
Sold

2314 WILLARD STREET

2314 WILLARD STREET, WILMINGTON, DE 19806

$915,000
Welcome to 2314 Willard Street - a timeless 1920s detached brick Colonial nestled in the heart of the coveted Highlands neighborhood!

Just blocks from Rockford Park and within walking distance to Trolley Square, the Delaware Art Museum, and a variety of local restaurants and shops, this home offers the perfect blend of charm, convenience, and character.
Lovingly maintained and thoughtfully updated by the current owners for the past 47 years, this residence exudes warmth and pride of ownership throughout.
Step inside to a stunning first floor featuring a welcoming front porch, a classic vestibule, and a grand foyer with a charming stair seat. The traditional living and dining rooms showcase original details, including elegant moldings and a built-in corner cabinet. A beautifully designed kitchen and family room addition (2003) brings modern comfort with black granite countertops, custom cabinetry with pull-out drawers, a Thermador 5-burner gas range and double oven, Sub-Zero refrigerator, and a custom wet bar with undercabinet lighting. The adjacent family room features built-ins and a cozy gas fireplace.
Enjoy the convenience of a first-floor laundry room with extra cabinetry and a built-in ironing board, a large pantry with built-in shelving, and a powder room for guests. Glass doors open to a fully fenced, beautifully landscaped rear yard with a brick patio--perfect for entertaining. Mature landscaping surrounds the property, adding privacy and curb appeal.
Upstairs, the second floor offers three spacious bedrooms, a dressing room, and a 2nd floor Den. The third floor includes a fourth bedroom, a second full bath, and generous storage space--ready for your personal touch and renovation vision.
Additional highlights include a just-renovated main bathroom with a gorgeous tile shower, a detached one-car garage, and driveway parking--an exceptional bonus for city living. Systems and upgrades include 2-zone central air and gas furnace, a 50-year architectural roof with transferrable warranty (installed in 2013), and all-new Pella Architectural Series windows installed in 2003 (57 windows with vinyl exterior and wood interior).

Don't miss this rare opportunity to own a piece of history in one of Wilmington's most desirable neighborhoods!

4
beds

3
baths

2,325 Sq.Ft. LIVING AREA

4,792 Sq.Ft. lot

Nicholas Smith

Nicholas Smith

Features & Amenities

Interior

  • total bedrooms4
  • Total bathrooms3
  • full bathrooms2
  • half bathroom1
  • Laundry room Main Floor
  • Flooring Hardwood, Tile/Brick, Carpet

Area & Lot

  • Status Sold
  • Date Sold December 10, 2025
  • Living Area2,325 Sq.Ft.
  • Total Area2,325 Sq.Ft.
  • Lot Area4,792 Sq.Ft.
  • MLS® IDDENC2092228
  • TypeResidential
  • YEAR BUILT1920
  • NeighborhoodWilmington
  • Architecture StylesColonial
  • School DistrictRED CLAY CONSOLIDATED

Exterior

  • STORIES3
  • Garage Space1.0
  • water SourcePublic
  • PoolNo Pool
  • roofArchitectural Shingle, Rubber
  • parkingDetached Garage, Driveway, On Street
  • HEAT TYPEHot Water
  • AIR CONDITIONINGCentral A/C
  • sewerPublic Sewer
  • SubstructureStone, Other
  • Disability FeaturesNone

Financial

  • Sales Price$915,000
  • Real Estate Tax $9,981/yr
  • Zoning 26R-1

Experience the Difference

The Nicholas Barrett Group provides expert real estate guidance for buyers and sellers throughout Wilmington, DE and the surrounding areas. With deep local knowledge, proven negotiation strategies, and a client-first approach, our team is committed to delivering a smooth, successful experience from start to finish.

Follow Us on Instagram