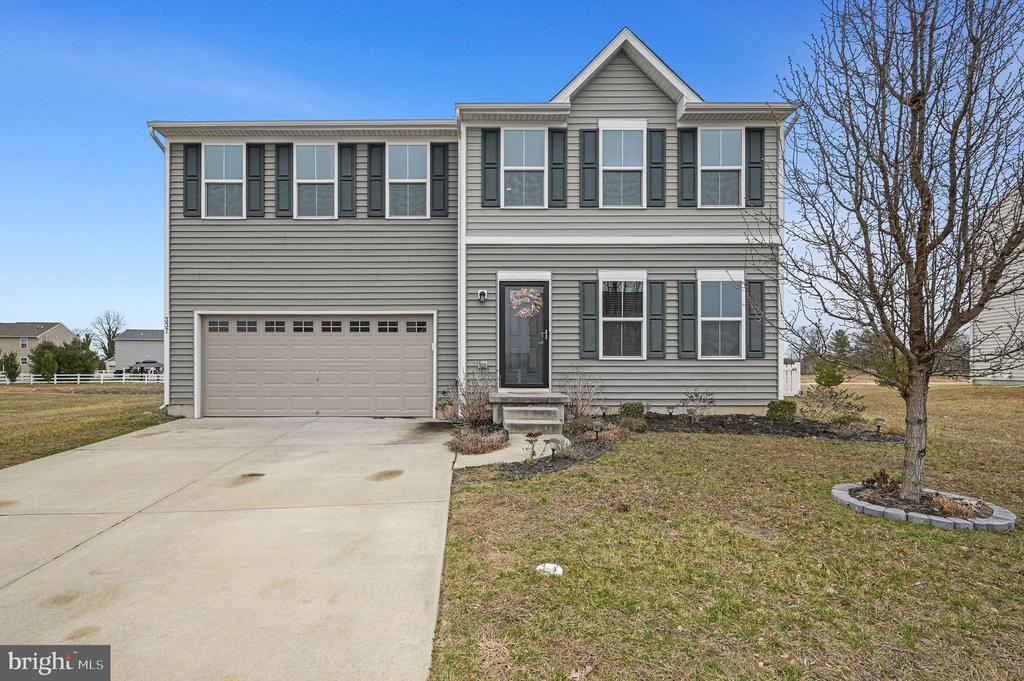
Two-story gray house with dark shutters, a double garage, and a wide concrete driveway.
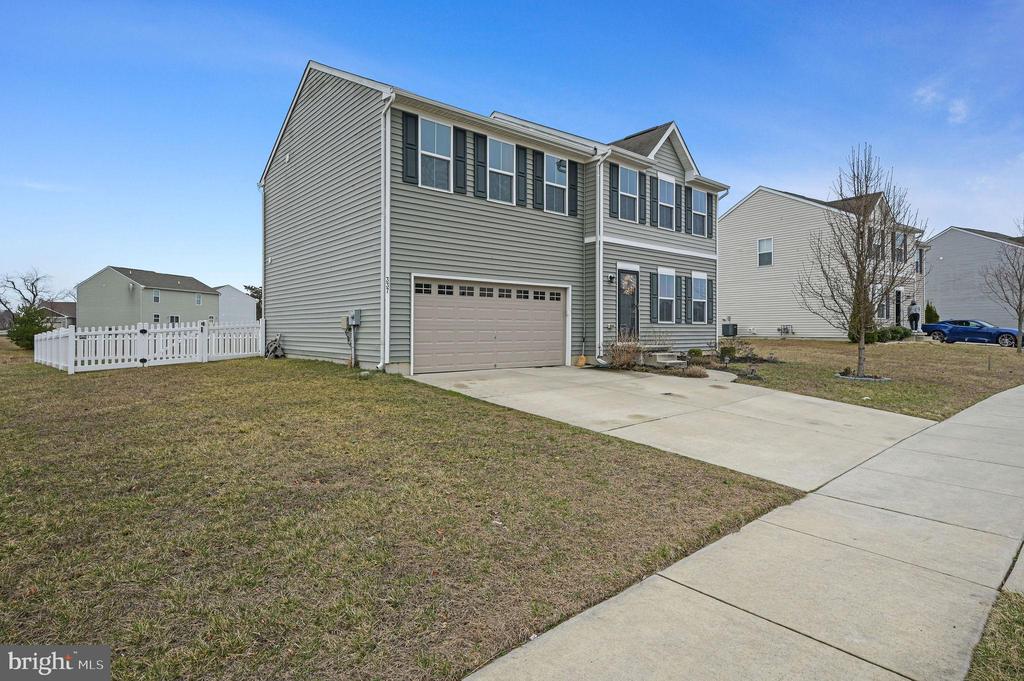
Two-story gray-sided home with black shutters, an attached garage, and a wide concrete driveway.
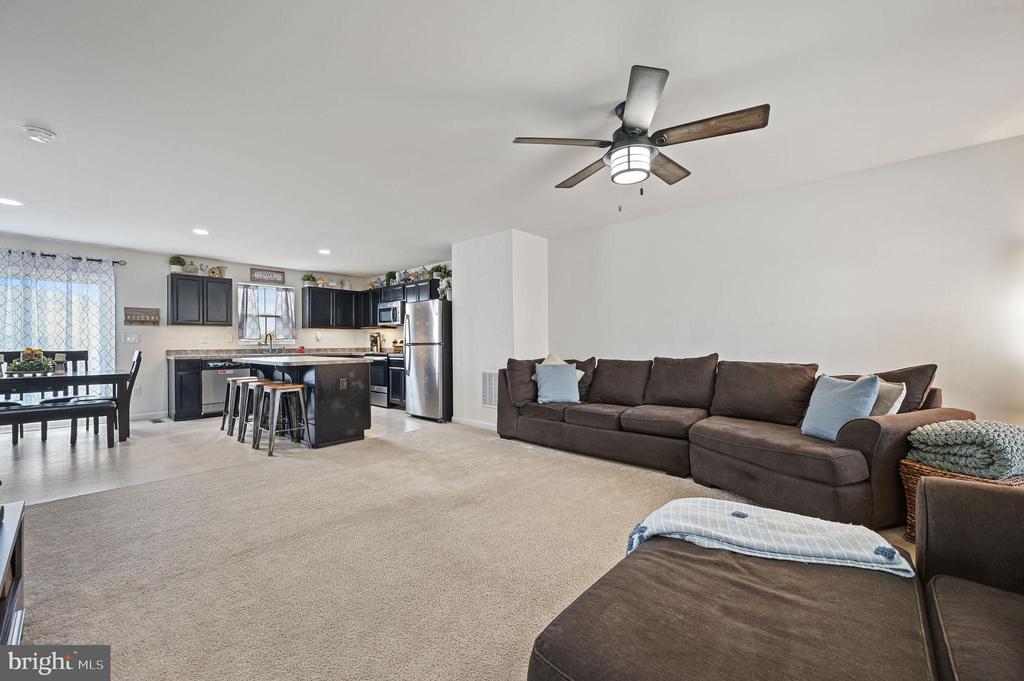
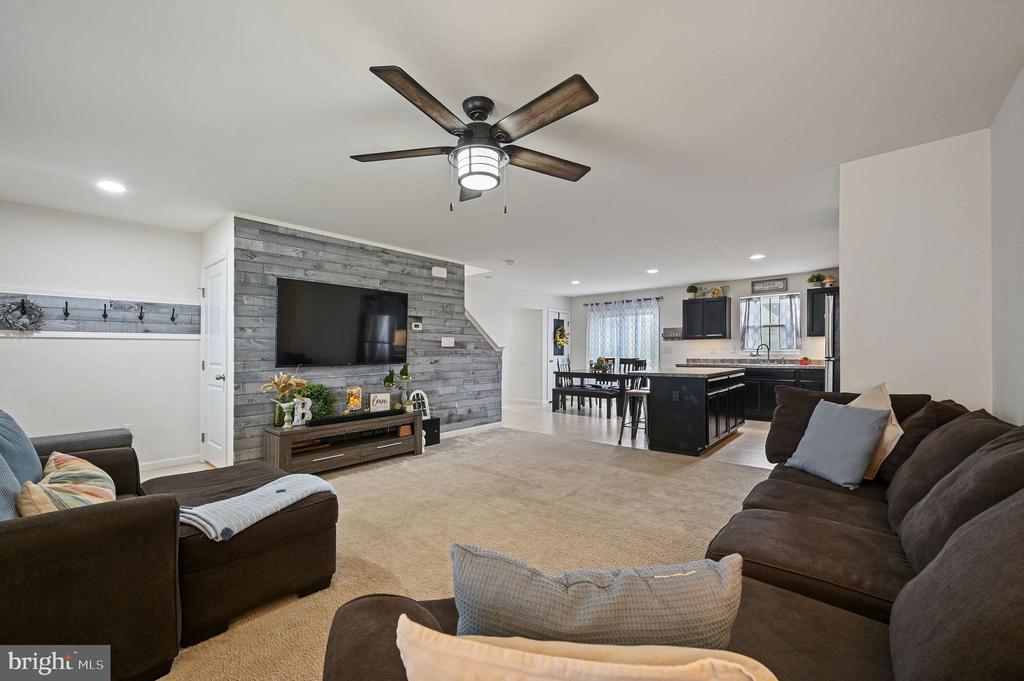
Open-plan living room with a brown sectional beside a kitchen with dark cabinets and an island.
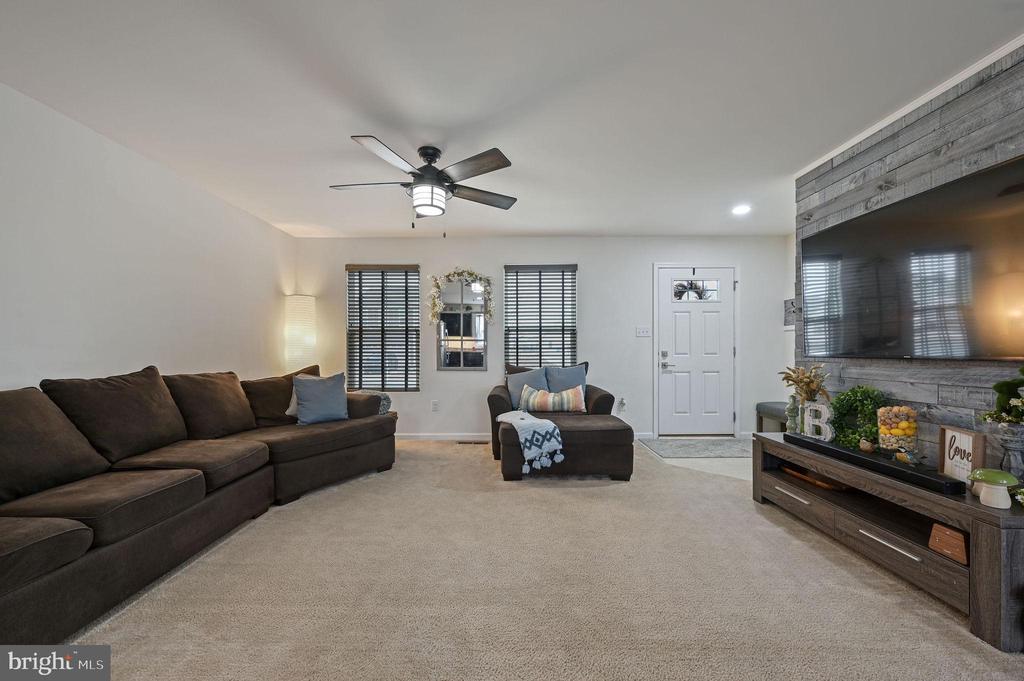
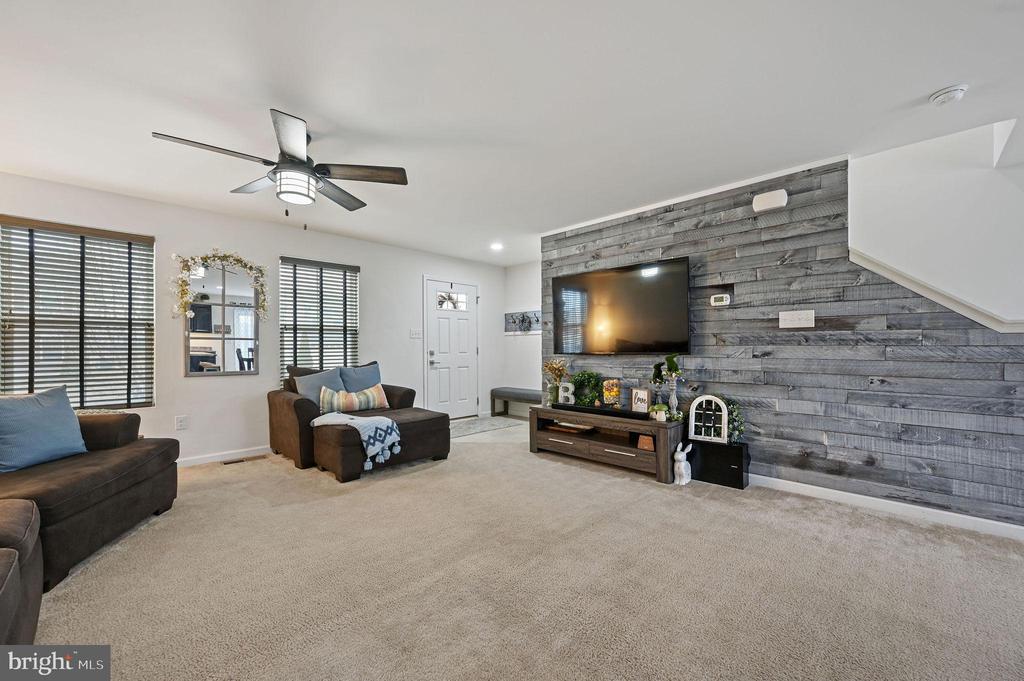
Living room with dark sectional, ceiling fan, and large television above a stone accent wall.
Living room with a gray wood-plank television wall, dark sectional seating, and beige carpet.
Open-plan living room with dark sofas, a gray shiplap TV wall, and kitchen beyond.
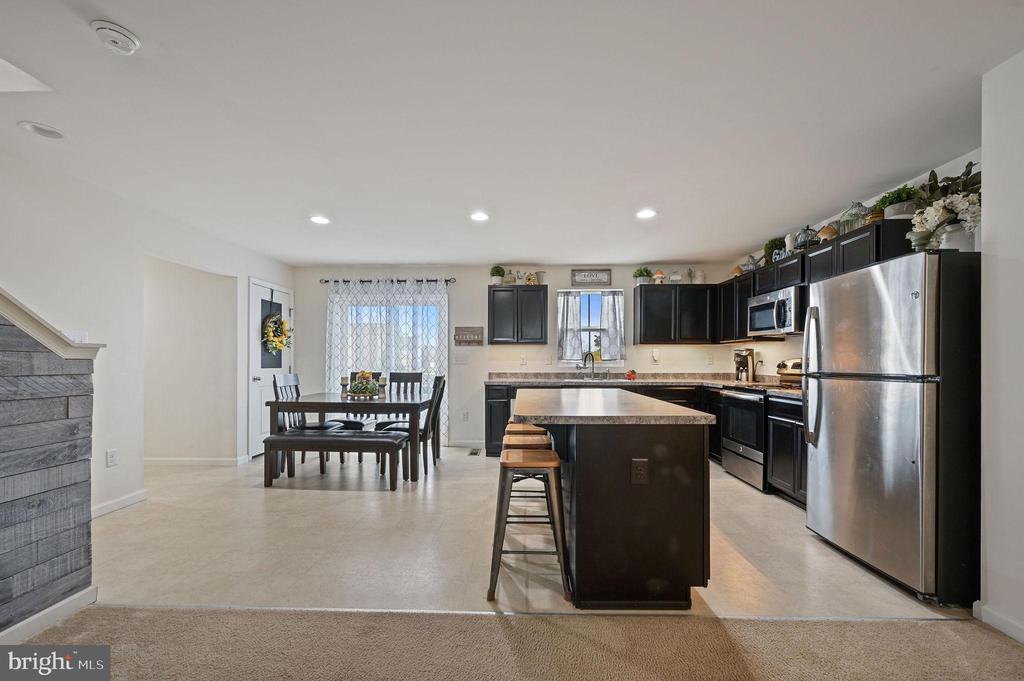
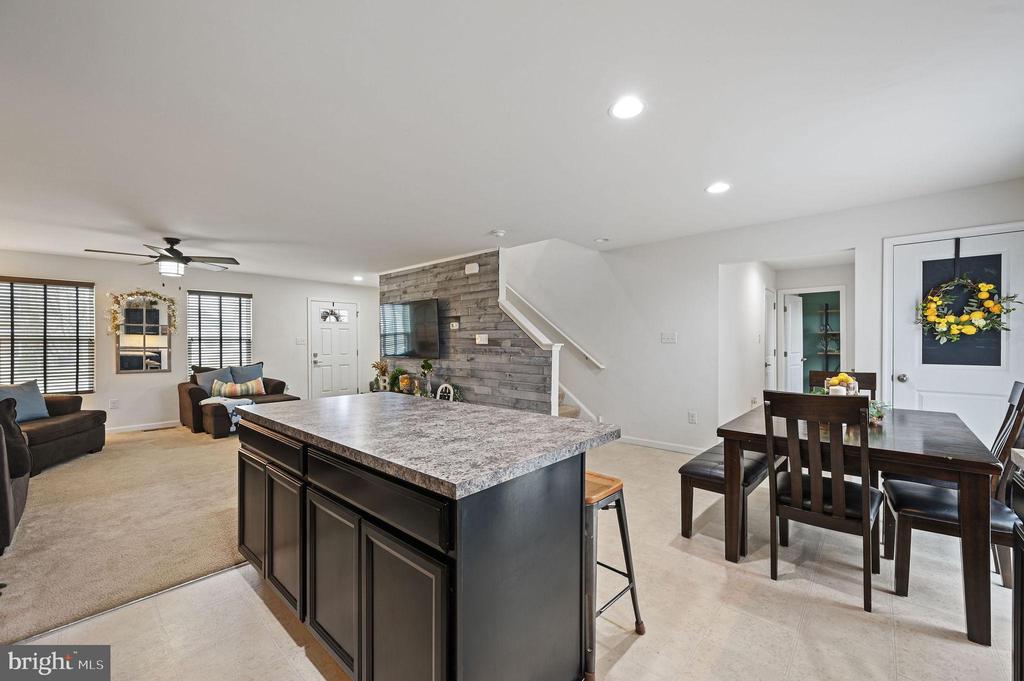
Open kitchen with a large island, dark cabinets, stainless steel appliances, and an adjoining dining area.
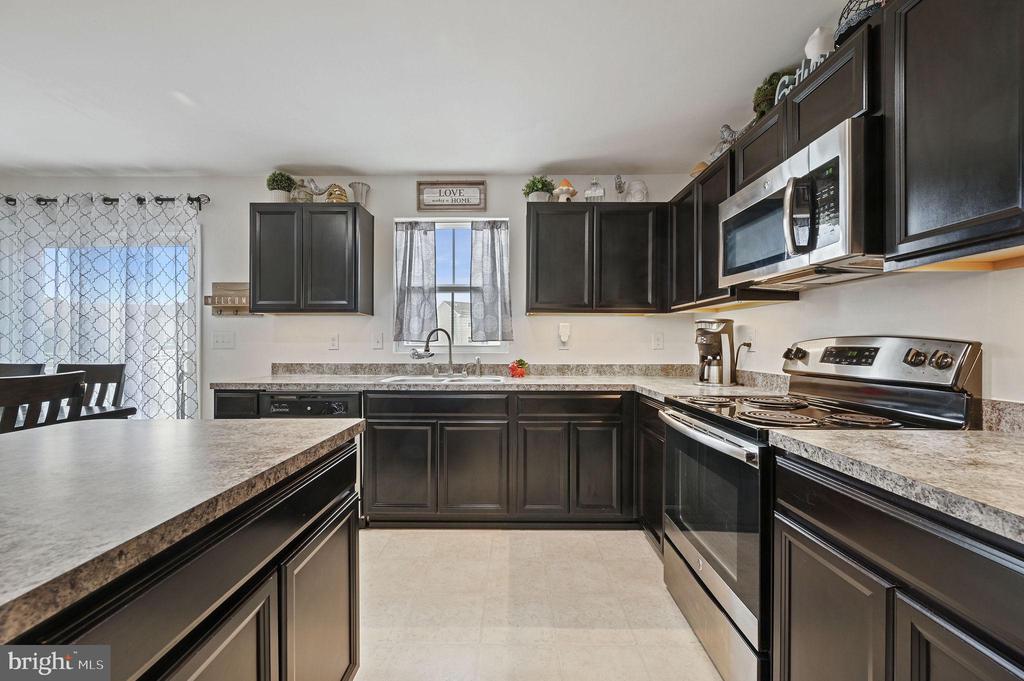
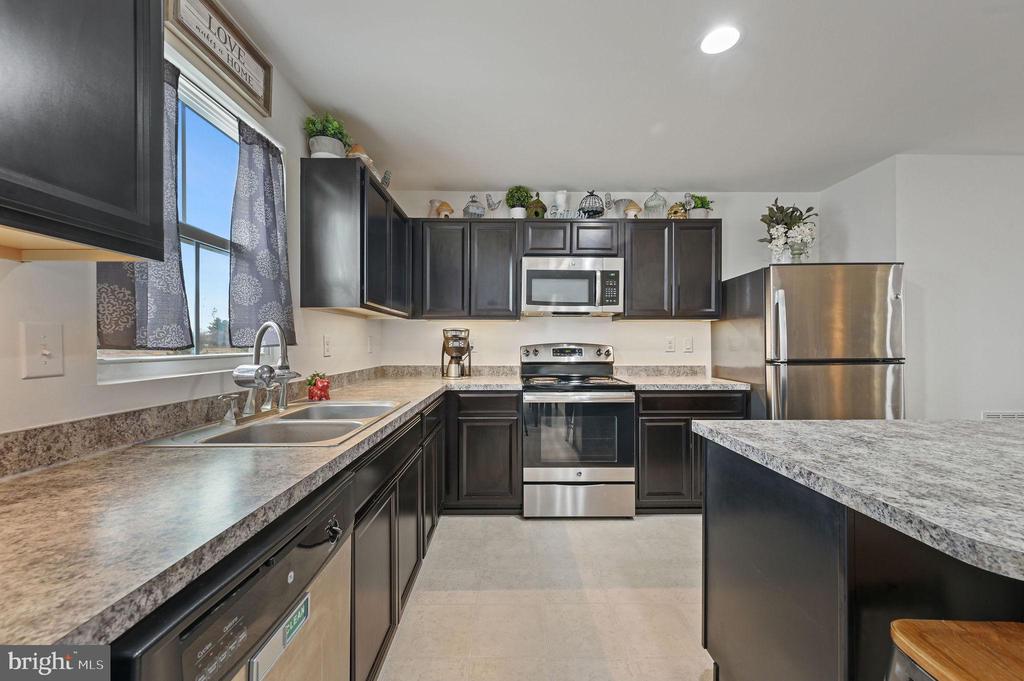
Kitchen with dark cabinets, granite countertops, and stainless steel appliances.
Kitchen with dark cabinets, granite countertops, stainless steel appliances, and a large island.
Open-plan kitchen with a large stone-topped island, dining table, and gray wood accent wall.
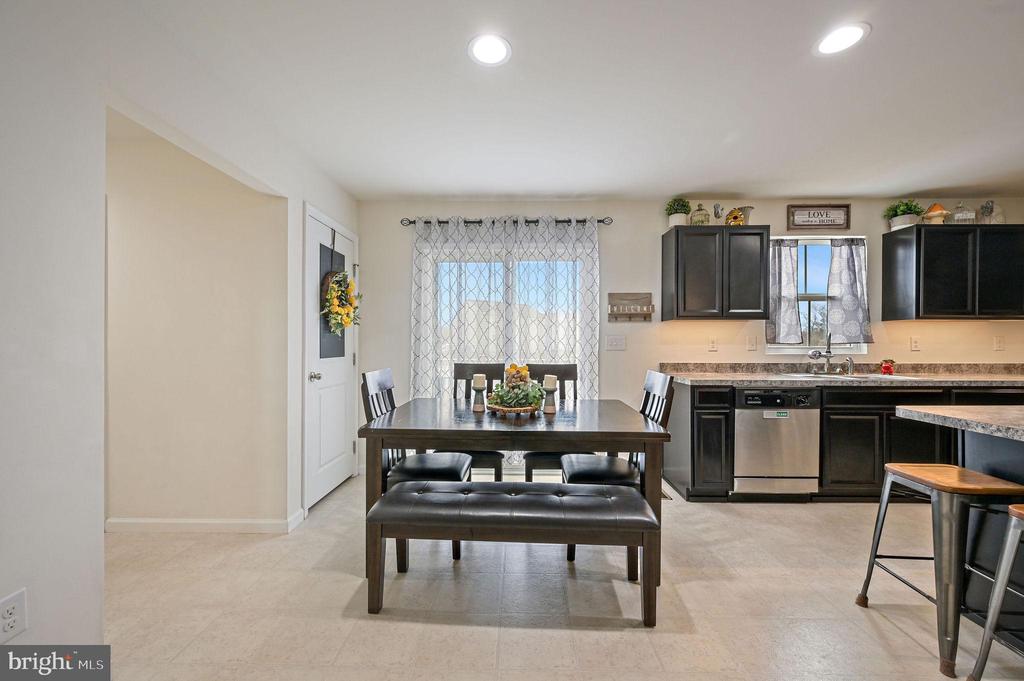
Kitchen and dining area with dark cabinetry, stainless steel appliances, and a table with bench seating.
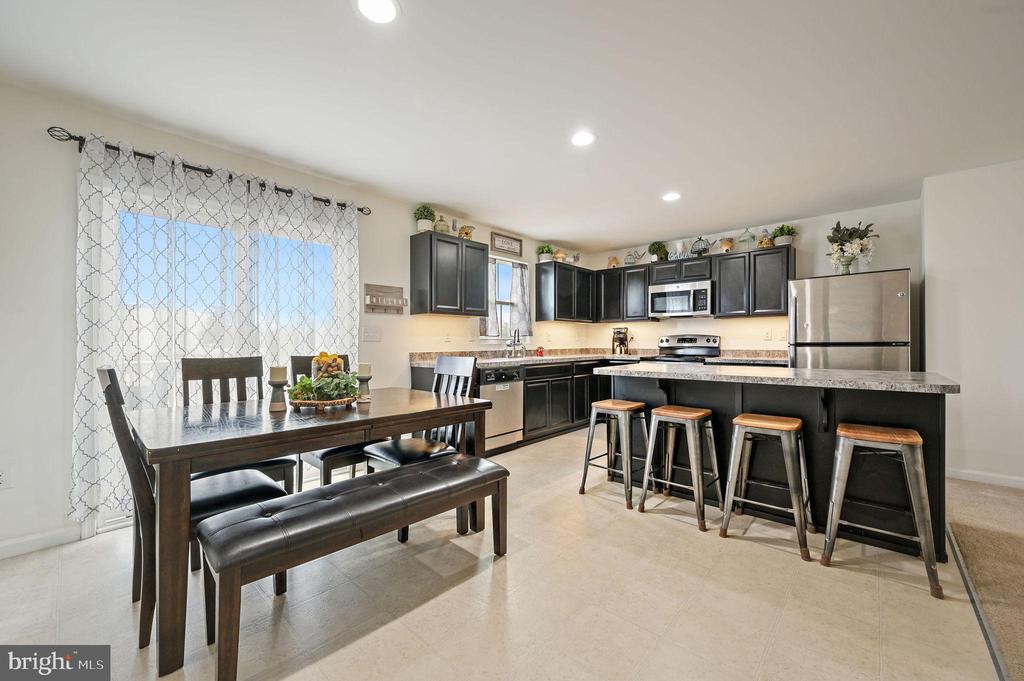
Open kitchen and dining area with dark cabinets, granite counters, and a breakfast island with stools.
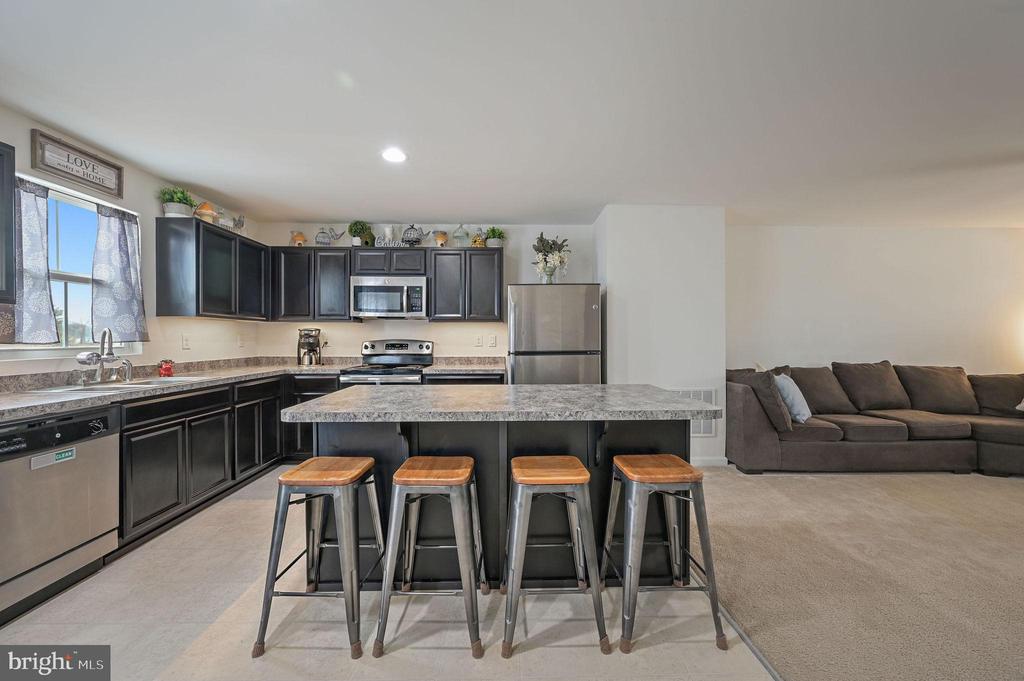
Kitchen with a stone island and four stools opens to a living area with a gray sectional.
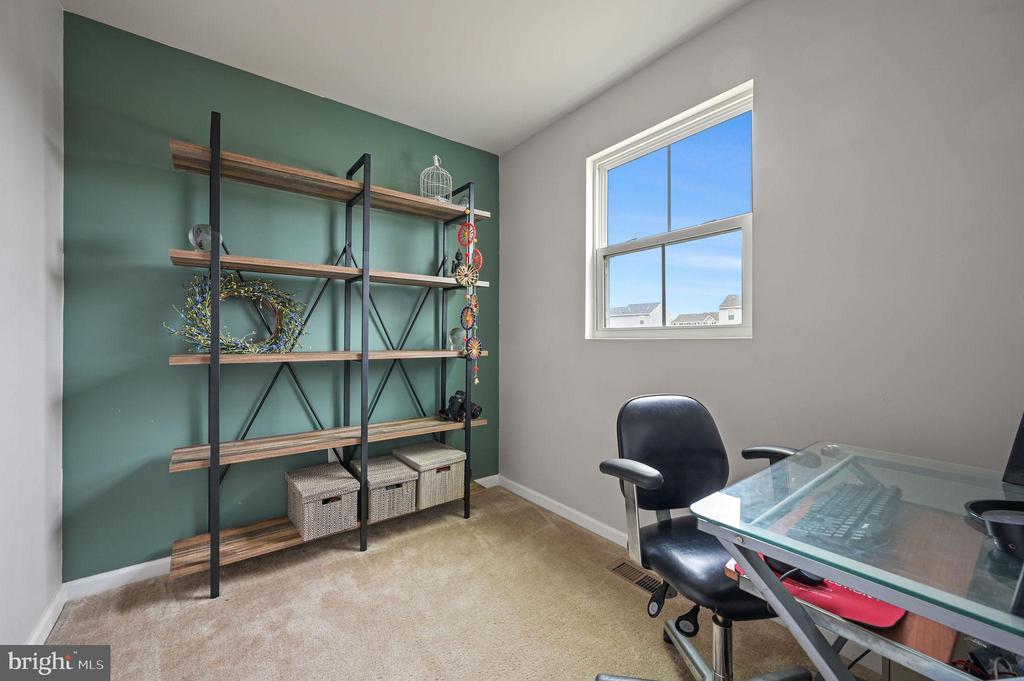
Home office with green accent wall, open shelving, glass-top desk, and a bright window.
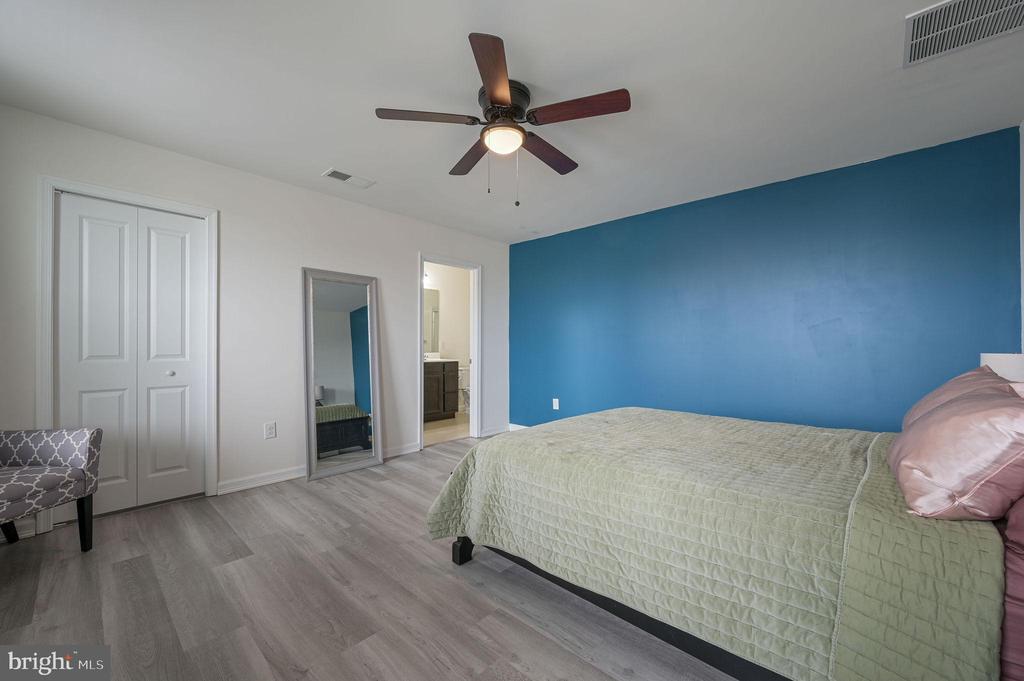
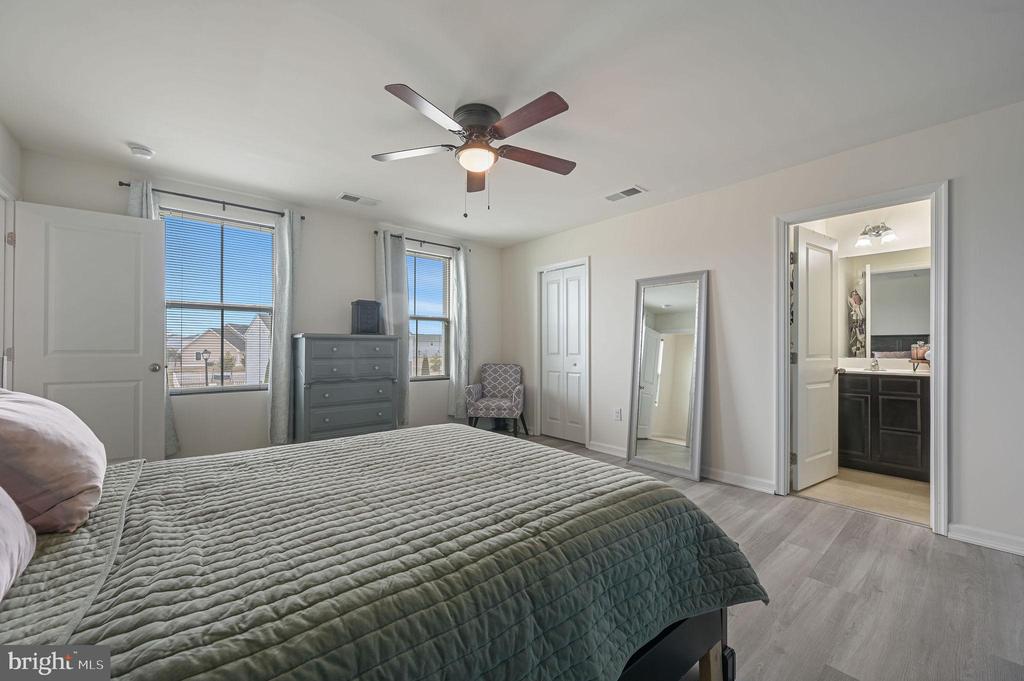
Bedroom with a blue accent wall, ceiling fan, and doorway to an adjoining bathroom.
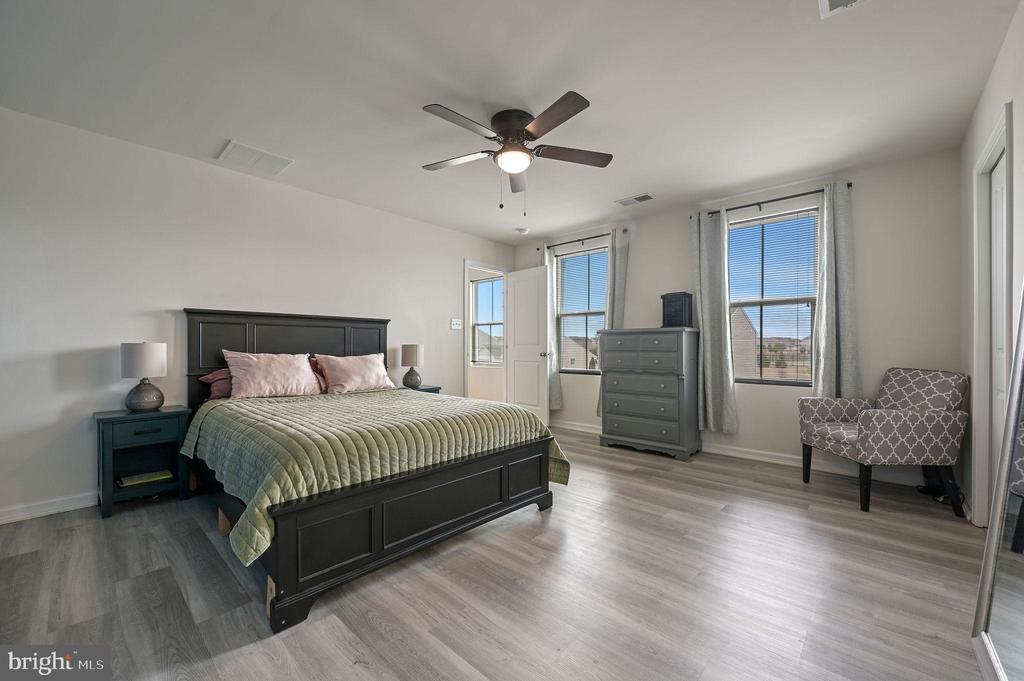
Furnished bedroom with a dark paneled bed, sage-green quilt, and two windows with blinds.
Bedroom with a quilted gray-green bedspread, ceiling fan, and doorway to a bathroom.
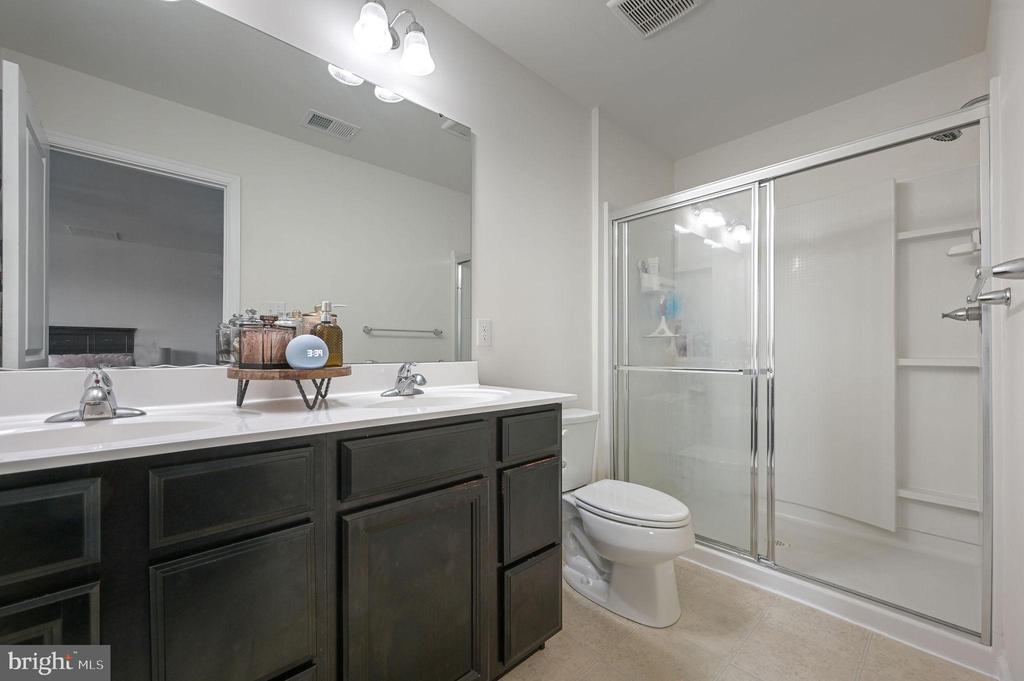
Bathroom with a dark double vanity and glass-enclosed shower with built-in shelving.
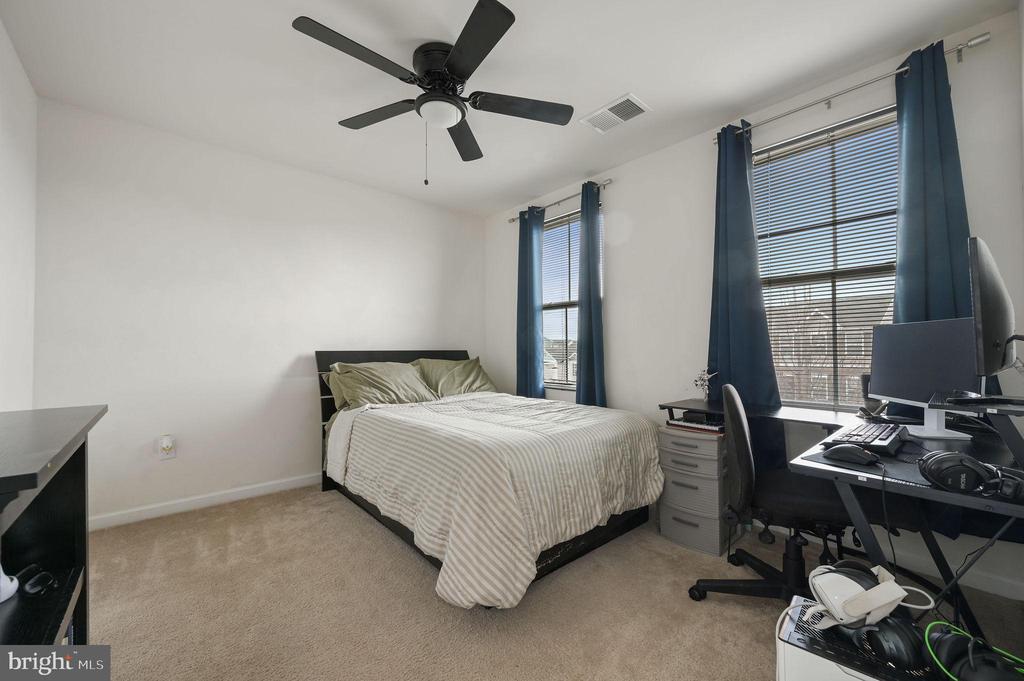
Bedroom with beige carpet, blue window curtains, and a computer desk beside the bed.
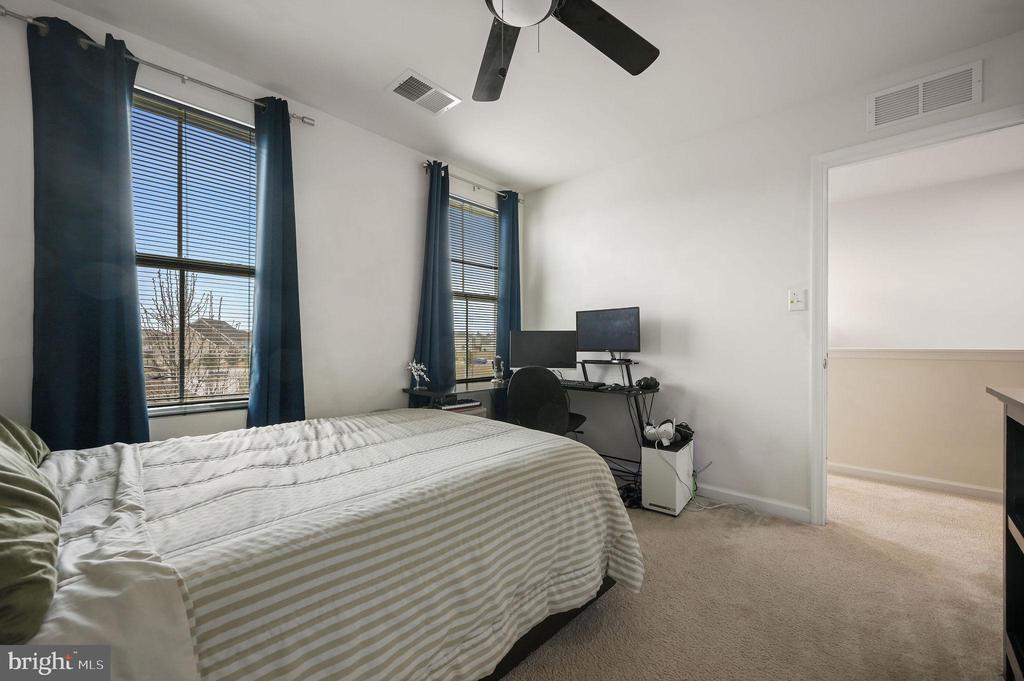
Bedroom with striped bedding, blue curtains, and a computer desk beside two tall windows.
Bedroom with a pale blue-green quilt, tall curtained window, and dark-bladed ceiling fan.
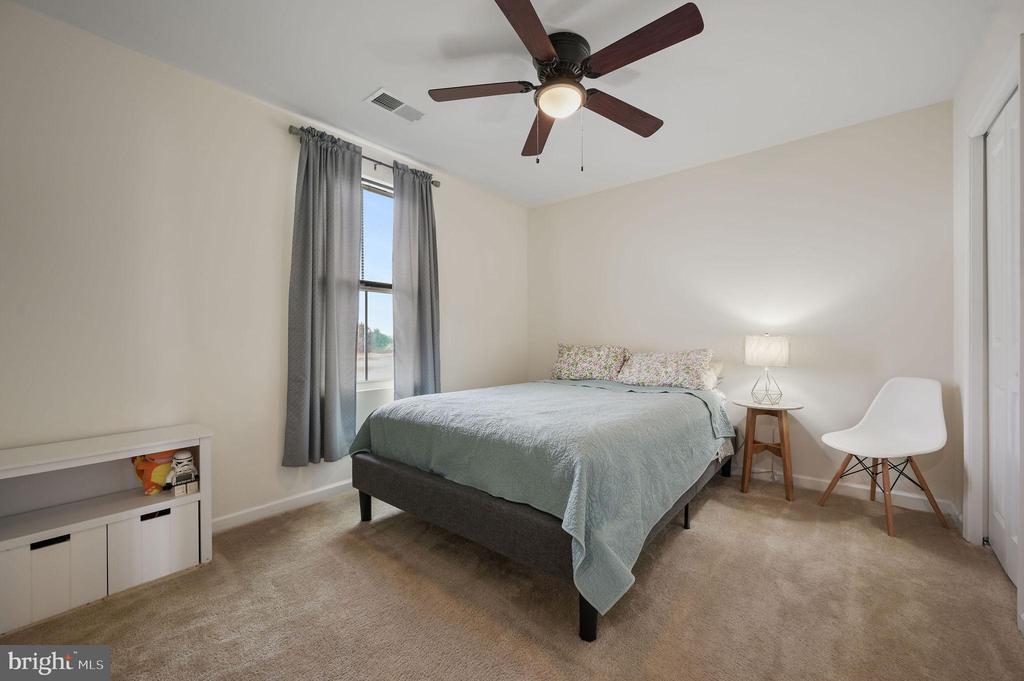
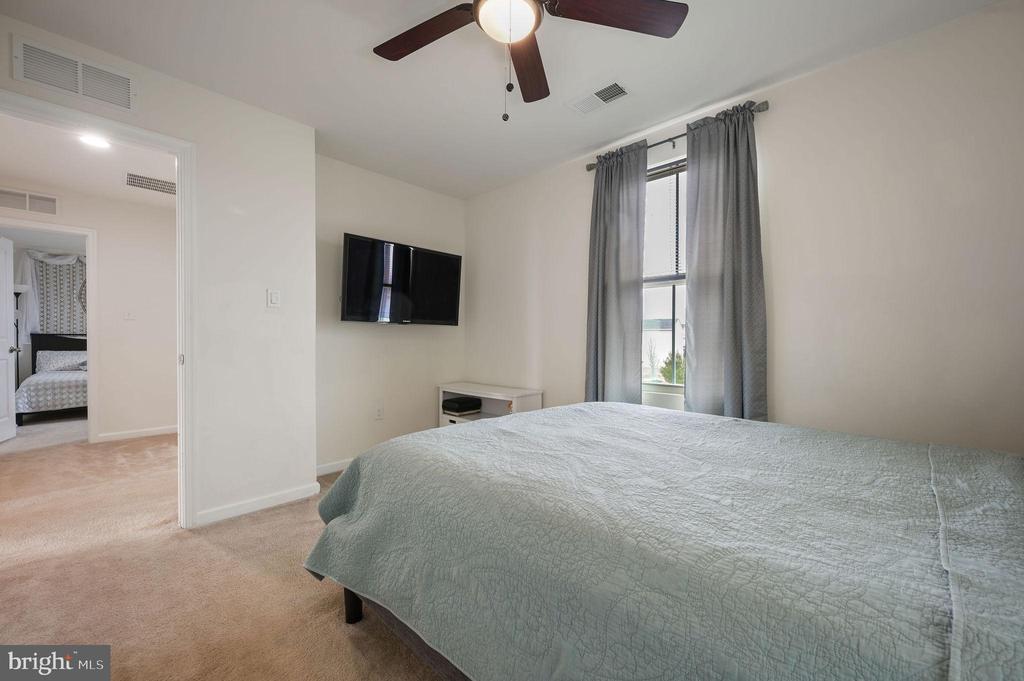
Bedroom with a pale blue quilted bed, wall-mounted television, gray curtains, and ceiling fan.
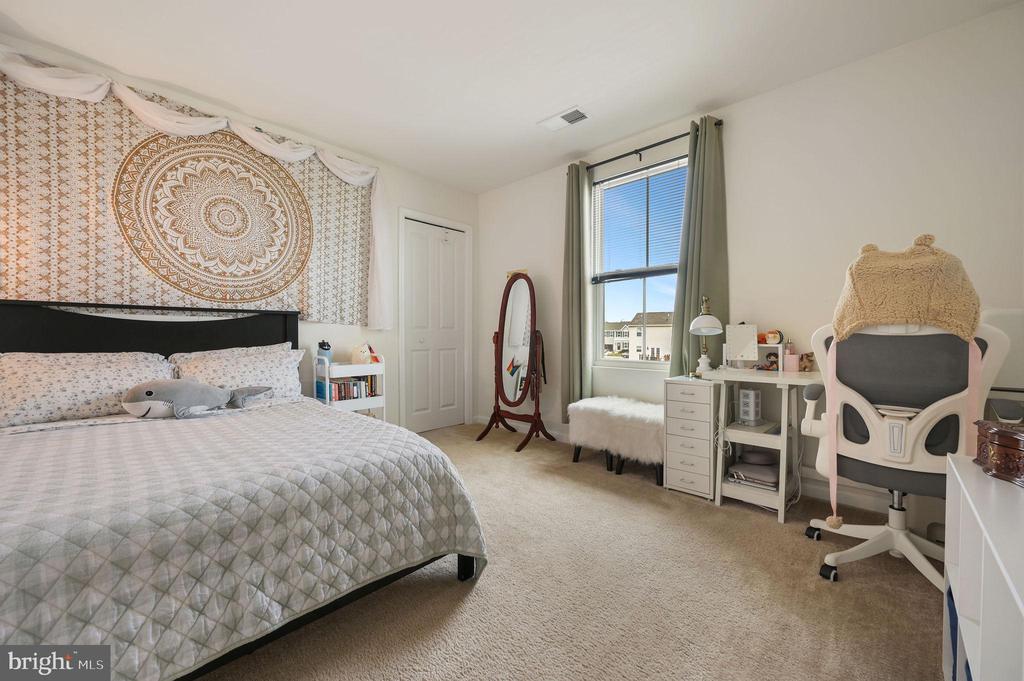
Bedroom with a tapestry above the bed, a window, and a vanity desk with office chair.
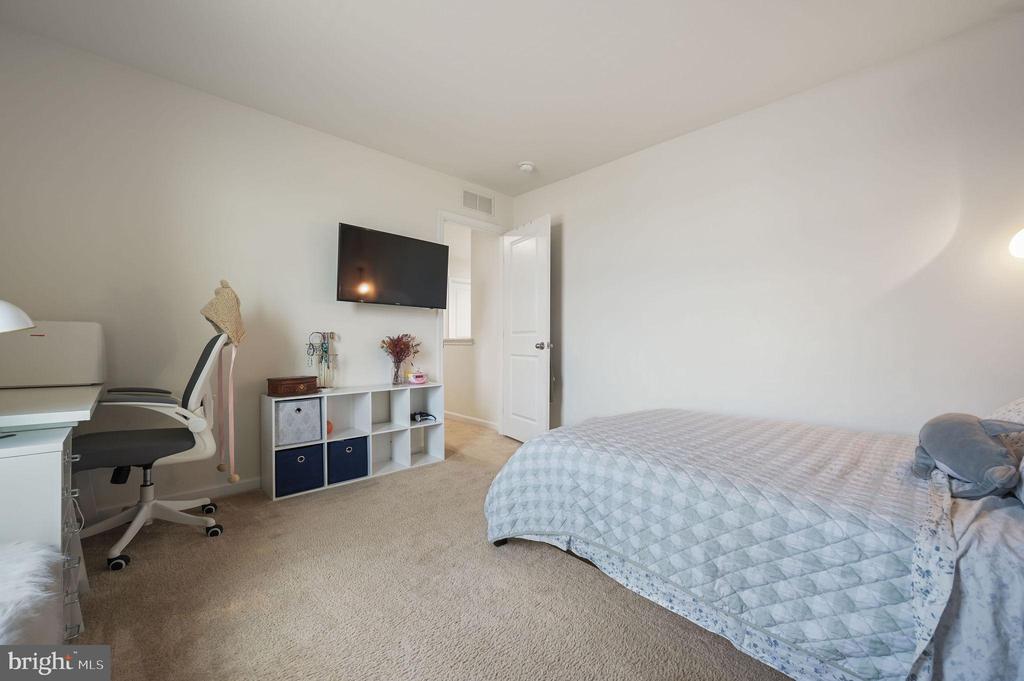
Bedroom with pale blue quilt, beige carpet, desk, office chair, and wall-mounted TV.
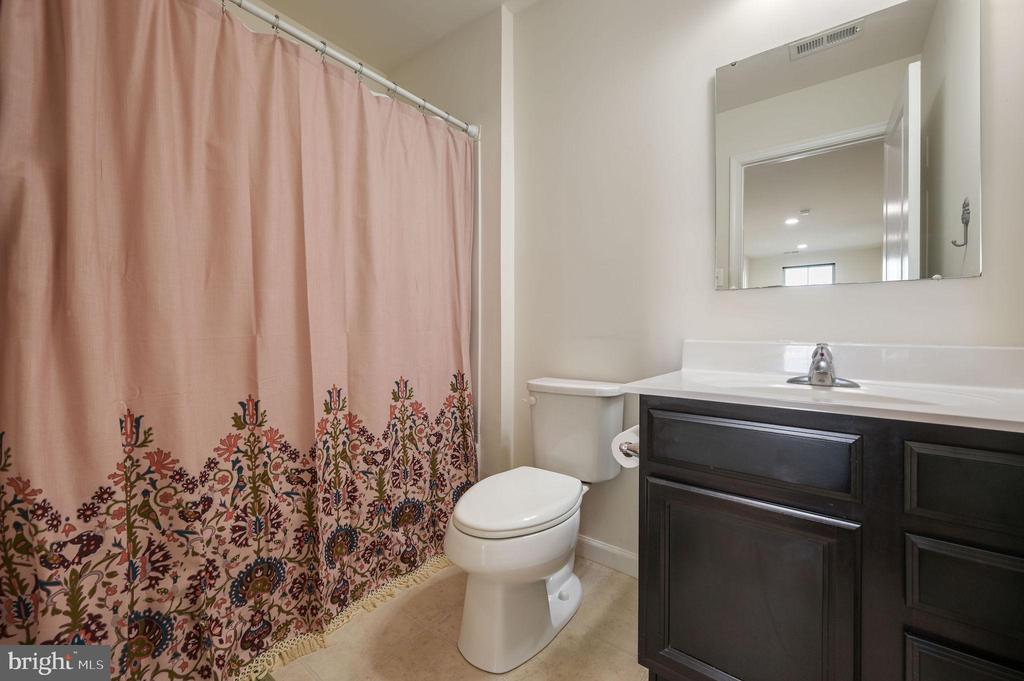
Bathroom with a pink floral shower curtain and dark wood vanity.
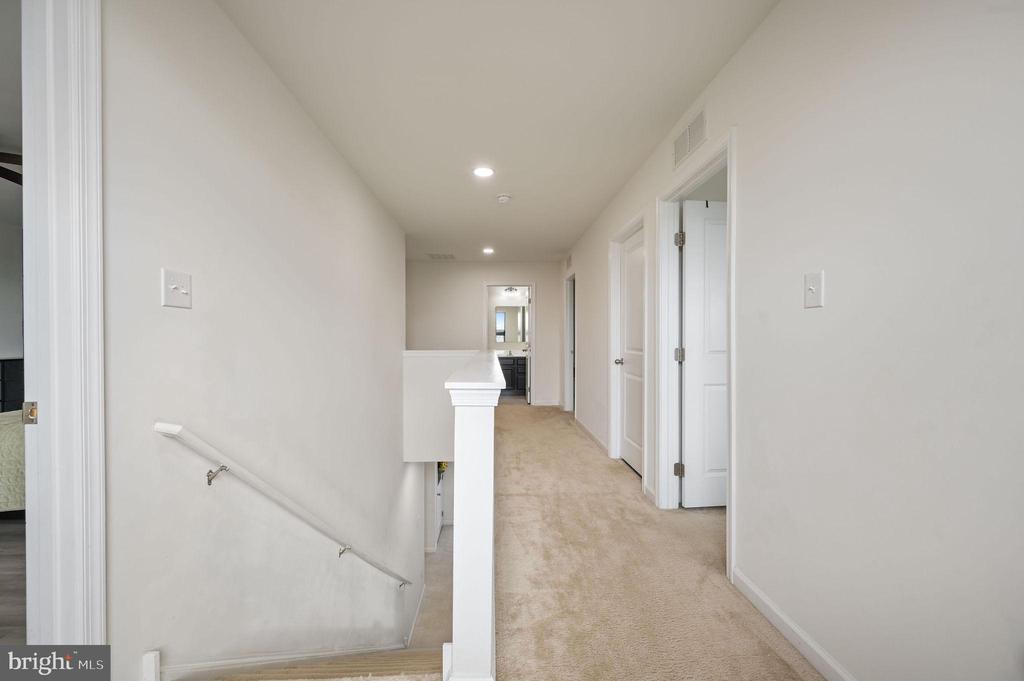
Carpeted upstairs hallway with white walls, recessed lights, and a stair railing.
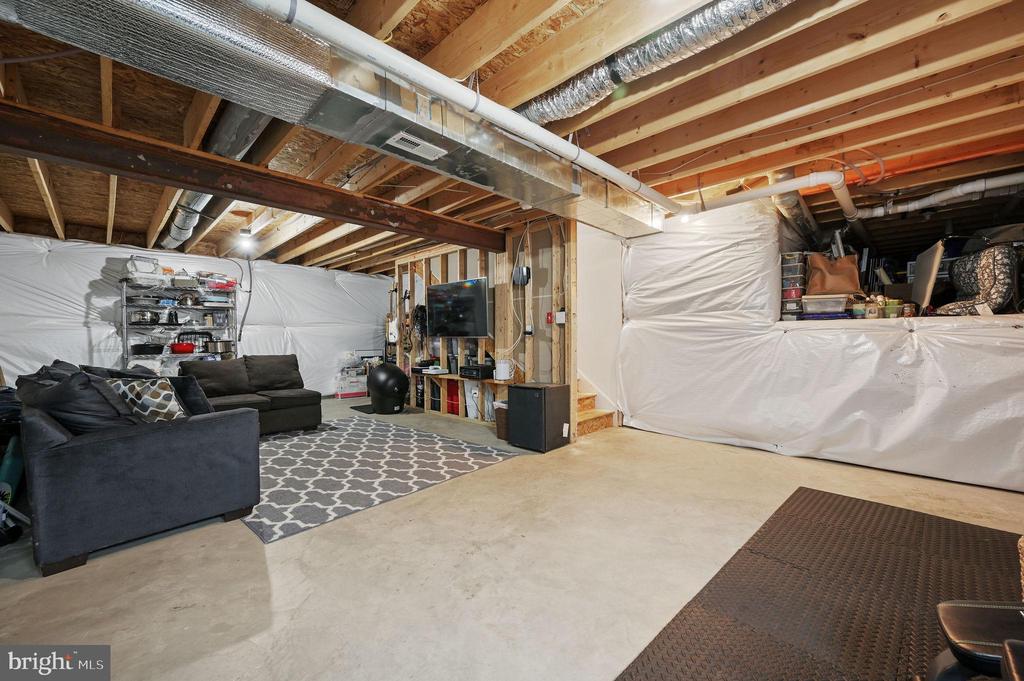
Basement with exposed joists, plastic-covered walls, and a seating area with dark sofas and a patterned rug.
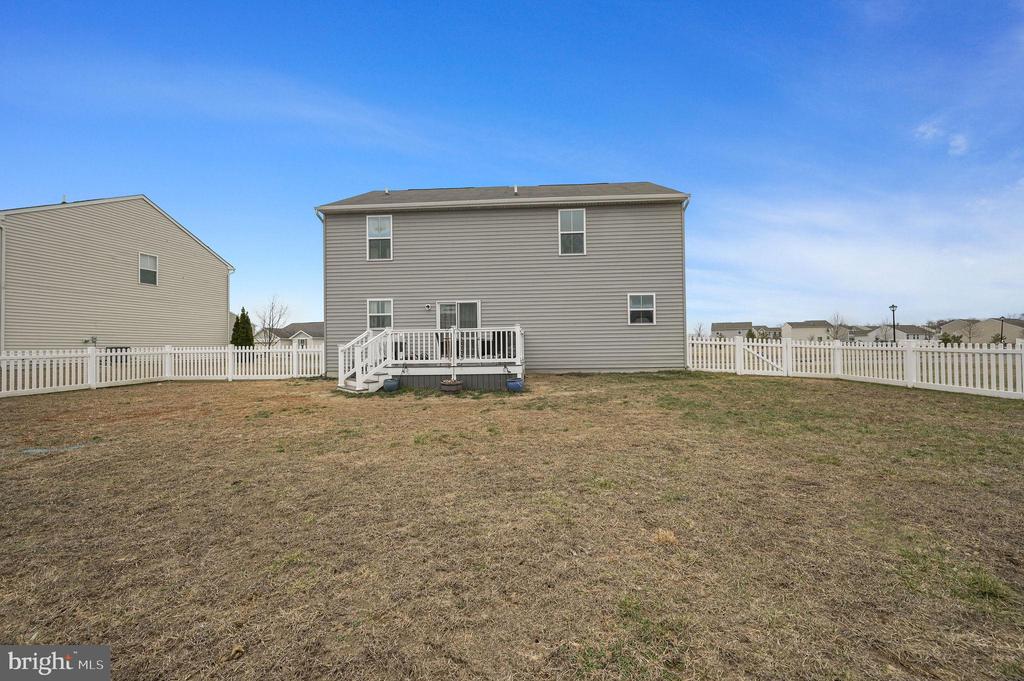
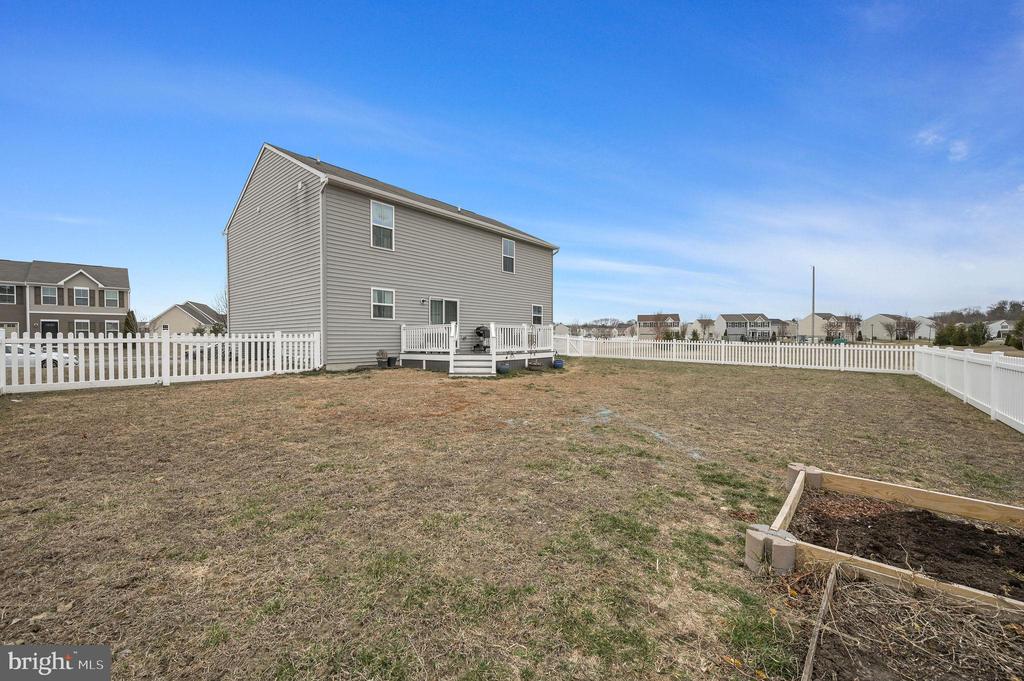
Rear of a two-story gray house with a white-railed deck, fenced yard, and broad dormant lawn.
Gray two-story home's rear deck and fenced yard with a raised garden bed.
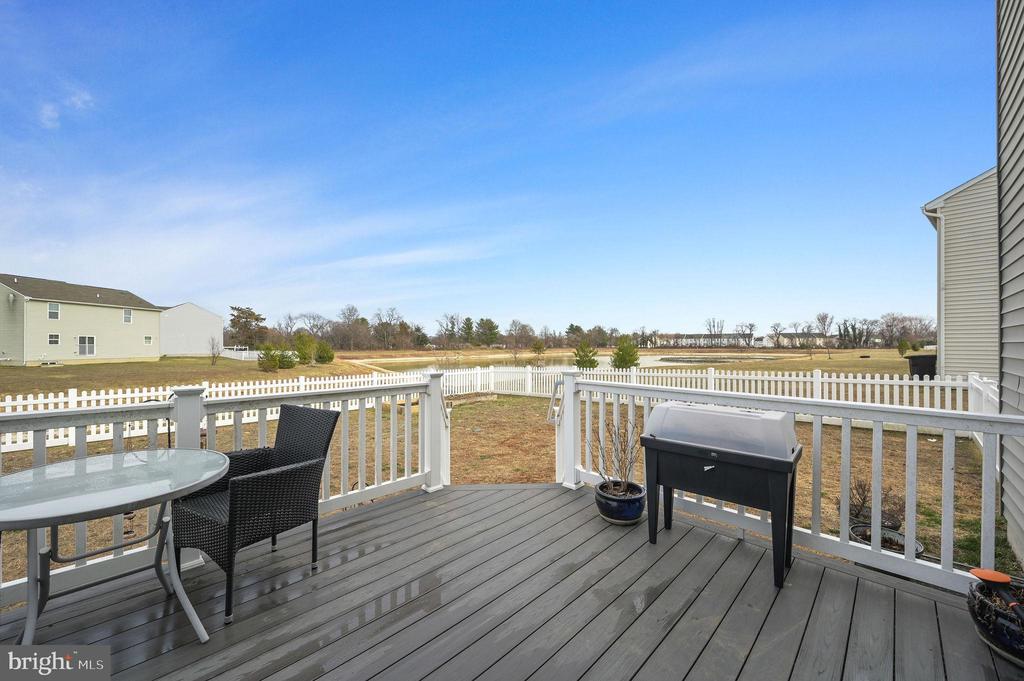
Deck with white railings, patio furniture, and grill overlooking an open grassy field.
SEE ALL PHOTOS
Two-story gray house with dark shutters, a double garage, and a wide concrete driveway.
Two-story gray-sided home with black shutters, an attached garage, and a wide concrete driveway.
Open-plan living room with a brown sectional beside a kitchen with dark cabinets and an island.
Living room with dark sectional, ceiling fan, and large television above a stone accent wall.
Living room with a gray wood-plank television wall, dark sectional seating, and beige carpet.
Open-plan living room with dark sofas, a gray shiplap TV wall, and kitchen beyond.
Open kitchen with a large island, dark cabinets, stainless steel appliances, and an adjoining dining area.
Kitchen with dark cabinets, granite countertops, and stainless steel appliances.
Kitchen with dark cabinets, granite countertops, stainless steel appliances, and a large island.
Open-plan kitchen with a large stone-topped island, dining table, and gray wood accent wall.
Kitchen and dining area with dark cabinetry, stainless steel appliances, and a table with bench seating.
Open kitchen and dining area with dark cabinets, granite counters, and a breakfast island with stools.
Kitchen with a stone island and four stools opens to a living area with a gray sectional.
Home office with green accent wall, open shelving, glass-top desk, and a bright window.
Bedroom with a blue accent wall, ceiling fan, and doorway to an adjoining bathroom.
Furnished bedroom with a dark paneled bed, sage-green quilt, and two windows with blinds.
Bedroom with a quilted gray-green bedspread, ceiling fan, and doorway to a bathroom.
Bathroom with a dark double vanity and glass-enclosed shower with built-in shelving.
Bedroom with beige carpet, blue window curtains, and a computer desk beside the bed.
Bedroom with striped bedding, blue curtains, and a computer desk beside two tall windows.
Bedroom with a pale blue-green quilt, tall curtained window, and dark-bladed ceiling fan.
Bedroom with a pale blue quilted bed, wall-mounted television, gray curtains, and ceiling fan.
Bedroom with a tapestry above the bed, a window, and a vanity desk with office chair.
Bedroom with pale blue quilt, beige carpet, desk, office chair, and wall-mounted TV.
Bathroom with a pink floral shower curtain and dark wood vanity.
Carpeted upstairs hallway with white walls, recessed lights, and a stair railing.
Basement with exposed joists, plastic-covered walls, and a seating area with dark sofas and a patterned rug.
Rear of a two-story gray house with a white-railed deck, fenced yard, and broad dormant lawn.
Gray two-story home's rear deck and fenced yard with a raised garden bed.
Deck with white railings, patio furniture, and grill overlooking an open grassy field.
Sold

337 NOB HILL ROAD

337 NOB HILL ROAD, DOVER, DE 19901

$376,000
You are invited to discover this stunning 4-bedroom, 2.5-bathroom home nestled in the desirable Clearview Meadows community. Enjoy exclusive neighborhood amenities, including a community pool, park, scenic views, and a walking trail. As you step inside, you'll be welcomed by an open-concept layout seamlessly connecting the family room and kitchen. The kitchen features a spacious island with barstool seating, an eat-in dining area, and direct access to the backyard--perfect for entertaining. The first floor also includes a private office and a convenient powder room. Upstairs, the primary suite offers a generous walk-in closet and an en-suite bathroom. Three additional bedrooms are connected by an open hallway, along with a second-floor laundry room for added convenience. The home boasts a full unfinished basement with rough-in plumbing for an additional bathroom, offering endless possibilities for customization. A tankless water heater ensures instant hot water throughout the home. Outdoor living is a delight with a spacious Trex deck, perfect for relaxing while enjoying breathtaking sunset views. The backyard is fully enclosed with vinyl fencing and overlooks a serene reservoir pond. Conveniently located near Route 1, close to our Delaware beaches, Dover Air Force Base and downtown Dover, this home provides easy access to dining, shopping, and entertainment. Don't miss this incredible opportunity--schedule your showing today and make Clearview Meadows your new home

4
beds

3
baths

1,920 Sq.Ft. LIVING AREA

8,015 Sq.Ft. lot

Calvin Grevis

Calvin Grevis

Features & Amenities

Interior

  • total bedrooms4
  • Total bathrooms3
  • full bathrooms2
  • half bathroom1

Area & Lot

  • Status Sold
  • Date Sold June 2, 2025
  • Living Area1,920 Sq.Ft.
  • Total Area1,920 Sq.Ft.
  • Lot Area8,015 Sq.Ft.
  • MLS® IDDEKT2035730
  • TypeResidential
  • YEAR BUILT2017
  • NeighborhoodDover
  • Architecture StylesColonial
  • School DistrictCAPITAL

Exterior

  • STORIES2
  • Garage Space2.0
  • water SourcePublic
  • PoolNo Pool
  • parkingAttached Garage, Driveway
  • HEAT TYPEForced Air
  • AIR CONDITIONINGCentral A/C
  • sewerPublic Sewer
  • SubstructureSlab
  • Disability FeaturesNone

Financial

  • Sales Price$376,000
  • Real Estate Tax $1,871/yr
  • HOA $66/mo
  • Zoning R8

Experience the Difference

The Nicholas Barrett Group provides expert real estate guidance for buyers and sellers throughout Wilmington, DE and the surrounding areas. With deep local knowledge, proven negotiation strategies, and a client-first approach, our team is committed to delivering a smooth, successful experience from start to finish.

Follow Us on Instagram