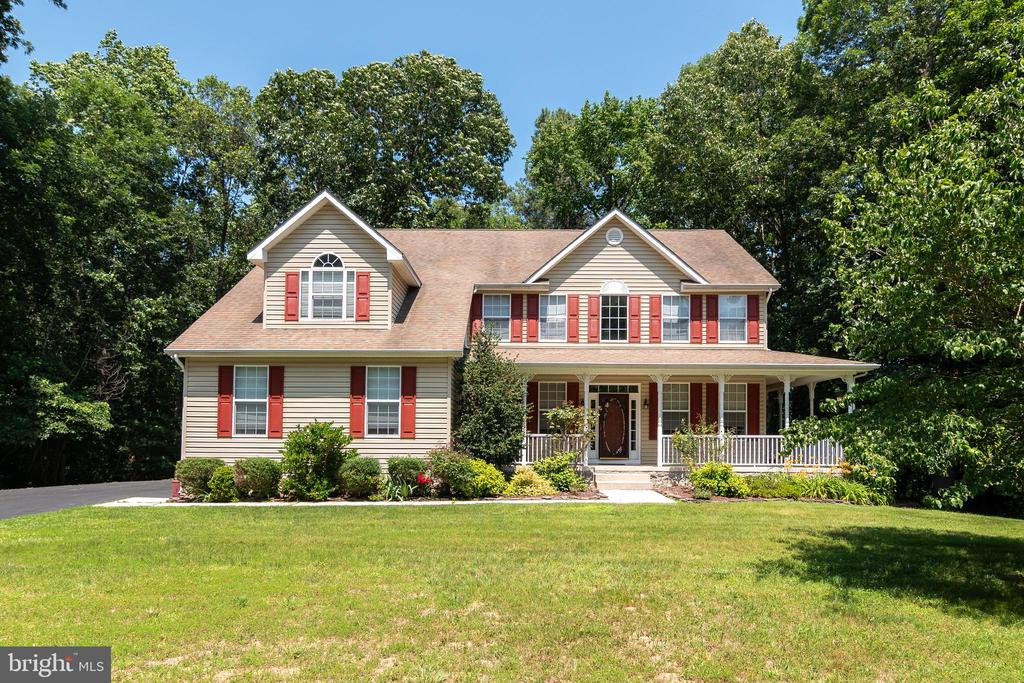
Two-story beige home with red shutters, a covered porch, and a broad lawn.
Two-story beige house with red shutters, a covered porch, and a wide paved driveway.
Tan two-story house with red shutters, a covered porch, and a broad green lawn.
Two-story beige home with red shutters, a covered front porch, and landscaped garden beds.
Aerial view of homes beside a winding creek, surrounded by dense mature trees.
Aerial view of homes beside a winding creek, surrounded by dense trees.
Foyer with hardwood floors, carpeted staircase, and a front entry framed by columns.
Home entryway with hardwood floors, carpeted stairs, a wood railing, and tall windows.
Empty interior with hardwood floors and decorative columns framing an adjoining room.
Unfurnished living room with hardwood floors, tall columns, and an open upper-level overlook.
Open foyer with hardwood floors, decorative columns, and a staircase beside the kitchen.
Living room with tall windows, gray carpet, fireplace, built-in shelves, and wall-mounted television.
Living room with a gas fireplace, built-in shelves, gray carpet, and a staircase with wooden railings.
Two-story living room with gray carpet, a fireplace, built-in shelves, and tall windows.
Unfurnished vaulted living room with gray carpet, tall windows, and an adjoining white kitchen.
Open kitchen with white cabinetry, stainless steel appliances, and a breakfast bar.
Kitchen with white cabinets, a dark island, stainless steel refrigerator, and large arched windows.
Open kitchen with a large granite island beside a living room with a fireplace and arched windows.
Kitchen with white cabinets, granite counters, a center island, and stainless steel and black appliances.
Kitchen with granite island, stainless steel appliances, white cabinetry, and arched windows overlooking trees.
Kitchen with white cabinets, dark granite counters, stainless refrigerator, and a breakfast bar.
Kitchen with white cabinetry, dark granite counters, a large island, and arched windows.
Vacant dining area with three arched windows, a blue accent wall, and a sliding glass door to the deck.
Empty dining area with tan tile flooring, a breakfast bar, and sliding glass doors to a screened porch.
Open kitchen and dining area with a breakfast bar, stainless steel refrigerator, and sliding doors to a deck.
Laundry room with side-by-side front-loading washer and dryer beneath white cabinets.
Mudroom with a built-in bench, coat hooks, and gray-brown plank flooring.
Bathroom with blue walls, plank wainscoting, and a pedestal sink opening onto a hardwood-floored hallway.
Vacant living room with patterned gray carpet, light gray walls, and three open doorways.
Empty bedroom with patterned gray carpet, a walk-in closet, and an adjoining bathroom.
Bathroom with a soaking tub, glass-enclosed shower, and double-sink vanity.
Bathroom with a built-in white soaking tub, beige curtains, and a chrome faucet.
Upstairs landing with gray carpet, wooden railings, hanging lanterns, and a large window.
Unfurnished bedroom with dark blue walls, gray carpet, white double closet doors, and curtained window.
Empty bedroom with gray carpet, two windows, and a pale aqua accent wall.
Empty carpeted room with white closet doors and an open doorway to a landing.
Vacant bedroom with gray carpet and two windows with white blinds.
Empty bedroom with gray carpet and a pale pink wall covered in multicolored polka dots.
Bathroom with a tub and shower, toilet, large mirror, and oak vanity.
Empty carpeted living room with a navy accent wall, two windows, and a ceiling fan.
Empty carpeted bedroom with a navy accent wall, window blinds, and ceiling fan.
Empty carpeted living room with a vaulted ceiling and a lit ceiling fan.
Vacant carpeted room with a vaulted ceiling, dark accent wall, and ceiling fan.
Walk-in closet with reddish-brown built-in drawers, hanging rods, and curved shelving.
Bathroom tub beside a walk-in closet with dark wood built-in drawers and shelving.
Bathroom with a tiled soaking tub, glass shower panel, and large arched window.
Bathroom with a long oak vanity and soaking tub beneath an arched window.
Bathroom with a jetted soaking tub and glass-enclosed shower.
Bathroom with a white jetted soaking tub beneath a window with white blinds.
Finished basement with a kitchenette, gray carpet, and a staircase.
Finished basement recreation room with carpet, colorful walls, support columns, and a small kitchenette.
Finished basement with gray carpet, built-in cabinets, colorful walls, and a red support column.
Bathroom with gray walls, brown tile flooring, white vanity, toilet, and a small mirror.
Unfinished basement with exposed ceiling joists, pink wall insulation, and a broad concrete floor.
Unfinished basement with exposed framing, insulation, concrete floor, and support posts.
Two-story home with an elevated wraparound deck overlooking a pool and wooded yard.
Back of a raised home with a broad deck above a bright blue swimming pool.
Swimming pool beside a wooded home with a raised deck and large arched windows.
House rear with raised wooden deck, swimming pool, and mature trees.
Above-ground pool on a wooden deck, surrounded by trees with a small shed beyond.
Spacious tan deck beside a beige-sided home, opening to a wooded view.
Wooden rear deck beside a tan-sided home, overlooking a leafy wooded yard.
Raised wooden deck alongside the home, bordered by trees and woodland.
Round above-ground pool in a wooden deck, bordered by white railings and surrounded by trees.
Aerial view of a two-story house with red shutters, a covered porch, and a wooded yard.
Two-story beige house with red shutters, a white garage door, and a broad paved driveway.
Round backyard pool beside a raised deck, wooden stairs, and a house, surrounded by trees.
Above-ground pool surrounded by a spacious raised deck and wooded backyard.
Round above-ground pool with a ladder on a wooden deck, seen from above.
Aerial view of a tree-surrounded home with a long driveway and a small swimming pool.
Two-story beige home with red shutters, a covered porch, and a curved driveway.
Two-story gray house with red shutters, dormer windows, and a covered front porch.
SEE ALL PHOTOS
Two-story beige home with red shutters, a covered porch, and a broad lawn.
Two-story beige house with red shutters, a covered porch, and a wide paved driveway.
Tan two-story house with red shutters, a covered porch, and a broad green lawn.
Two-story beige home with red shutters, a covered front porch, and landscaped garden beds.
Aerial view of homes beside a winding creek, surrounded by dense mature trees.
Aerial view of homes beside a winding creek, surrounded by dense trees.
Foyer with hardwood floors, carpeted staircase, and a front entry framed by columns.
Home entryway with hardwood floors, carpeted stairs, a wood railing, and tall windows.
Empty interior with hardwood floors and decorative columns framing an adjoining room.
Unfurnished living room with hardwood floors, tall columns, and an open upper-level overlook.
Open foyer with hardwood floors, decorative columns, and a staircase beside the kitchen.
Living room with tall windows, gray carpet, fireplace, built-in shelves, and wall-mounted television.
Living room with a gas fireplace, built-in shelves, gray carpet, and a staircase with wooden railings.
Two-story living room with gray carpet, a fireplace, built-in shelves, and tall windows.
Unfurnished vaulted living room with gray carpet, tall windows, and an adjoining white kitchen.
Open kitchen with white cabinetry, stainless steel appliances, and a breakfast bar.
Kitchen with white cabinets, a dark island, stainless steel refrigerator, and large arched windows.
Open kitchen with a large granite island beside a living room with a fireplace and arched windows.
Kitchen with white cabinets, granite counters, a center island, and stainless steel and black appliances.
Kitchen with granite island, stainless steel appliances, white cabinetry, and arched windows overlooking trees.
Kitchen with white cabinets, dark granite counters, stainless refrigerator, and a breakfast bar.
Kitchen with white cabinetry, dark granite counters, a large island, and arched windows.
Vacant dining area with three arched windows, a blue accent wall, and a sliding glass door to the deck.
Empty dining area with tan tile flooring, a breakfast bar, and sliding glass doors to a screened porch.
Open kitchen and dining area with a breakfast bar, stainless steel refrigerator, and sliding doors to a deck.
Laundry room with side-by-side front-loading washer and dryer beneath white cabinets.
Mudroom with a built-in bench, coat hooks, and gray-brown plank flooring.
Bathroom with blue walls, plank wainscoting, and a pedestal sink opening onto a hardwood-floored hallway.
Vacant living room with patterned gray carpet, light gray walls, and three open doorways.
Empty bedroom with patterned gray carpet, a walk-in closet, and an adjoining bathroom.
Bathroom with a soaking tub, glass-enclosed shower, and double-sink vanity.
Bathroom with a built-in white soaking tub, beige curtains, and a chrome faucet.
Upstairs landing with gray carpet, wooden railings, hanging lanterns, and a large window.
Unfurnished bedroom with dark blue walls, gray carpet, white double closet doors, and curtained window.
Empty bedroom with gray carpet, two windows, and a pale aqua accent wall.
Empty carpeted room with white closet doors and an open doorway to a landing.
Vacant bedroom with gray carpet and two windows with white blinds.
Empty bedroom with gray carpet and a pale pink wall covered in multicolored polka dots.
Bathroom with a tub and shower, toilet, large mirror, and oak vanity.
Empty carpeted living room with a navy accent wall, two windows, and a ceiling fan.
Empty carpeted bedroom with a navy accent wall, window blinds, and ceiling fan.
Empty carpeted living room with a vaulted ceiling and a lit ceiling fan.
Vacant carpeted room with a vaulted ceiling, dark accent wall, and ceiling fan.
Walk-in closet with reddish-brown built-in drawers, hanging rods, and curved shelving.
Bathroom tub beside a walk-in closet with dark wood built-in drawers and shelving.
Bathroom with a tiled soaking tub, glass shower panel, and large arched window.
Bathroom with a long oak vanity and soaking tub beneath an arched window.
Bathroom with a jetted soaking tub and glass-enclosed shower.
Bathroom with a white jetted soaking tub beneath a window with white blinds.
Finished basement with a kitchenette, gray carpet, and a staircase.
Finished basement recreation room with carpet, colorful walls, support columns, and a small kitchenette.
Finished basement with gray carpet, built-in cabinets, colorful walls, and a red support column.
Bathroom with gray walls, brown tile flooring, white vanity, toilet, and a small mirror.
Unfinished basement with exposed ceiling joists, pink wall insulation, and a broad concrete floor.
Unfinished basement with exposed framing, insulation, concrete floor, and support posts.
Two-story home with an elevated wraparound deck overlooking a pool and wooded yard.
Back of a raised home with a broad deck above a bright blue swimming pool.
Swimming pool beside a wooded home with a raised deck and large arched windows.
House rear with raised wooden deck, swimming pool, and mature trees.
Above-ground pool on a wooden deck, surrounded by trees with a small shed beyond.
Spacious tan deck beside a beige-sided home, opening to a wooded view.
Wooden rear deck beside a tan-sided home, overlooking a leafy wooded yard.
Raised wooden deck alongside the home, bordered by trees and woodland.
Round above-ground pool in a wooden deck, bordered by white railings and surrounded by trees.
Aerial view of a two-story house with red shutters, a covered porch, and a wooded yard.
Two-story beige house with red shutters, a white garage door, and a broad paved driveway.
Round backyard pool beside a raised deck, wooden stairs, and a house, surrounded by trees.
Above-ground pool surrounded by a spacious raised deck and wooded backyard.
Round above-ground pool with a ladder on a wooden deck, seen from above.
Aerial view of a tree-surrounded home with a long driveway and a small swimming pool.
Two-story beige home with red shutters, a covered porch, and a curved driveway.
Two-story gray house with red shutters, dormer windows, and a covered front porch.
Sold

339 LORRAINE DRIVE

339 LORRAINE DRIVE, FREDERICA, DE 19946

$535,740
Welcome to 339 Lorraine Drive in the sought-after Riverview Estates! This spacious +/- 4,000 sq ft home has just had a price reduction and sits on nearly .67 acres, offering the perfect blend of privacy, comfort, and charm.

Inside, you'll find not one--but two primary suites (one on each level). With five total bedrooms, 3 full baths, 2 half baths, and a partially finished basement, this home provides flexibility for a variety of lifestyles.

The sun-drenched living room boasts vaulted ceilings and a cozy fireplace, opening seamlessly to the kitchen and bright sunroom--perfect for entertaining or everyday living. Enjoy both formal and informal dining areas, then step outside to your private oasis: a two-level wraparound deck and above-ground heated pool overlooking the wooded lot that backs to the peaceful Hudson Branch River. With no rear neighbors, it's all nature and serenity.
Yes, Riverview Estates offers a community park and an HOA--but don't let that stop you! The HOA is only $130 per year with very minimal restrictions, giving you the perks of a neighborhood without the hassle.

Additional highlights include an irrigation system, freshly painted ceilings and kitchen cabinets on the main level, and a newly stained deck. Mature trees and blooming flowers complete the tranquil setting.

Don't miss your chance to own this big, beautiful home in Frederica--just minutes from Route 1, Delaware beaches, tax-free shopping, and an easy commute to New Castle County, Philadelphia, and New Jersey.

5
beds

5
baths

5,197 Sq.Ft. LIVING AREA

0.67 Acres lot

Calvin Grevis

Calvin Grevis

Features & Amenities

Interior

  • total bedrooms5
  • Total bathrooms5
  • full bathrooms3
  • half bathrooms2
  • Laundry room Main Floor
  • Flooring Carpet, Hardwood, Laminated, Vinyl
  • other interior Features Bathroom - Jetted Tub, Bathroom - Walk-In Shower, Combination Kitchen/Living

Area & Lot

  • Status Sold
  • Date Sold November 3, 2025
  • Living Area5,197 Sq.Ft.
  • Total Area5,197 Sq.Ft.
  • Lot Area0.67 Acres
  • MLS® IDDEKT2038538
  • TypeResidential
  • YEAR BUILT2003
  • Architecture StylesColonial
  • Elementary SchoolLAKE FOREST EAST
  • Middle SchoolW.T. CHIPMAN
  • High SchoolLAKE FOREST
  • School DistrictLAKE FOREST

Exterior

  • STORIES3
  • Garage Space2.0
  • water SourcePublic
  • PoolYes - Personal
  • roofArchitectural Shingle
  • lot featuresBacks to Trees, Landscaping, Stream/Creek
  • parkingAttached Garage, Driveway, On Street
  • HEAT TYPEForced Air, Heat Pump - Electric Back Up
  • AIR CONDITIONINGCentral A/C
  • sewerGravity Sept Fld
  • SubstructureConcrete Perimeter
  • Disability FeaturesNone
  • other exterior FeaturesOutbuilding(s)

Financial

  • Sales Price$535,740
  • Real Estate Tax $1,882/yr
  • HOA $130/yr
  • Zoning AR

Experience the Difference

The Nicholas Barrett Group provides expert real estate guidance for buyers and sellers throughout Wilmington, DE and the surrounding areas. With deep local knowledge, proven negotiation strategies, and a client-first approach, our team is committed to delivering a smooth, successful experience from start to finish.

Follow Us on Instagram