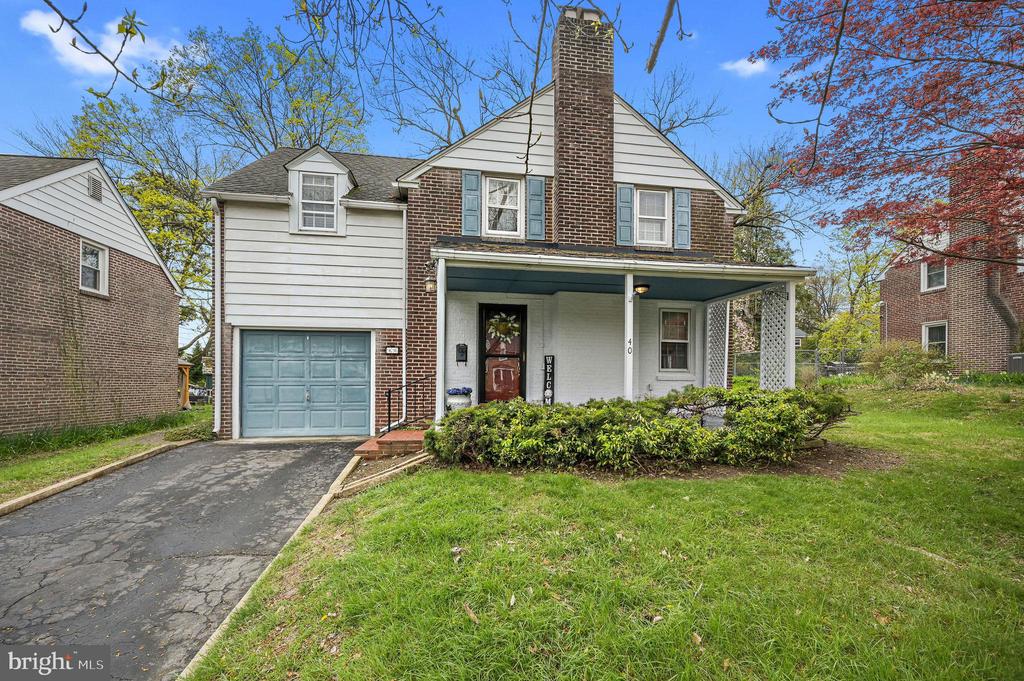
Two-story house with white siding, brick sections, blue-gray garage door, covered porch, and tall chimney.
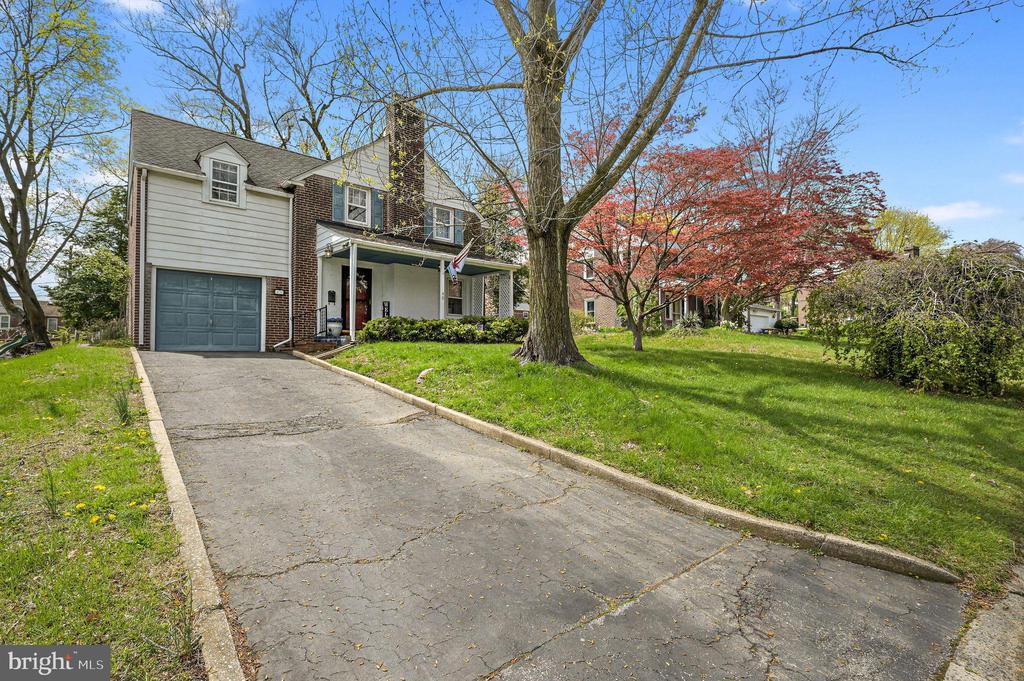
Two-story house with brick accents, a covered porch, and a driveway beneath flowering trees.
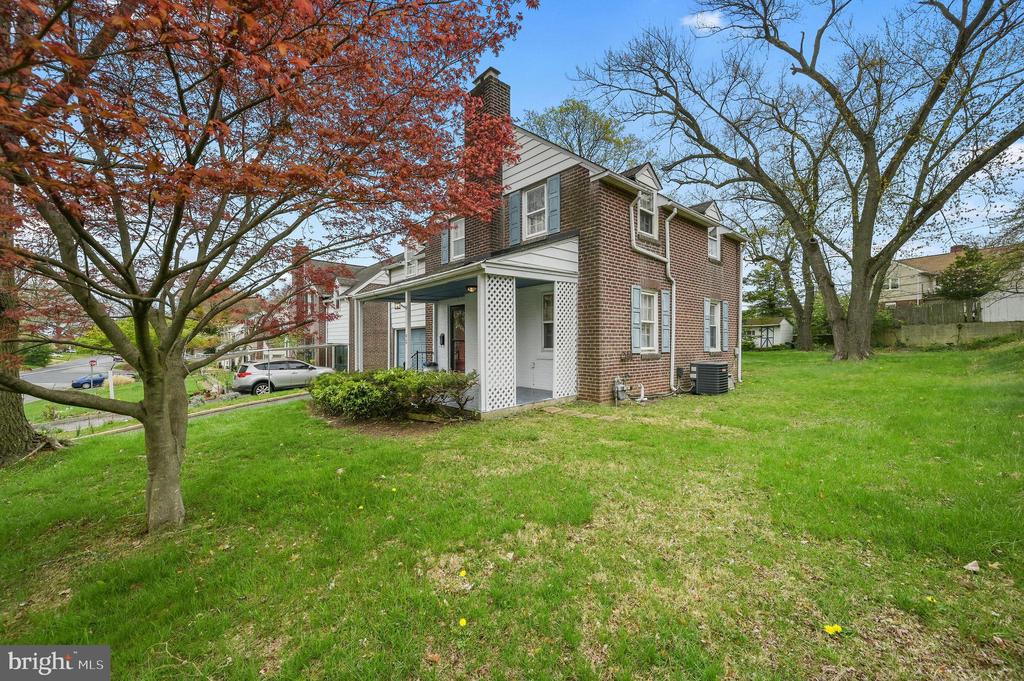
Two-story brick house with a covered entrance, broad lawn, and mature trees.
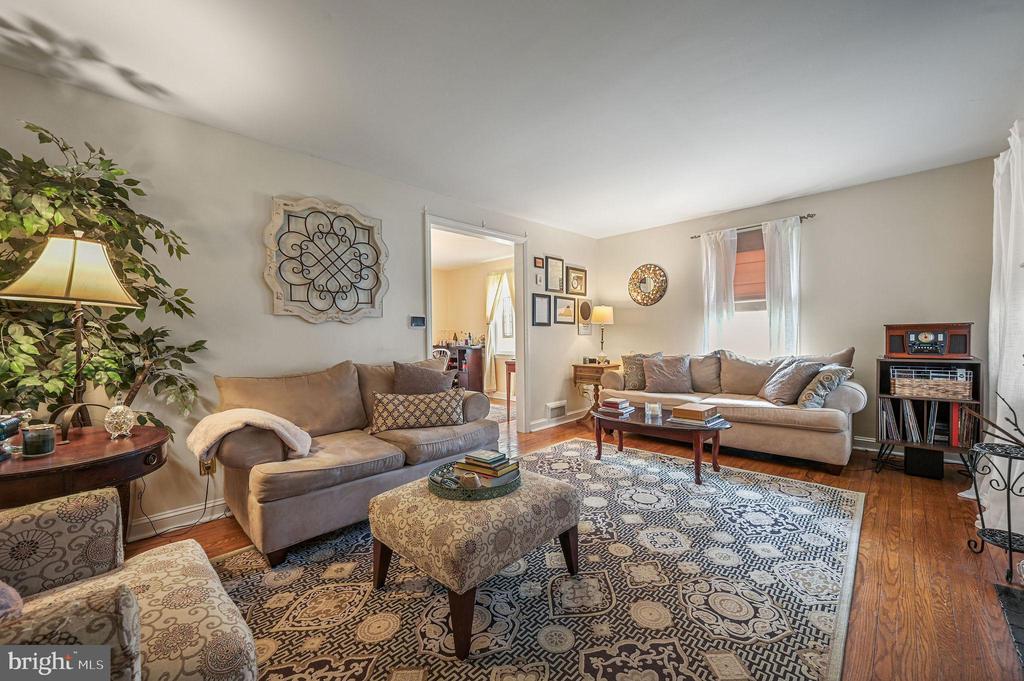
Living room with taupe sofas, layered patterned rugs, and hardwood floors.
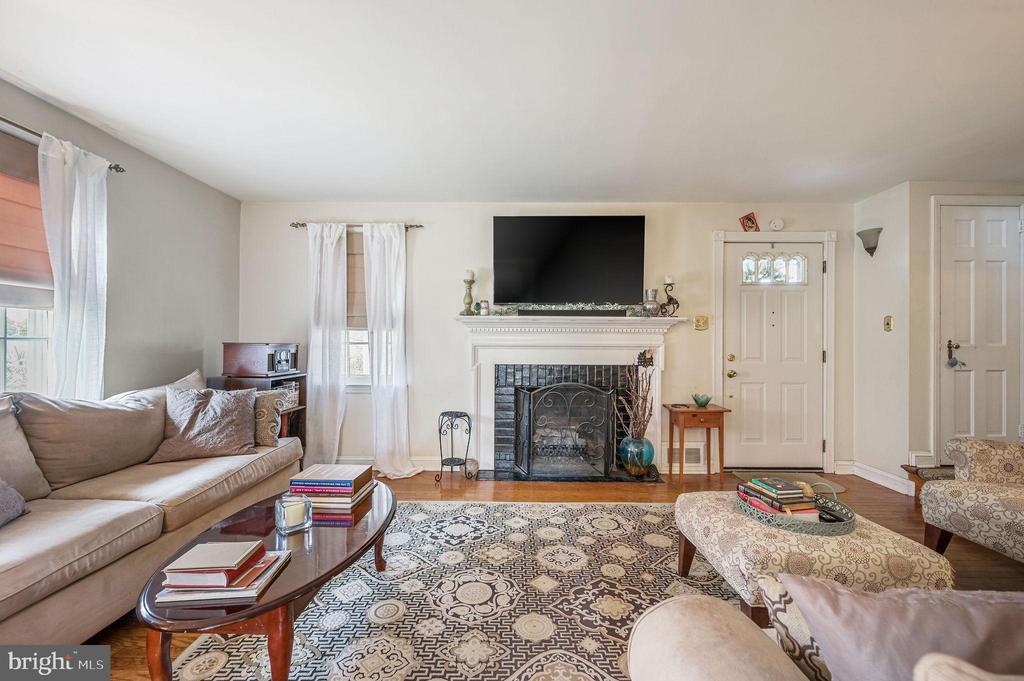
Living room with a fireplace, television, beige sofa, and patterned area rug.
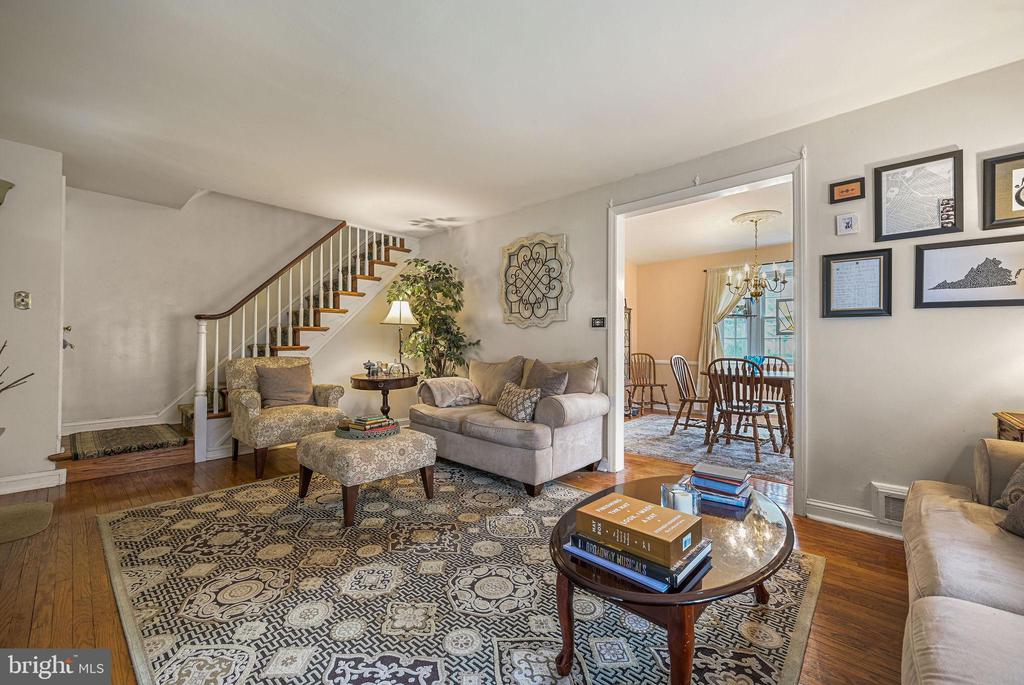
Living room with a patterned rug, hardwood floors, and a staircase beside an open dining-room doorway.
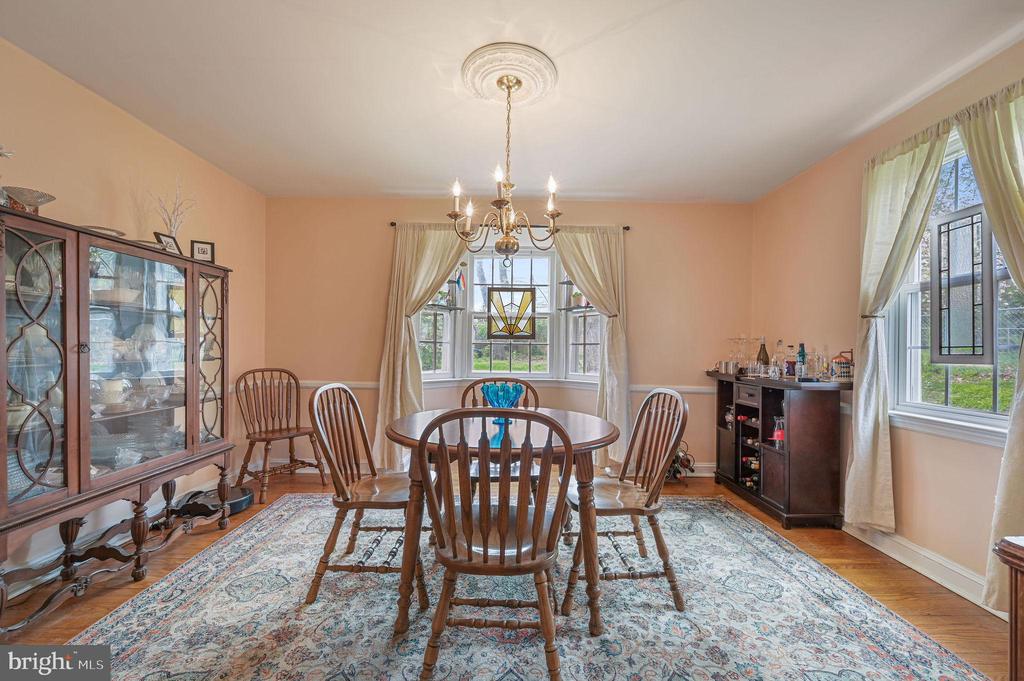
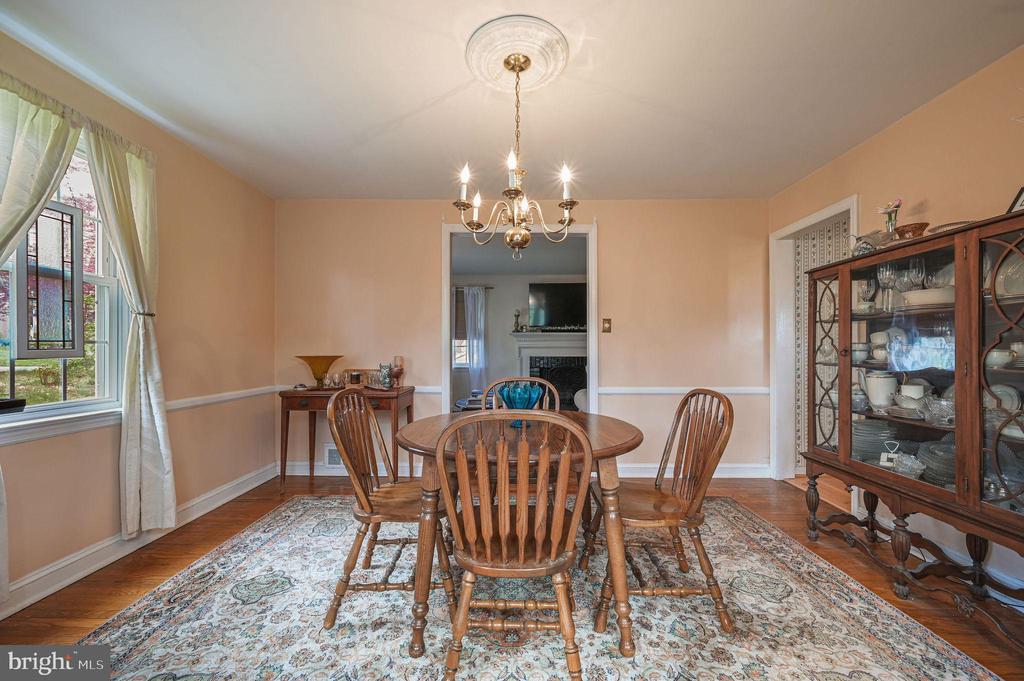
Dining room with a wooden table, glass-front china cabinet, chandelier, and curtained bay window.
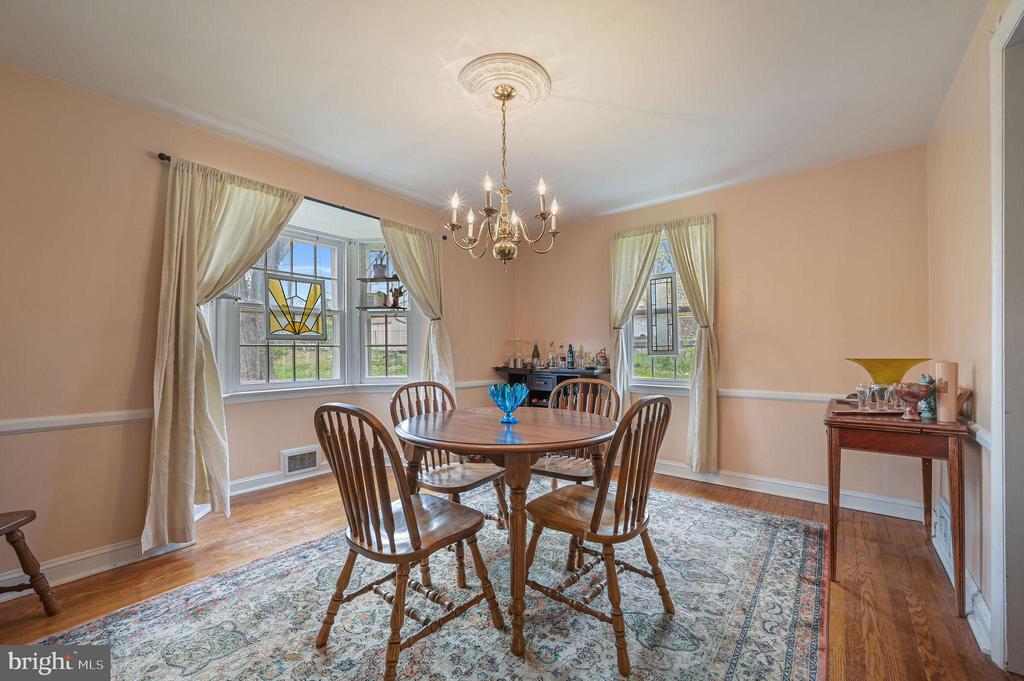
Dining room with a round wooden table, chandelier, curtained windows, and stained-glass detail.
Dining room with a round wooden table, glass-front china cabinet, chandelier, and curtained window.
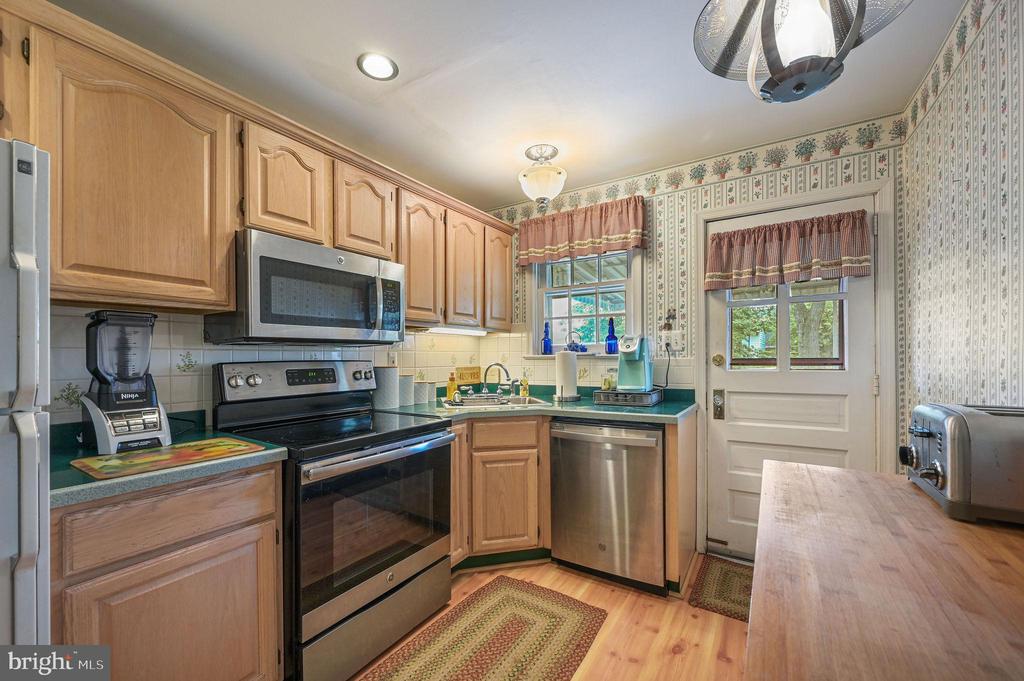
Kitchen with light wood cabinets, green countertops, and stainless steel appliances.
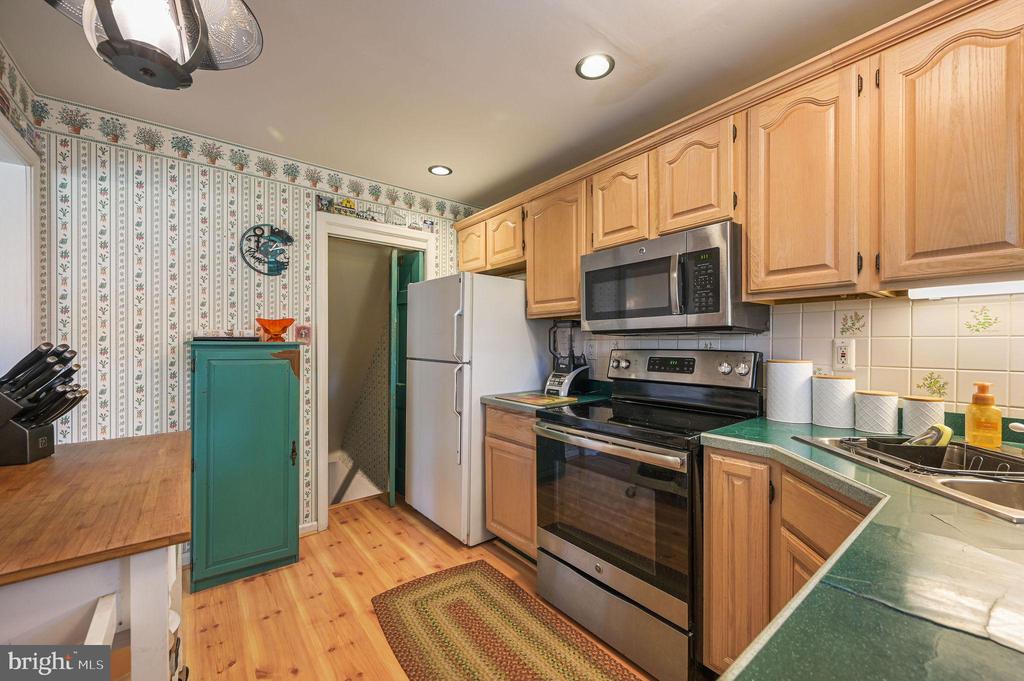
Kitchen with light wood cabinets, stainless steel appliances, and green countertops.
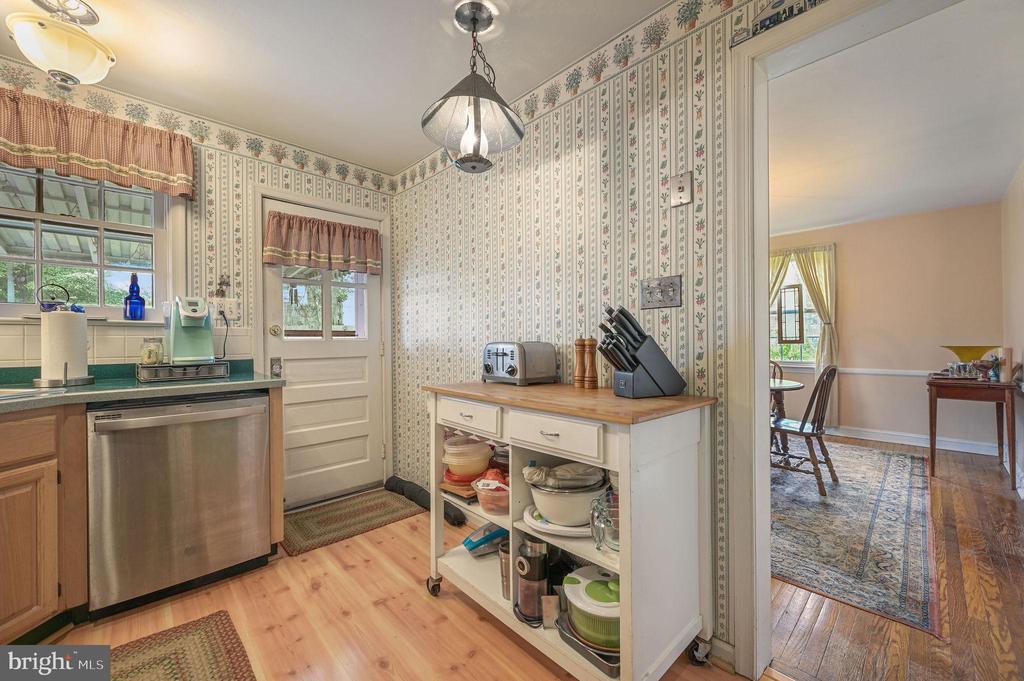
Kitchen with floral wallpaper, green counters, stainless dishwasher, and a white rolling island.
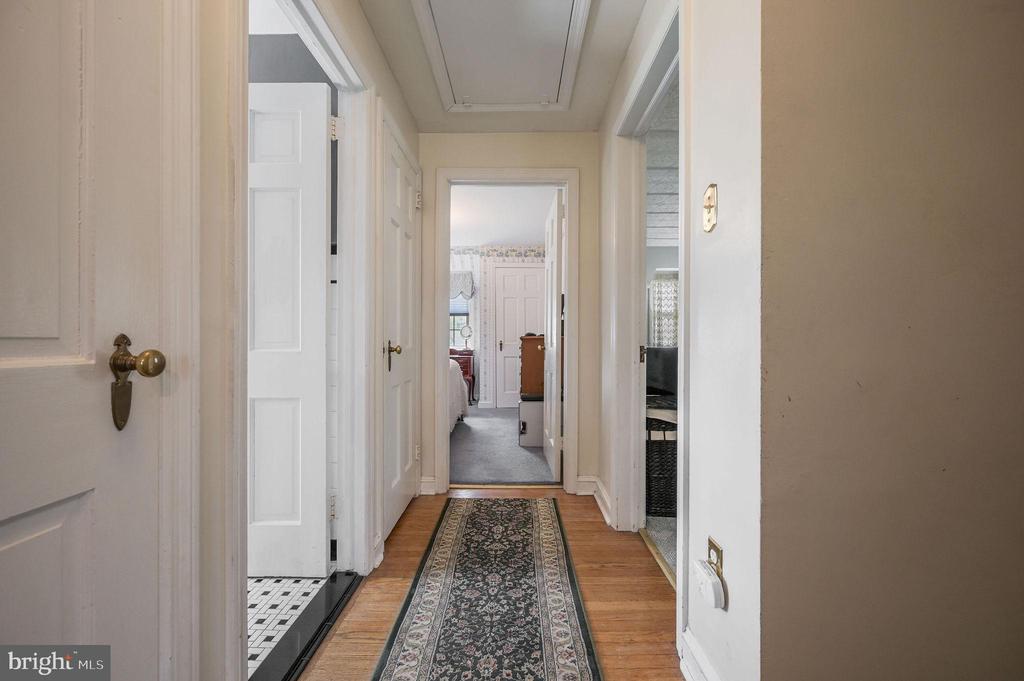
Hallway with white doors, hardwood floors, and a patterned runner rug.
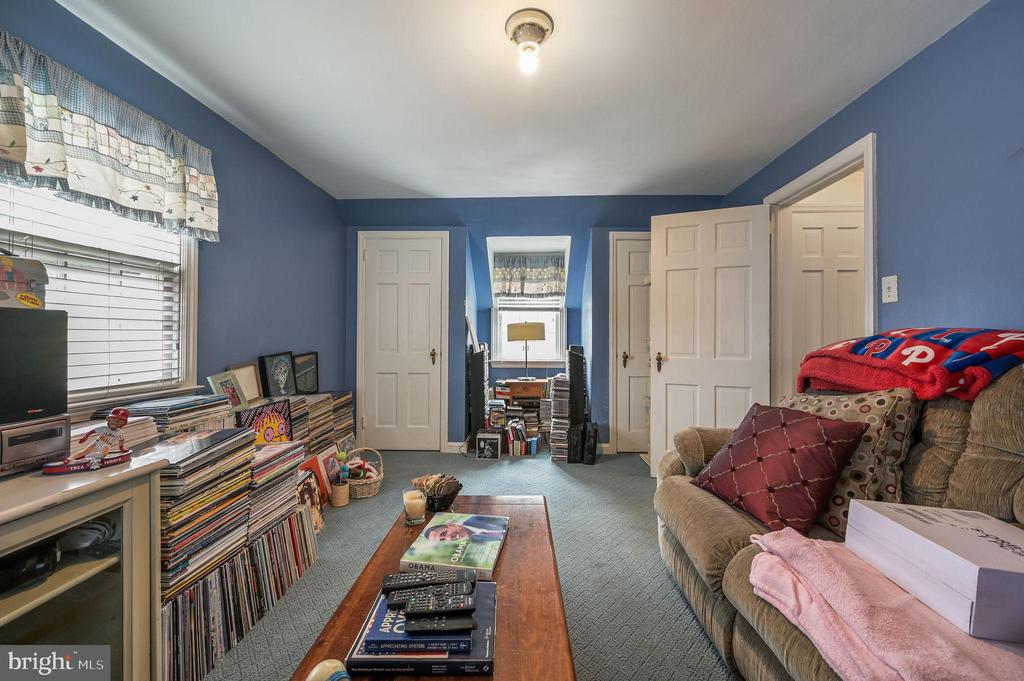
Furnished den with blue walls, a beige sectional, and shelves packed with books and magazines.
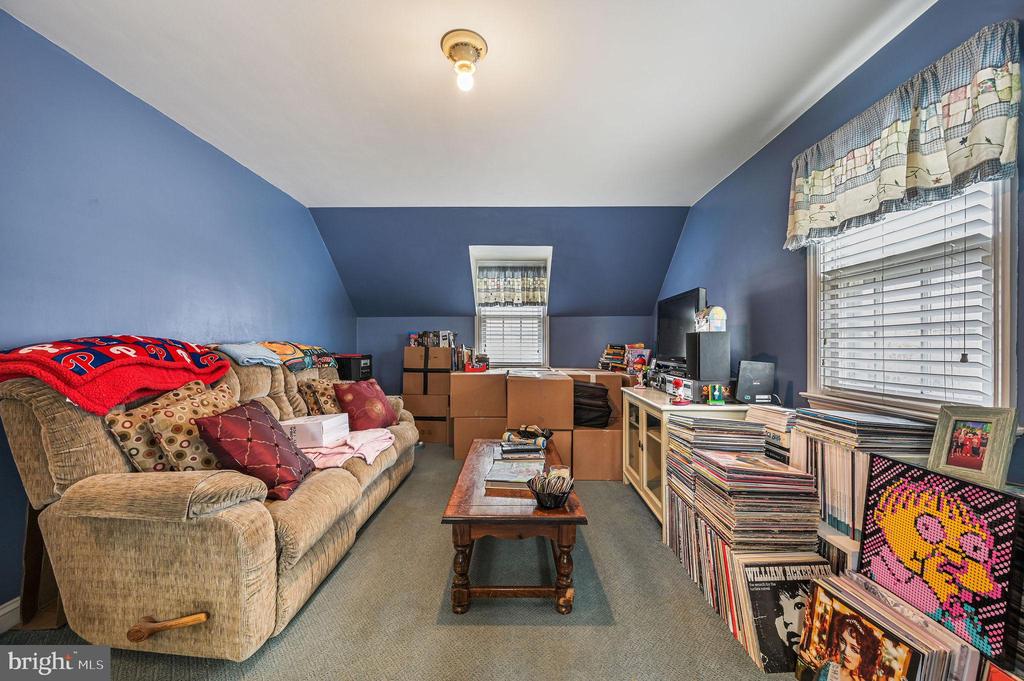
Blue-walled living room with a sofa and stacks of books and records.
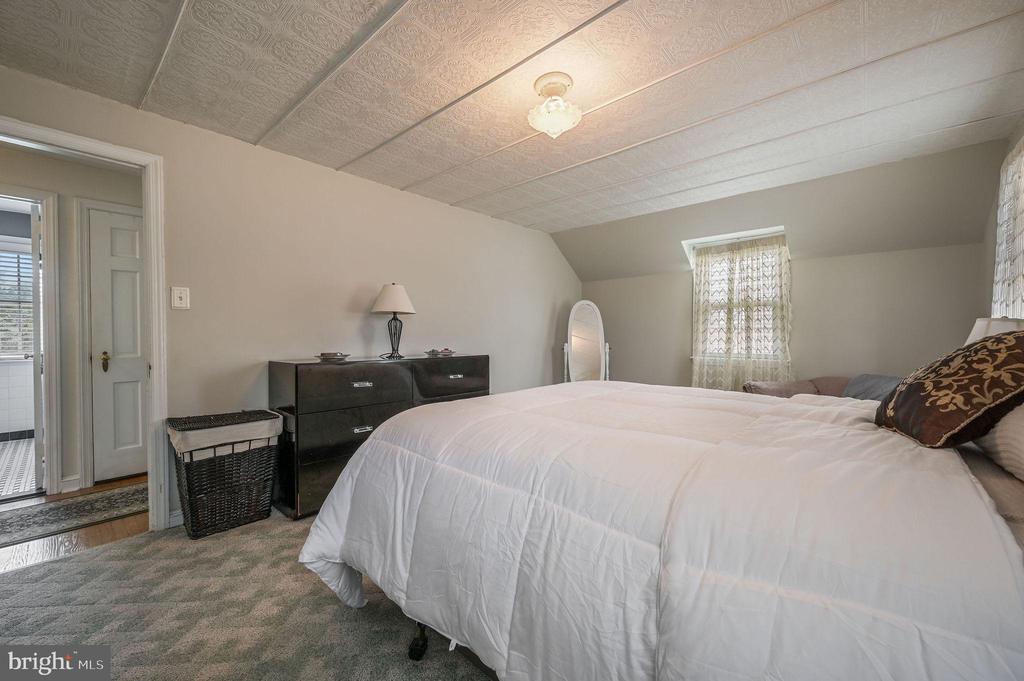
Bedroom with a large bed, patterned carpet, mirrored dresser, and lace-curtained windows.
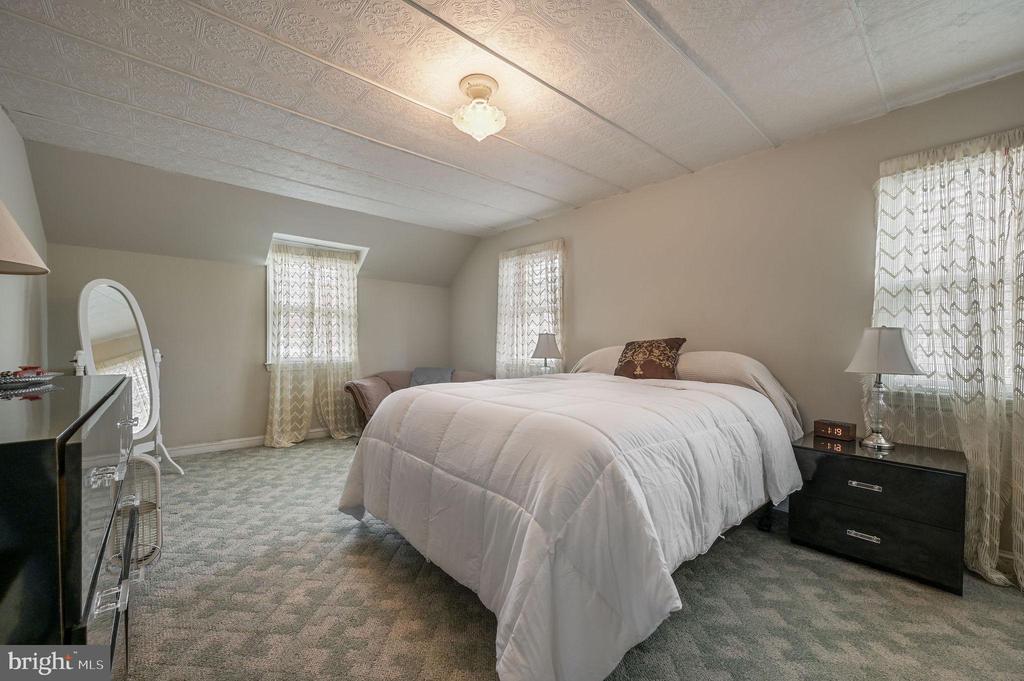
Bedroom with a large white bed, dark dresser, and patterned ceiling.
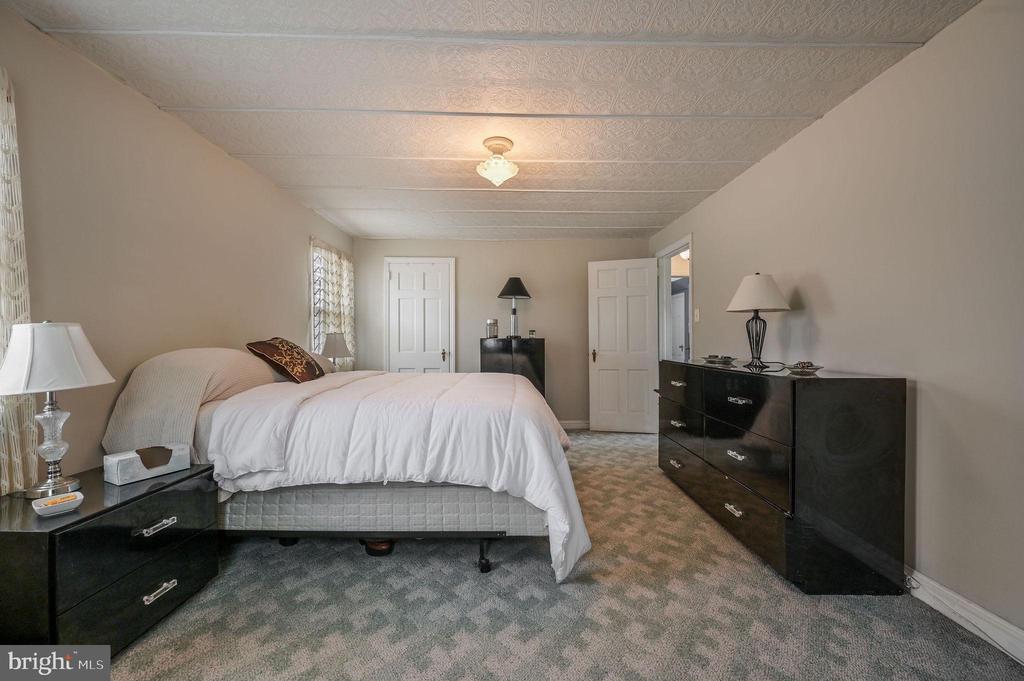
Bedroom with a white bed, black dressers, patterned carpet, and a decorative ceiling.
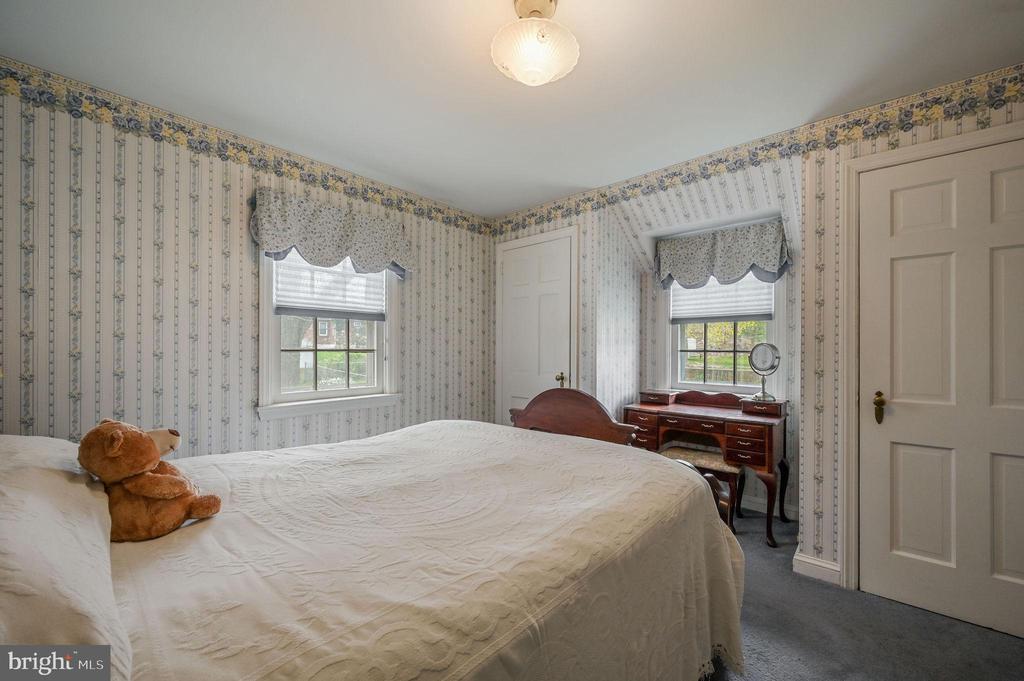
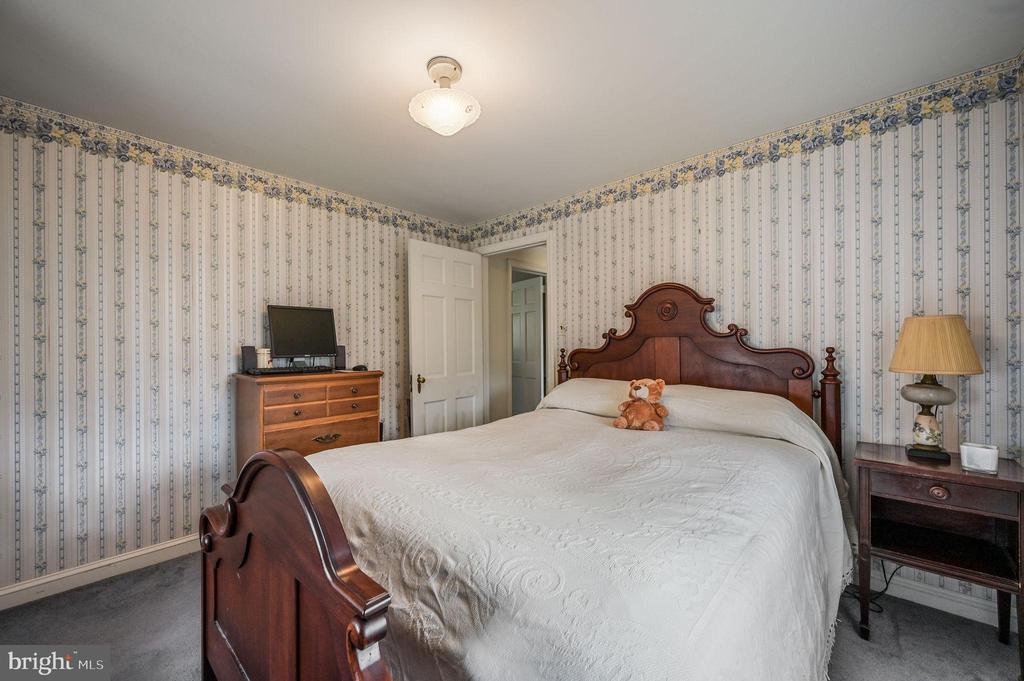
Bedroom with a white bed, teddy bear, floral striped wallpaper, and two windows.
Bedroom with a carved wooden bed, floral-bordered wallpaper, and a window with a raised blind.
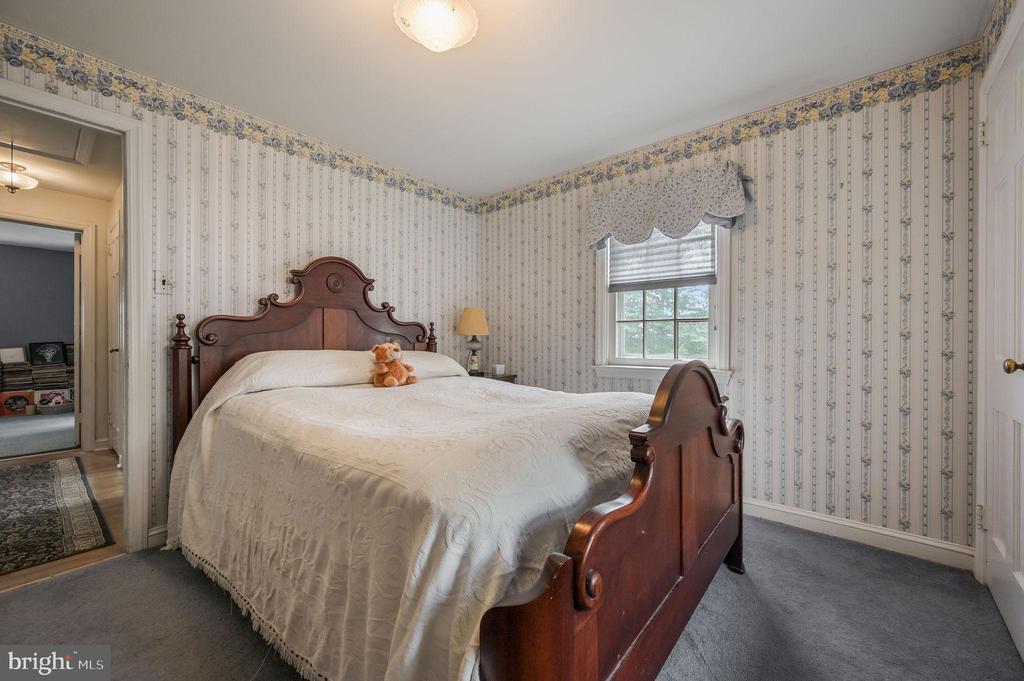
Bedroom with a carved wooden bed, white bedding, and striped floral wallpaper.
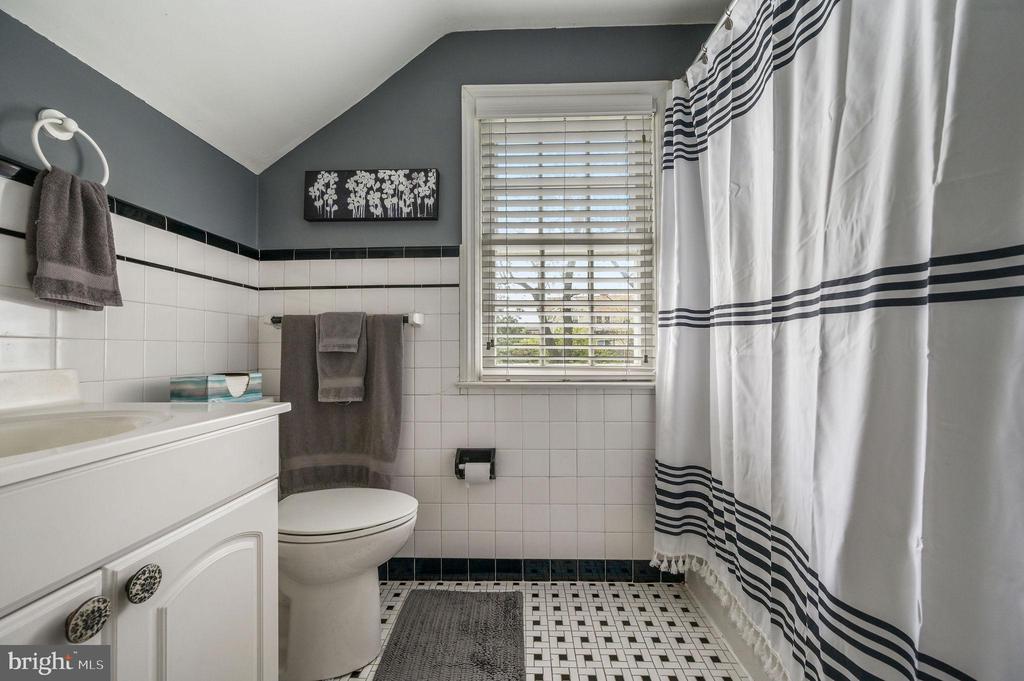
Bathroom with white tile, a striped shower curtain, and a window with blinds.
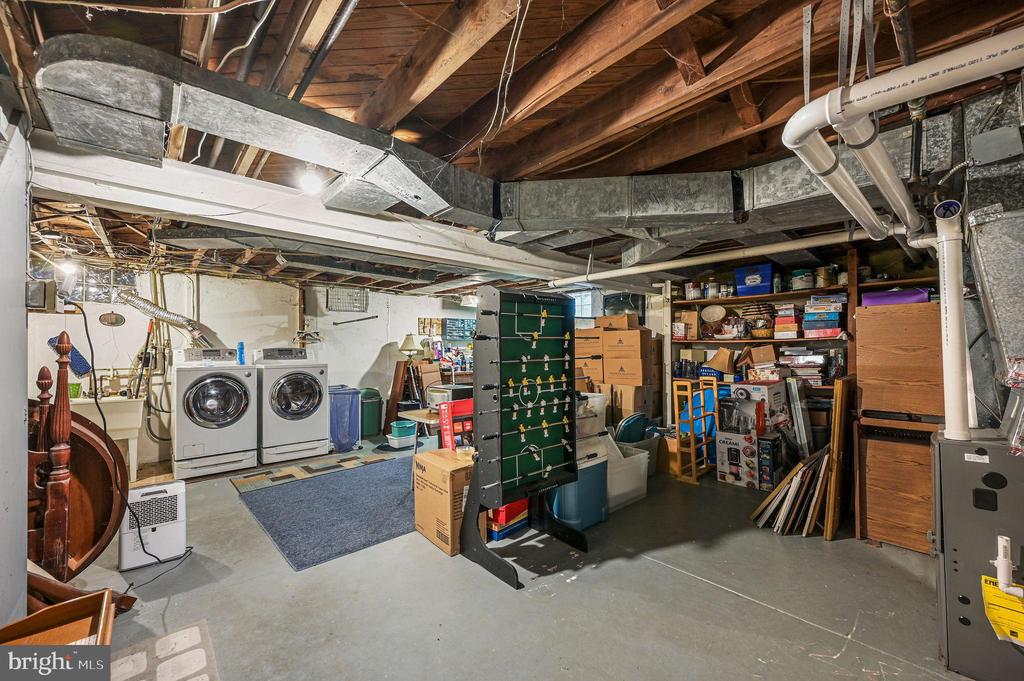
Unfinished basement with laundry machines, storage shelves, boxes, and a foosball table.
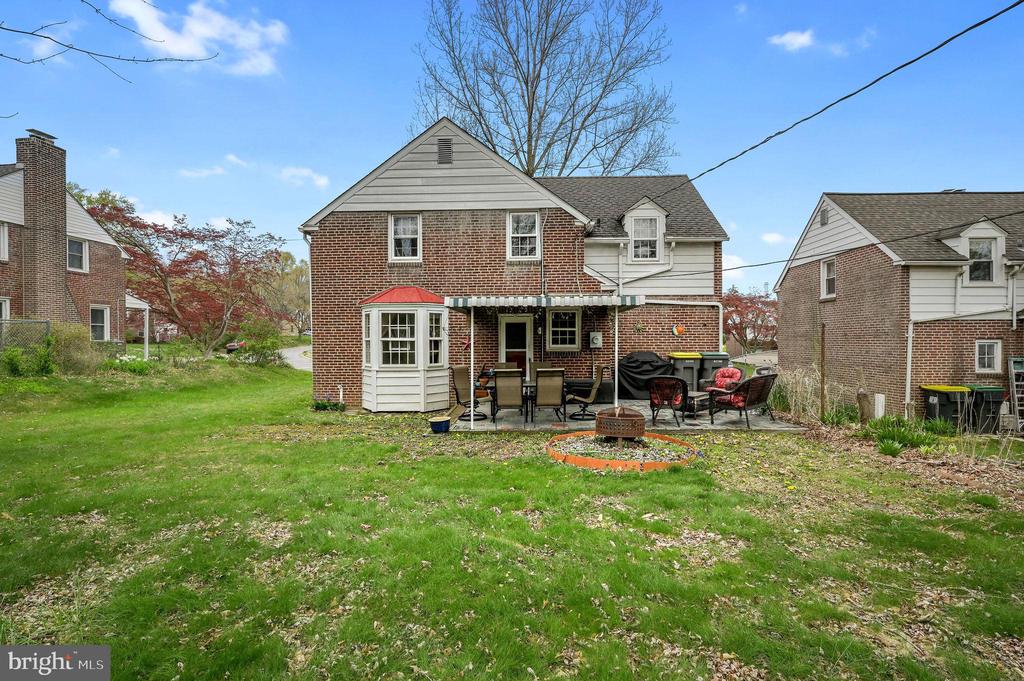
Rear of a two-story brick house with a covered patio and outdoor furniture overlooking a broad lawn.
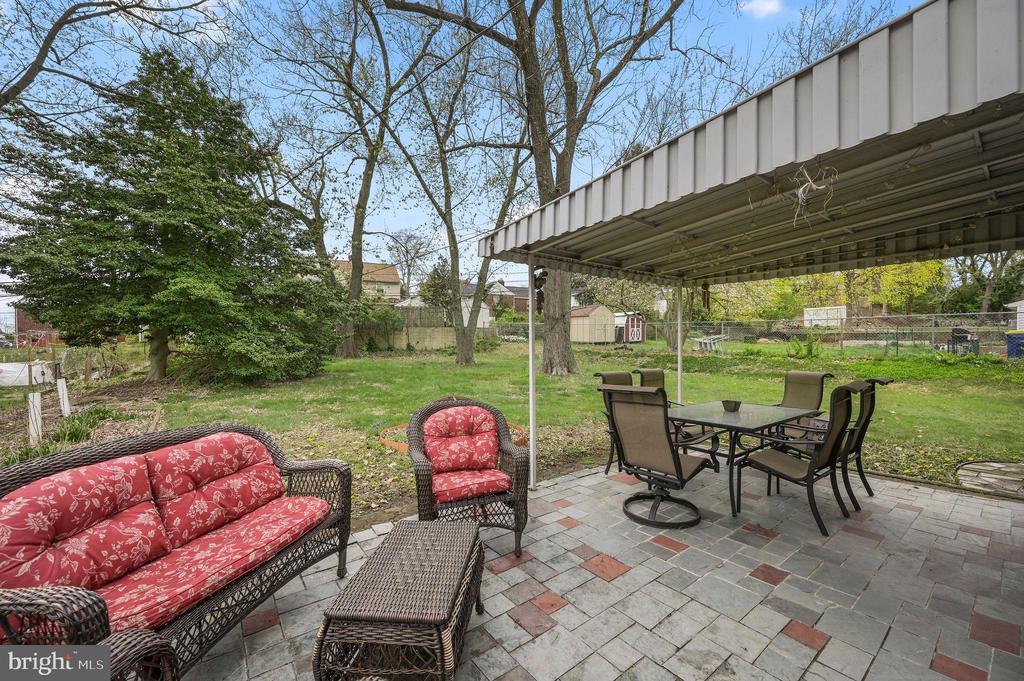
Covered backyard patio with wicker seating, red floral cushions, and an outdoor dining set.
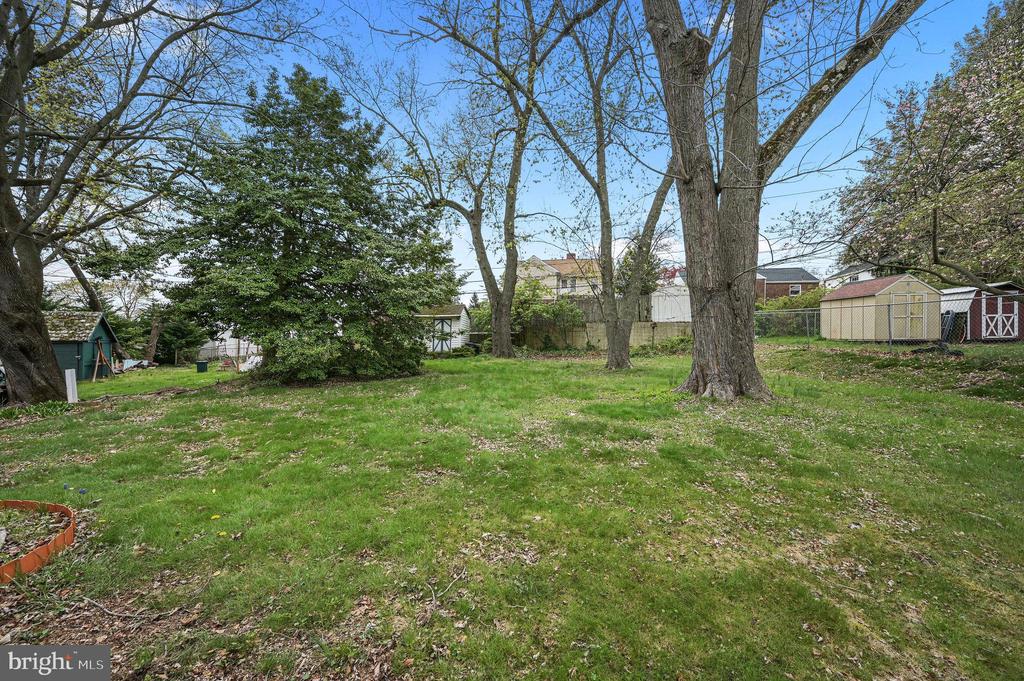
Grassy backyard with mature trees and storage sheds along the fence.
SEE ALL PHOTOS
Two-story house with white siding, brick sections, blue-gray garage door, covered porch, and tall chimney.
Two-story house with brick accents, a covered porch, and a driveway beneath flowering trees.
Two-story brick house with a covered entrance, broad lawn, and mature trees.
Living room with taupe sofas, layered patterned rugs, and hardwood floors.
Living room with a fireplace, television, beige sofa, and patterned area rug.
Living room with a patterned rug, hardwood floors, and a staircase beside an open dining-room doorway.
Dining room with a wooden table, glass-front china cabinet, chandelier, and curtained bay window.
Dining room with a round wooden table, chandelier, curtained windows, and stained-glass detail.
Dining room with a round wooden table, glass-front china cabinet, chandelier, and curtained window.
Kitchen with light wood cabinets, green countertops, and stainless steel appliances.
Kitchen with light wood cabinets, stainless steel appliances, and green countertops.
Kitchen with floral wallpaper, green counters, stainless dishwasher, and a white rolling island.
Hallway with white doors, hardwood floors, and a patterned runner rug.
Furnished den with blue walls, a beige sectional, and shelves packed with books and magazines.
Blue-walled living room with a sofa and stacks of books and records.
Bedroom with a large bed, patterned carpet, mirrored dresser, and lace-curtained windows.
Bedroom with a large white bed, dark dresser, and patterned ceiling.
Bedroom with a white bed, black dressers, patterned carpet, and a decorative ceiling.
Bedroom with a white bed, teddy bear, floral striped wallpaper, and two windows.
Bedroom with a carved wooden bed, floral-bordered wallpaper, and a window with a raised blind.
Bedroom with a carved wooden bed, white bedding, and striped floral wallpaper.
Bathroom with white tile, a striped shower curtain, and a window with blinds.
Unfinished basement with laundry machines, storage shelves, boxes, and a foosball table.
Rear of a two-story brick house with a covered patio and outdoor furniture overlooking a broad lawn.
Covered backyard patio with wicker seating, red floral cushions, and an outdoor dining set.
Grassy backyard with mature trees and storage sheds along the fence.
Sold

40 W SALISBURY DRIVE

40 W SALISBURY DRIVE, WILMINGTON, DE 19809

$320,000
Charming Colonial in Edgemoor Terrace!
Beautiful and quaint, this classic colonial offers top-of-the-line energy-efficient upgrades and unbeatable access to I-95 & I-495. Step inside to find a spacious living room featuring gleaming hardwood floors and a cozy gas-insert fireplace. The kitchen is well-appointed with oak cabinetry, a double sink, tile backsplash, stainless steel appliances, and recessed lighting.
A lovely formal dining room with a bay window seamlessly connects the kitchen and living space--ideal for everyday living and entertaining. Upstairs, oak hallway floors lead to generously sized bedrooms with premium padded carpeting and ample closet space.
The full, dry basement boasts high ceilings, a pantry closet, laundry area, and excellent potential to be finished. Recent upgrades include a brand-new high-efficiency gas furnace and tankless water heater, offering both comfort and peace of mind.
Outside, enjoy the beautifully landscaped 0.2-acre lot and a charming flagstone patio--perfect for relaxing or entertaining. This turn-key gem is ready for its next chapter!
Don't miss the open house: Sunday, May 4th, from 1-3 PM!

3
beds

1
bath

1,100 Sq.Ft. LIVING AREA

8,712 Sq.Ft. lot

Nicholas Smith

Nicholas Smith

Features & Amenities

Interior

  • total bedrooms3
  • Total bathroom1
  • full bathroom1
  • Laundry room Basement
  • Flooring Wood, Carpet
  • Fireplace Brick, Gas/Propane
  • APPLIANCES Dishwasher, Built-In Microwave, Dryer, Oven/Range - Electric, Refrigerator

Area & Lot

  • Status Sold
  • Date Sold June 23, 2025
  • Living Area1,100 Sq.Ft.
  • Total Area1,100 Sq.Ft.
  • Lot Area8,712 Sq.Ft.
  • MLS® IDDENC2079860
  • TypeResidential
  • YEAR BUILT1945
  • NeighborhoodWilmington
  • Architecture StylesColonial
  • High SchoolMOUNT PLEASANT
  • School DistrictBRANDYWINE

Exterior

  • STORIES2
  • Garage Space1.0
  • water SourcePublic
  • PoolNo Pool
  • roofShingle
  • lot featuresLevel, Sloping
  • parkingOn Street, Driveway, Attached Garage
  • HEAT TYPEForced Air
  • AIR CONDITIONINGCentral A/C
  • sewerPublic Sewer
  • SubstructureBlock
  • Disability FeaturesNone
  • other exterior FeaturesStreet Lights

Financial

  • Sales Price$320,000
  • Real Estate Tax $2,175/yr
  • Zoning NC6.5

Experience the Difference

The Nicholas Barrett Group provides expert real estate guidance for buyers and sellers throughout Wilmington, DE and the surrounding areas. With deep local knowledge, proven negotiation strategies, and a client-first approach, our team is committed to delivering a smooth, successful experience from start to finish.

Follow Us on Instagram