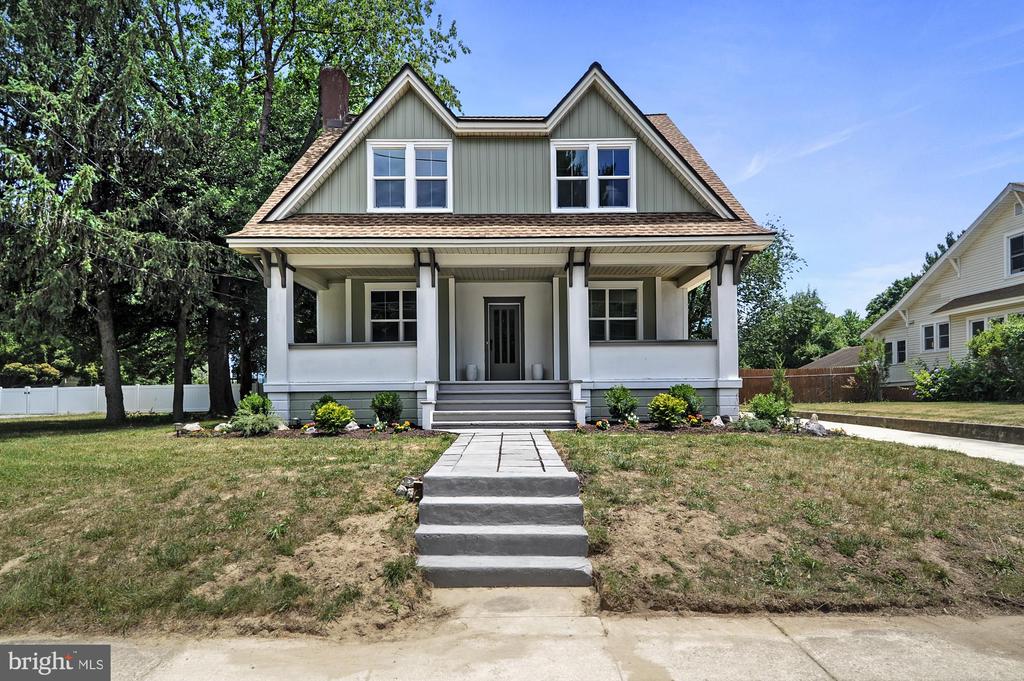
Gray-green two-story house with a covered porch, twin gables, and a central walkway.
Gray two-story house with a covered porch, wide driveway, and detached garage.
Raised gray-and-white house with a broad wooden porch, front steps, and a wide concrete driveway.
Detached garage and driveway beside a spacious yard shaded by mature trees.
Empty living room with hardwood floors, a carpeted staircase, and a built-in window bench.
Living room with hardwood floors, a built-in window seat, and a wooden console table by the fireplace.
Living room with a white fireplace, blue accent wall, and rustic coffee table.
Living room with a white fireplace, tan sectional, and rustic wooden game table.
Open-plan living room with tan sofa, rustic coffee table, patterned rug, and adjoining dining area.
Living room with a tan sectional, blue-trimmed bay window, and white-mantel fireplace.
Dining room with a rustic wooden table, chandelier, blue accent wall, and built-in window bench.
Dining area with a rustic wood table and built-in window seat beside large windows.
Kitchen dining area with a breakfast bar, dark stools, glossy tile floor, and a bay of windows.
Bright kitchen with navy cabinets, stainless appliances, a white island, and large windows.
Bright kitchen with navy cabinets, a large white island, and tall windows beside the sink.
Kitchen with deep blue cabinets, brass hardware, stainless steel appliances, and a bright adjoining room.
Kitchen with navy cabinets, gold hardware, stainless steel appliances, and white hexagonal tile backsplash.
Bright kitchen with blue cabinetry, a white island, brass hardware, and large windows.
Kitchen with navy cabinets, brass hardware, white counters, and a sink beneath large windows.
Sunroom with marble-look tile, a dark paneled ceiling, and large windows overlooking a deck.
Bright hallway with large windows, marble-look tile flooring, and dark ceiling panels.
Bathroom with a gray wood vanity, black fixtures, white paneled walls, and marble-look floor tile.
Empty carpeted room with white paneled wainscoting, a sloped ceiling, and a double window.
Empty carpeted room with white wainscoting and an open doorway to an adjoining room.
Vacant upstairs room with blue walls, white wainscoting, gray carpet, and two windows overlooking trees.
Empty carpeted room with white wall paneling, a dark blue accent wall, and an open doorway.
Bathroom with marble-look tile, a bathtub, black shower fixtures, and a white vanity.
Empty carpeted room with white wainscoting and a window overlooking leafy trees.
Empty carpeted room with white paneled walls, an open door, and a recessed ceiling light.
Empty bedroom with carpet, charcoal walls, white wainscoting, and two windows.
Empty carpeted room with white paneled walls, two windows, and an open doorway.
Bathroom with a light wood double vanity and a glass-enclosed marble-look shower.
Empty carpeted upstairs room with a sloped ceiling, paneled door, and short divider walls.
Carpeted upper-level loft with sloped ceilings, recessed lights, and an open stairwell.
Utility bathroom with an open shower stall, wall-mounted showerhead, and deep utility sink.
Unfinished room with exposed rafters, concrete block walls, a brick fireplace, and construction materials.
Unfinished basement with exposed ceiling joists, white brick walls, and stairs behind a partition.
SEE ALL PHOTOS
Gray-green two-story house with a covered porch, twin gables, and a central walkway.
Gray two-story house with a covered porch, wide driveway, and detached garage.
Raised gray-and-white house with a broad wooden porch, front steps, and a wide concrete driveway.
Detached garage and driveway beside a spacious yard shaded by mature trees.
Empty living room with hardwood floors, a carpeted staircase, and a built-in window bench.
Living room with hardwood floors, a built-in window seat, and a wooden console table by the fireplace.
Living room with a white fireplace, blue accent wall, and rustic coffee table.
Living room with a white fireplace, tan sectional, and rustic wooden game table.
Open-plan living room with tan sofa, rustic coffee table, patterned rug, and adjoining dining area.
Living room with a tan sectional, blue-trimmed bay window, and white-mantel fireplace.
Dining room with a rustic wooden table, chandelier, blue accent wall, and built-in window bench.
Dining area with a rustic wood table and built-in window seat beside large windows.
Kitchen dining area with a breakfast bar, dark stools, glossy tile floor, and a bay of windows.
Bright kitchen with navy cabinets, stainless appliances, a white island, and large windows.
Bright kitchen with navy cabinets, a large white island, and tall windows beside the sink.
Kitchen with deep blue cabinets, brass hardware, stainless steel appliances, and a bright adjoining room.
Kitchen with navy cabinets, gold hardware, stainless steel appliances, and white hexagonal tile backsplash.
Bright kitchen with blue cabinetry, a white island, brass hardware, and large windows.
Kitchen with navy cabinets, brass hardware, white counters, and a sink beneath large windows.
Sunroom with marble-look tile, a dark paneled ceiling, and large windows overlooking a deck.
Bright hallway with large windows, marble-look tile flooring, and dark ceiling panels.
Bathroom with a gray wood vanity, black fixtures, white paneled walls, and marble-look floor tile.
Empty carpeted room with white paneled wainscoting, a sloped ceiling, and a double window.
Empty carpeted room with white wainscoting and an open doorway to an adjoining room.
Vacant upstairs room with blue walls, white wainscoting, gray carpet, and two windows overlooking trees.
Empty carpeted room with white wall paneling, a dark blue accent wall, and an open doorway.
Bathroom with marble-look tile, a bathtub, black shower fixtures, and a white vanity.
Empty carpeted room with white wainscoting and a window overlooking leafy trees.
Empty carpeted room with white paneled walls, an open door, and a recessed ceiling light.
Empty bedroom with carpet, charcoal walls, white wainscoting, and two windows.
Empty carpeted room with white paneled walls, two windows, and an open doorway.
Bathroom with a light wood double vanity and a glass-enclosed marble-look shower.
Empty carpeted upstairs room with a sloped ceiling, paneled door, and short divider walls.
Carpeted upper-level loft with sloped ceilings, recessed lights, and an open stairwell.
Utility bathroom with an open shower stall, wall-mounted showerhead, and deep utility sink.
Unfinished room with exposed rafters, concrete block walls, a brick fireplace, and construction materials.
Unfinished basement with exposed ceiling joists, white brick walls, and stairs behind a partition.
Sold

423 S WALNUT STREET

423 S WALNUT STREET, MILFORD, DE 19963

$459,900
Seller is taking back up offers. A Home Sale Contingency is part of the current agreement and buyer's home is being put on the market.
Welcome to this beautifully restored craftsman-style home on .6 acres of land with a detached 2-car garage, all within walking distance of historic downtown Milford and waterfront restaurants. This very spacious 4 Bed, 3.5 Bath, 2,700+ square foot craftsman has undergone a complete, tasteful transformation while accentuating its original charm. Enjoy all the elegance and character of a 1920s craftsman with the functionality and technology of a new home.
Walking in the front door, you are greeted by beautifully refinished oak floors, 10-foot ceilings, and the fireplace focal point that craftsman homes are known for. The kitchen is uniquely styled with royal blue cabinetry, stainless steel appliances, and gleaming marble-like tiles that brighten the room. This kitchen is truly oversized with a half bath connected, as well as a laundry room, and could easily accommodate a large dining table complete with a bar top seating.
Upstairs, the generous-sized rooms continue, with an extra special touch in the master suite featuring a 200+ sq ft closet. The basement once accommodated a previous owner's family member's living quarters and is complete with a full bath with egress to the backyard.
One of the hallmarks of this house is the large yard, back deck, and 1,500+ sq ft garage on such a charming street. It would be perfect for entertaining, storing equipment, or family activities.

4
beds

4
baths

2,700 Sq.Ft. LIVING AREA

0.6 Acres lot

Nicholas Smith

Nicholas Smith

Features & Amenities

Interior

  • total bedrooms4
  • Total bathrooms4
  • full bathrooms3
  • half bathroom1
  • Fireplace Non-Functioning, Wood, Mantel(s)

Area & Lot

  • Status Sold
  • Date Sold October 2, 2024
  • Living Area2,700 Sq.Ft.
  • Total Area2,700 Sq.Ft.
  • Lot Area0.6 Acres
  • MLS® IDDESU2064902
  • TypeResidential
  • YEAR BUILT1927
  • Architecture StylesOther
  • School DistrictMILFORD

Exterior

  • STORIES2
  • Garage Space2.0
  • water SourcePublic
  • utilitiesCable TV Available, Electric Available
  • PoolNo Pool
  • roofArchitectural Shingle
  • parkingDetached Garage, Driveway
  • HEAT TYPEHeat Pump - Electric Back Up
  • AIR CONDITIONINGHeat Pump(s), Central A/C
  • sewerPublic Sewer
  • SubstructureBlock
  • Disability FeaturesNone

Financial

  • Sales Price$459,900
  • Real Estate Tax $1,887/yr
  • Zoning TN

Experience the Difference

The Nicholas Barrett Group provides expert real estate guidance for buyers and sellers throughout Wilmington, DE and the surrounding areas. With deep local knowledge, proven negotiation strategies, and a client-first approach, our team is committed to delivering a smooth, successful experience from start to finish.

Follow Us on Instagram