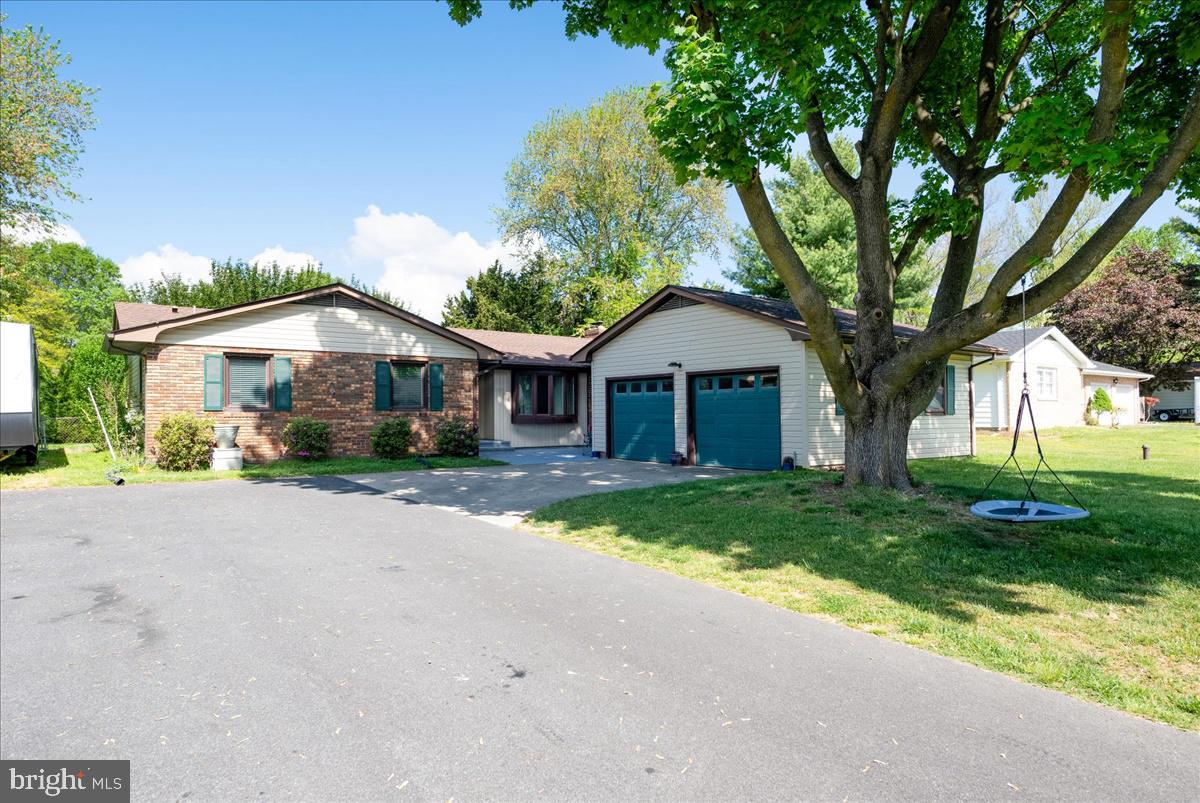
Single-story brick-and-siding home with teal garage doors, broad driveway, and a large tree with a swing.
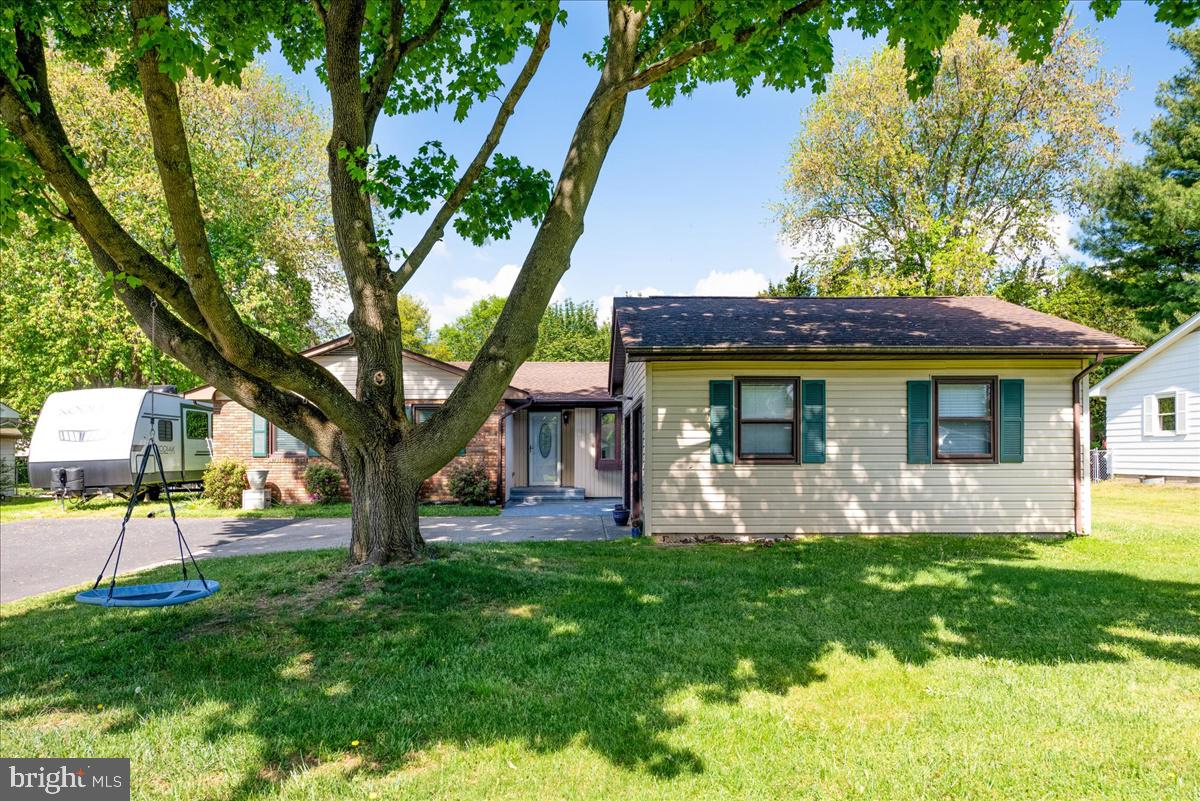
Single-story home with green shutters, shaded by a large tree beside the driveway.
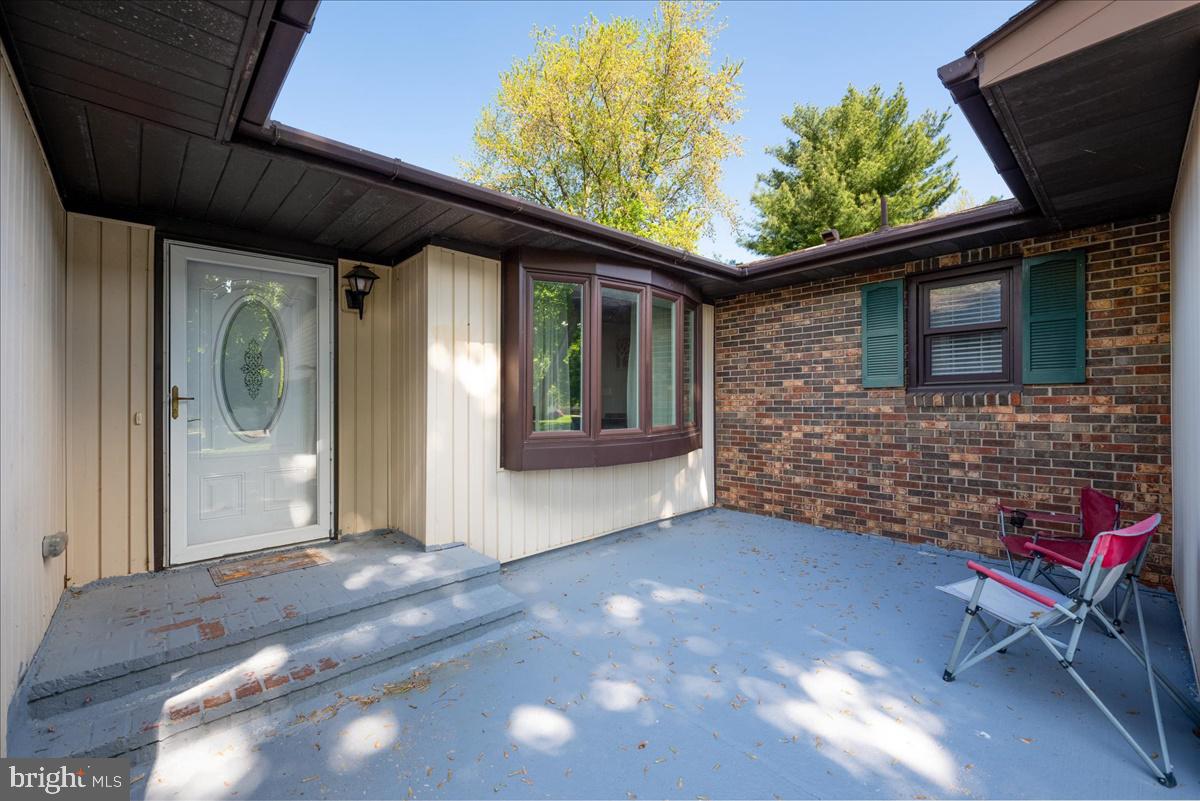
Covered front entry patio with a white oval-glass door, bay window, and folding chairs.
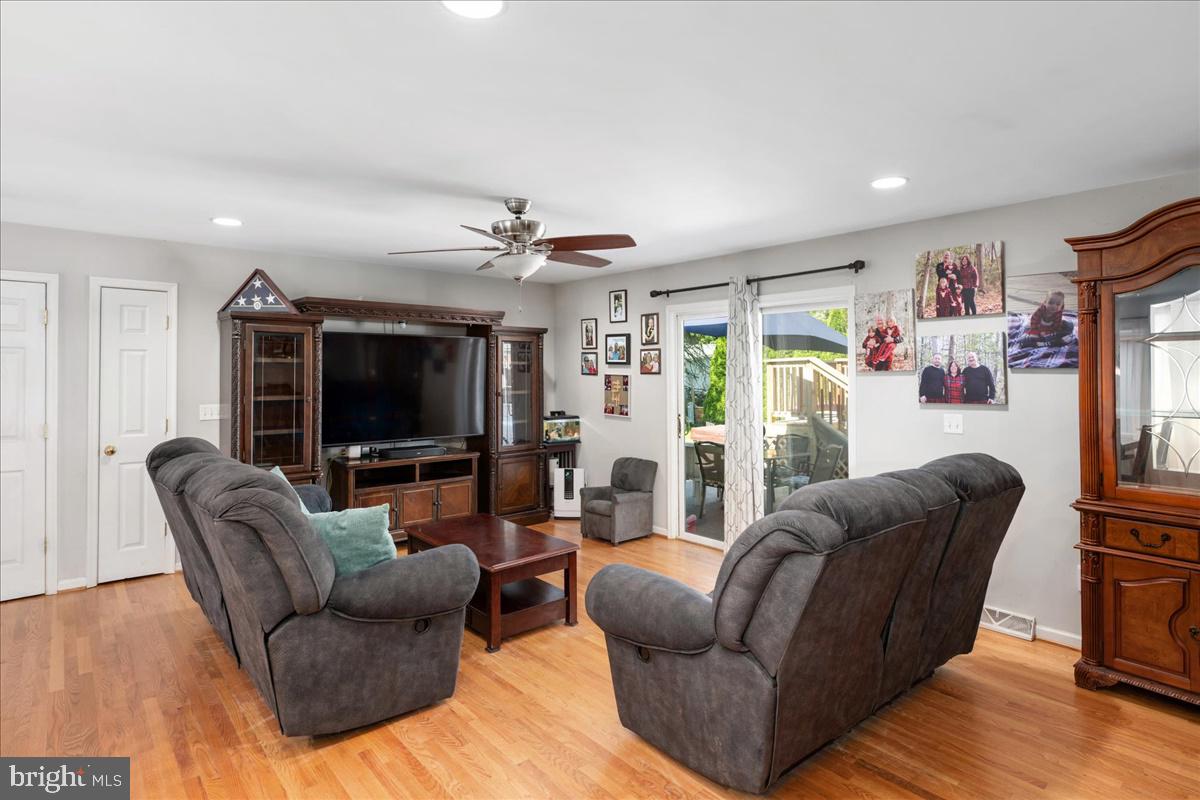
Living room with gray recliners, hardwood floors, and sliding doors to a deck.
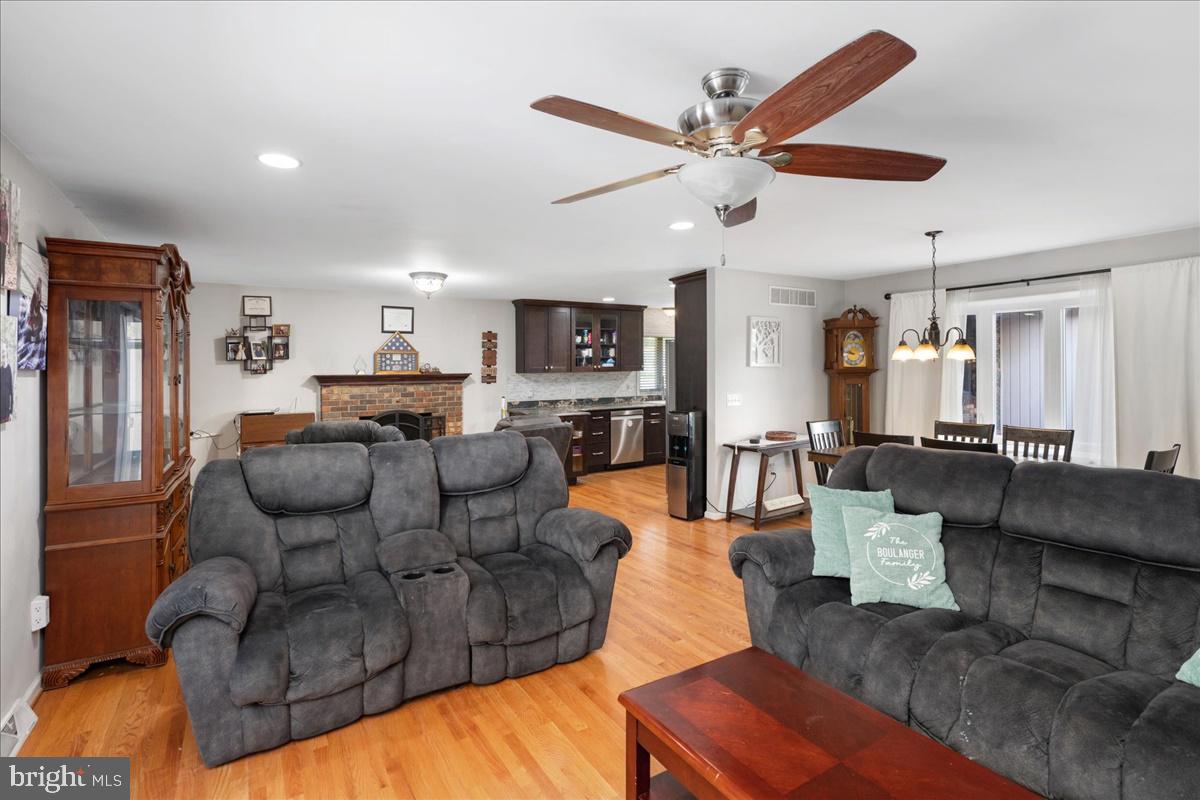
Living room with gray reclining sofas, hardwood floors, and a brick fireplace beside an open kitchen.
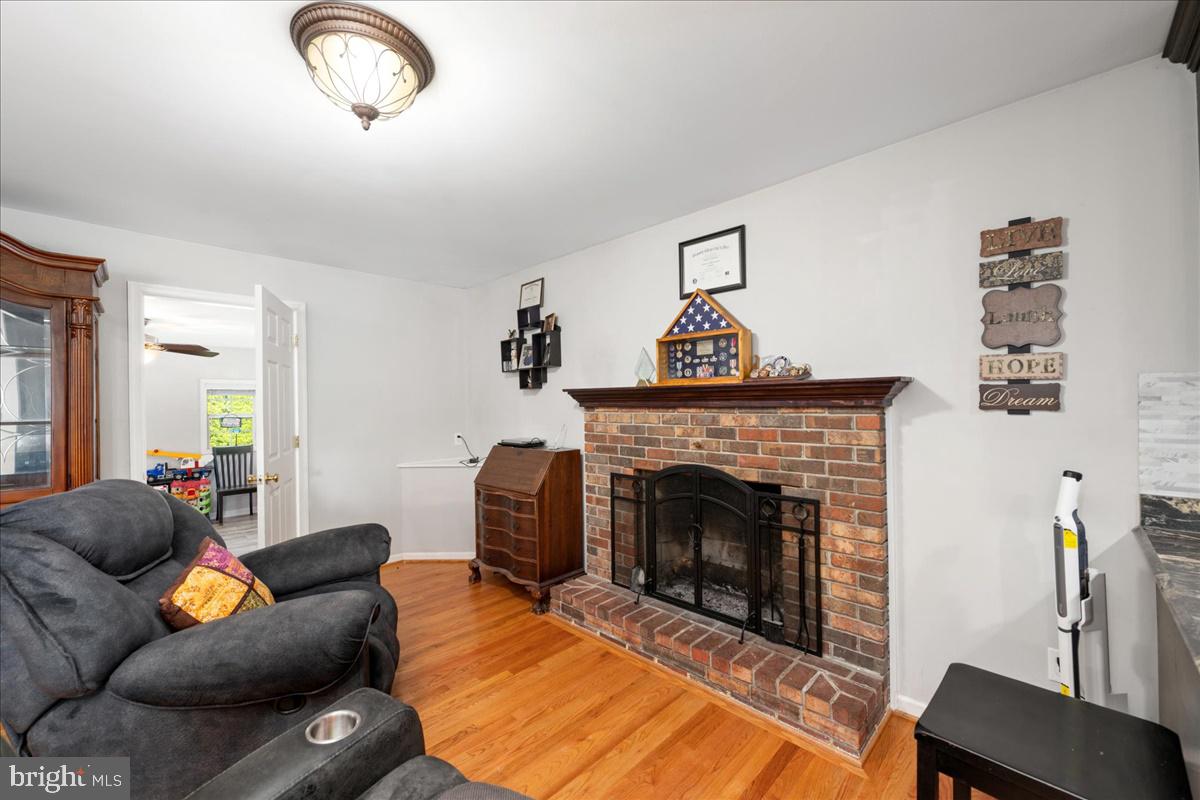
Living room with a brick fireplace, dark reclining sofa, and warm hardwood floors.
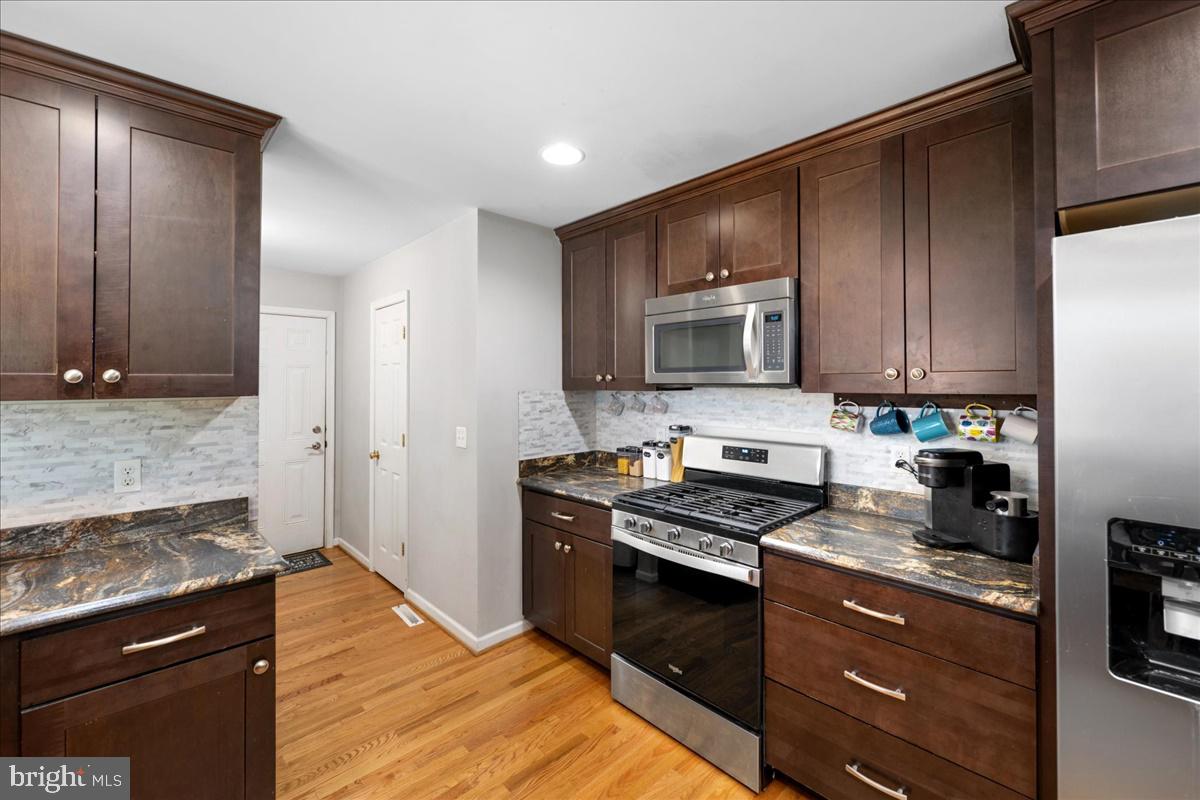
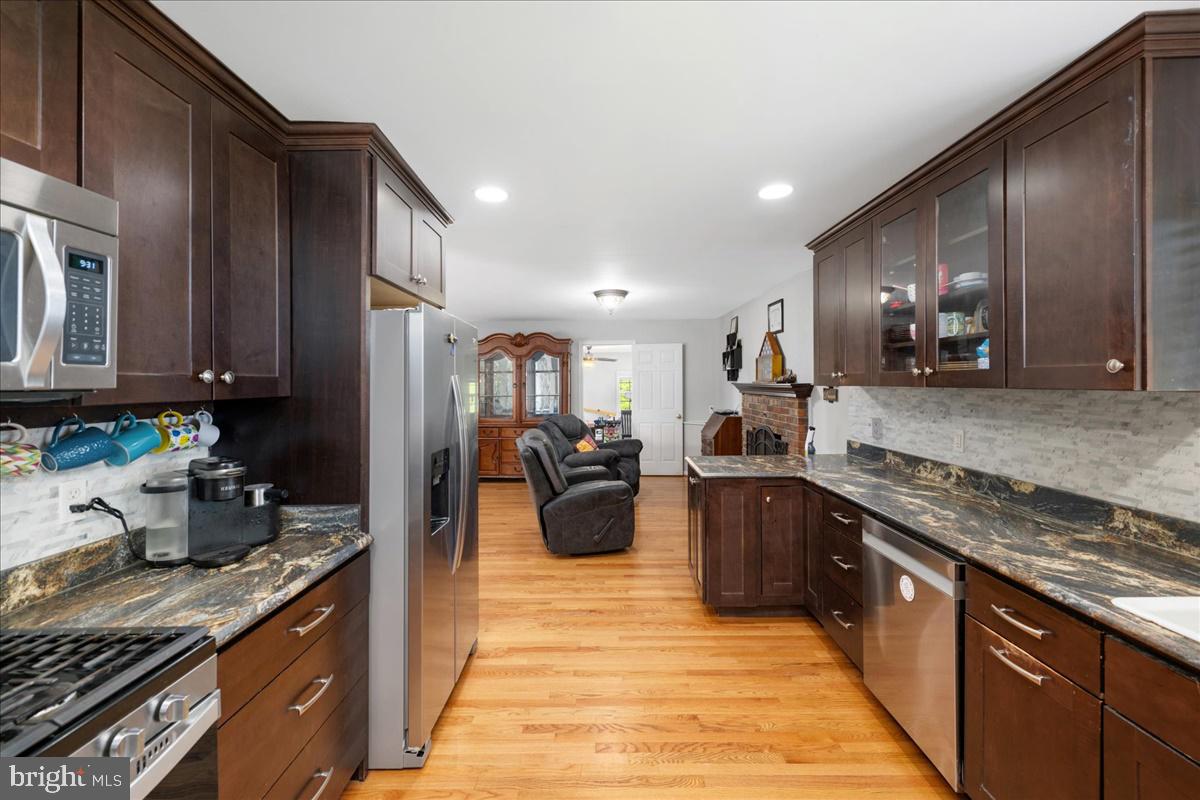
Kitchen with dark wood cabinets, stone counters, stainless steel appliances, and hardwood floors.
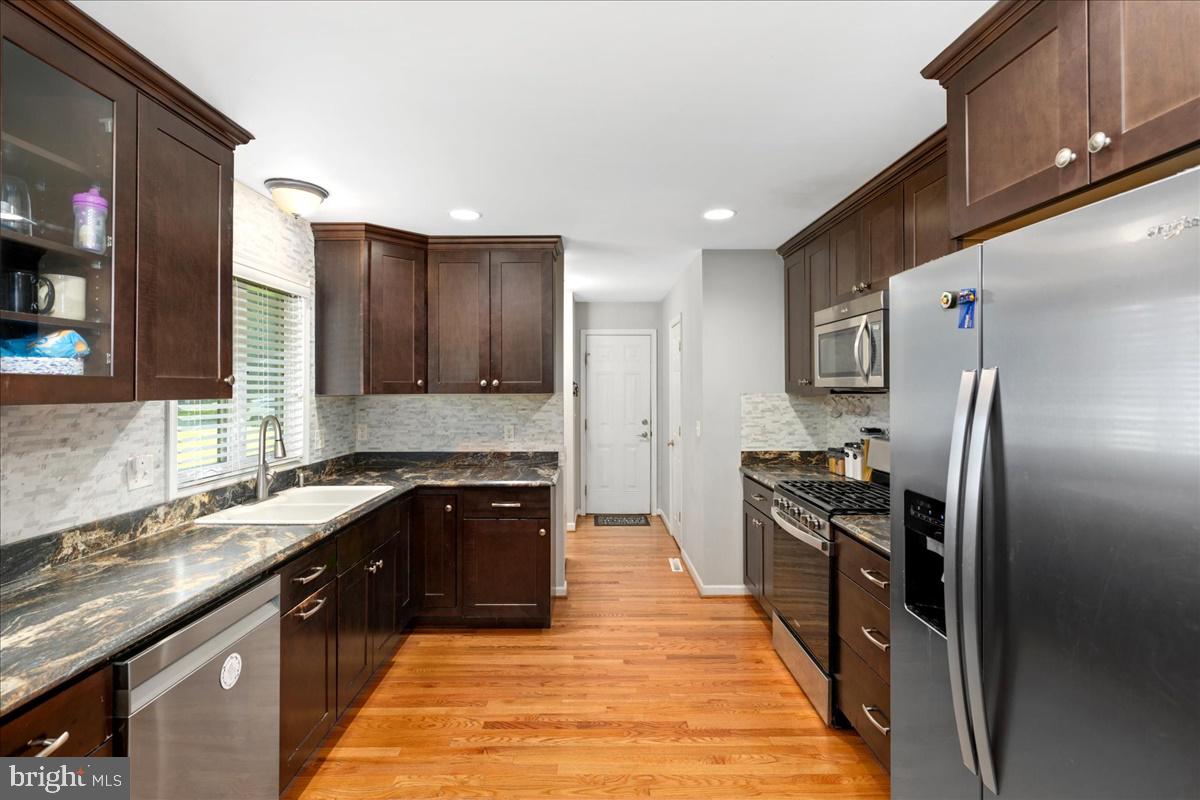
Kitchen with dark wood cabinets, granite counters, stainless steel appliances, and hardwood floors.
Kitchen with dark wood cabinetry and granite counters opening into a living area with recliners.
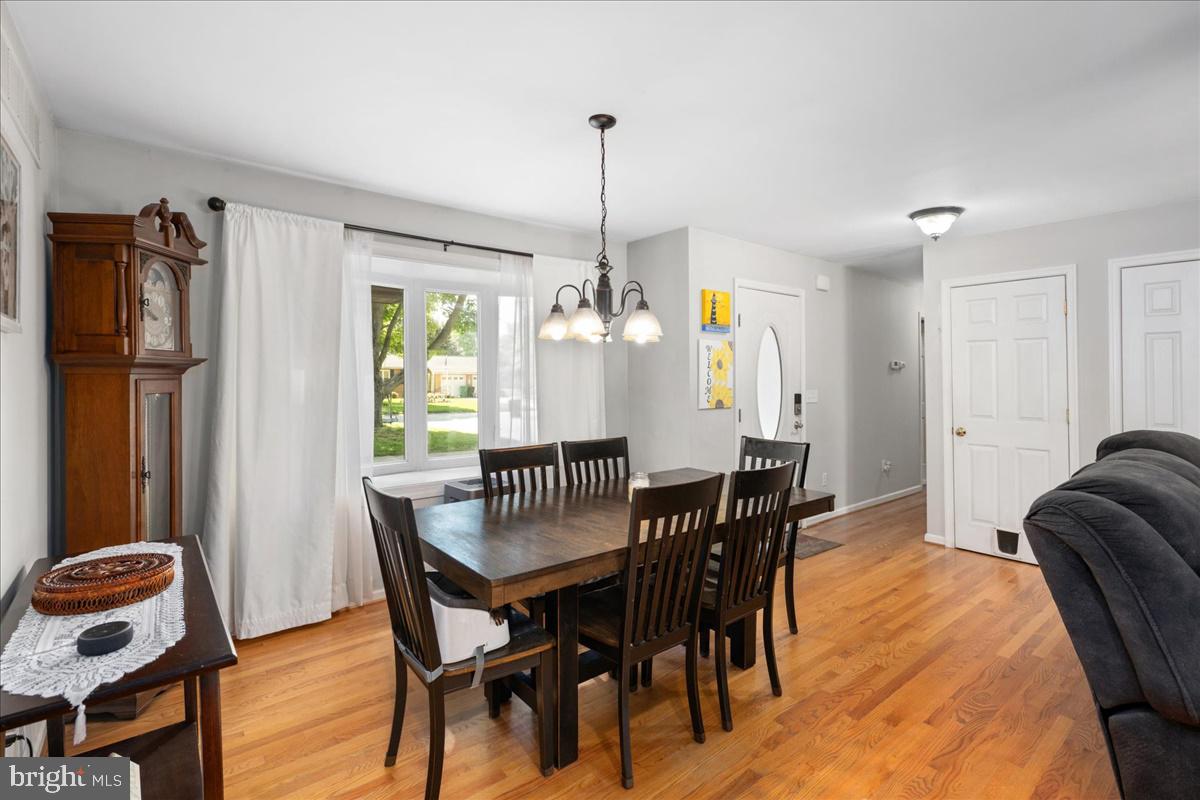
Dining area with a dark wood table, grandfather clock, and hardwood floors.
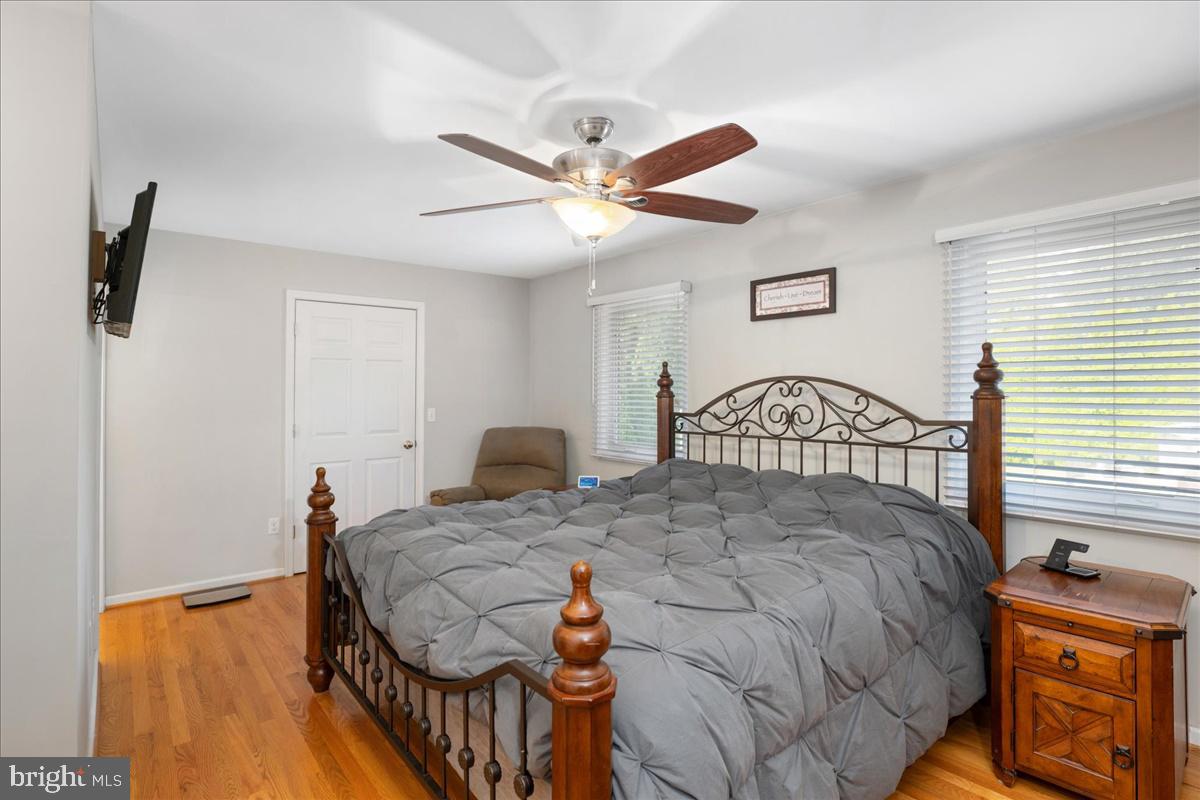
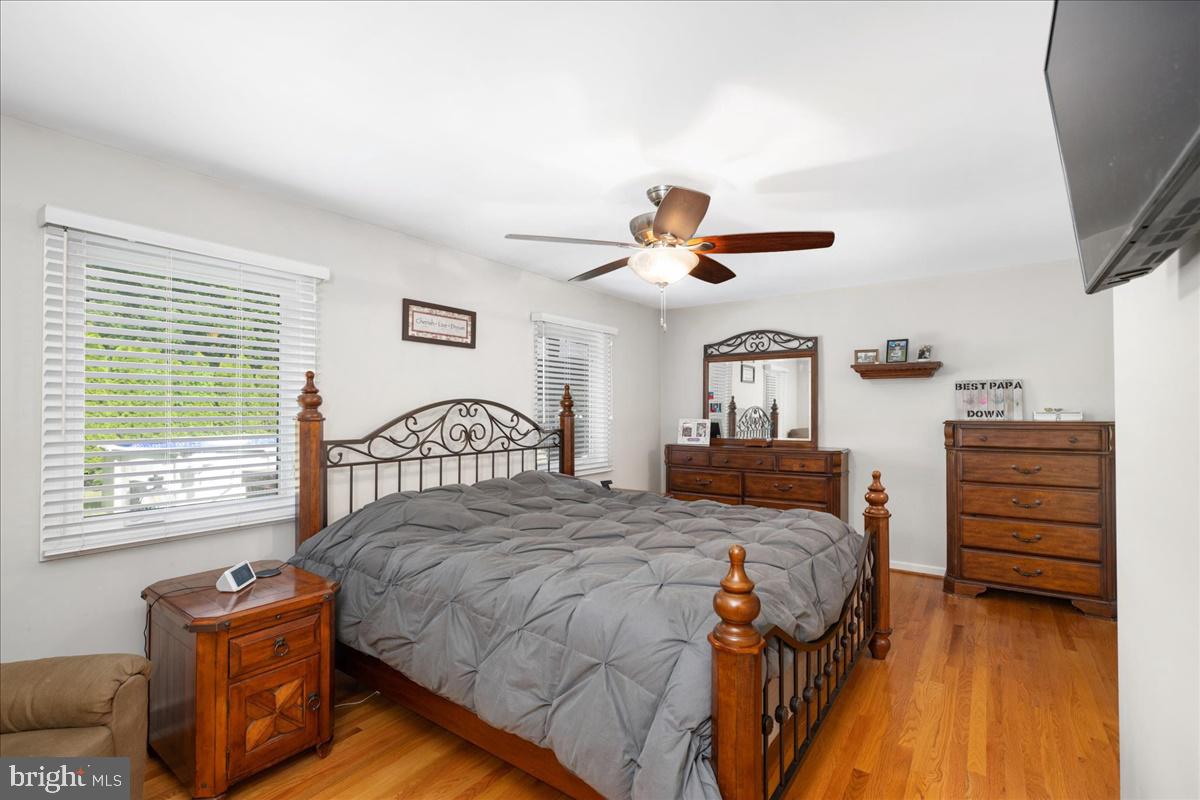
Bedroom with a large gray-covered bed, ornate dark frame, hardwood floors, and ceiling fan.
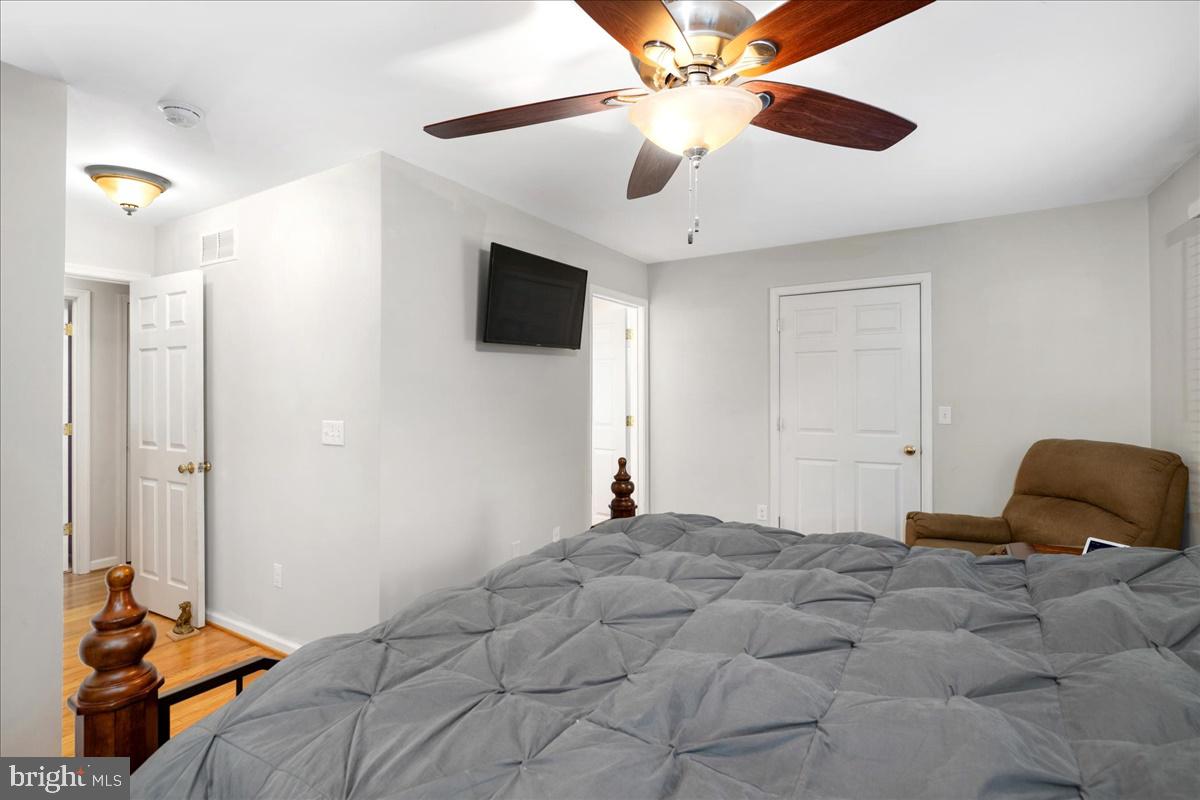
Bedroom with a gray quilted bed, brown recliner, wall-mounted TV, and wood-blade ceiling fan.
Bedroom with a gray-covered bed, ornate dark metal frame, matching wood furniture, and hardwood floors.
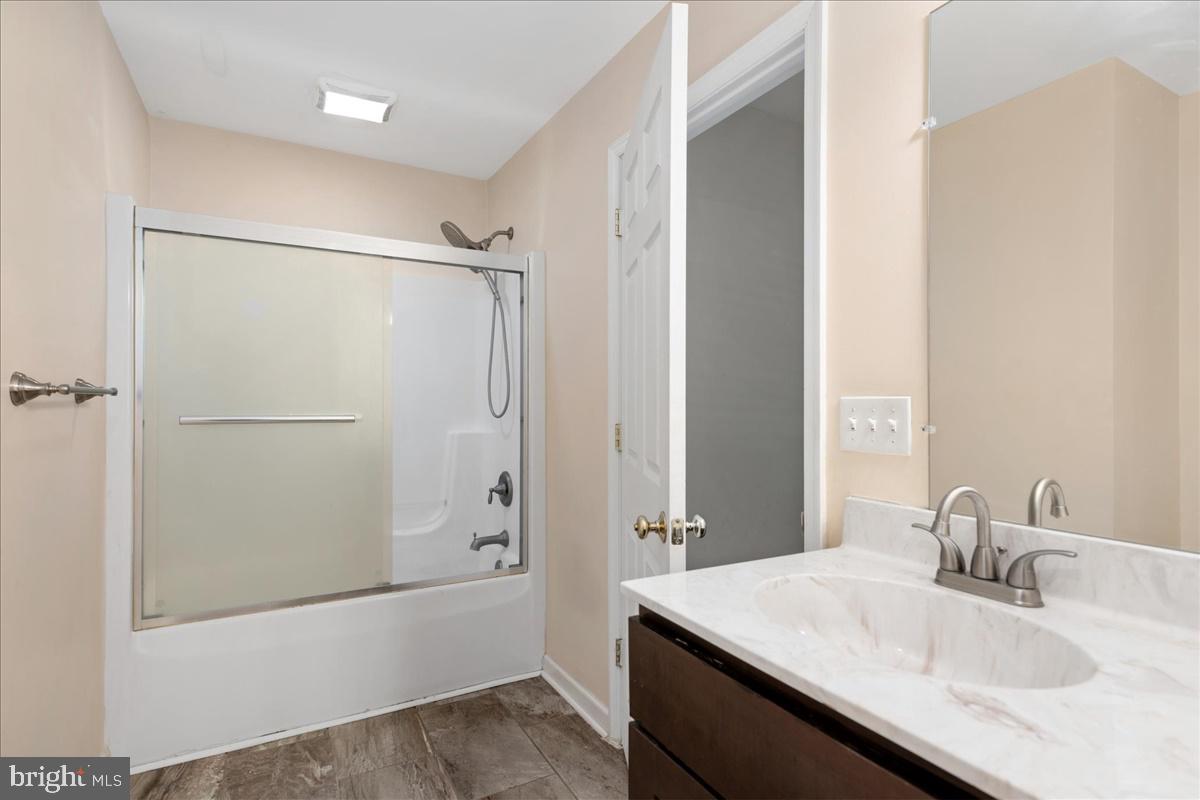
Bathroom with glass-enclosed tub and shower, tiled floor, and dark vanity with a white countertop.
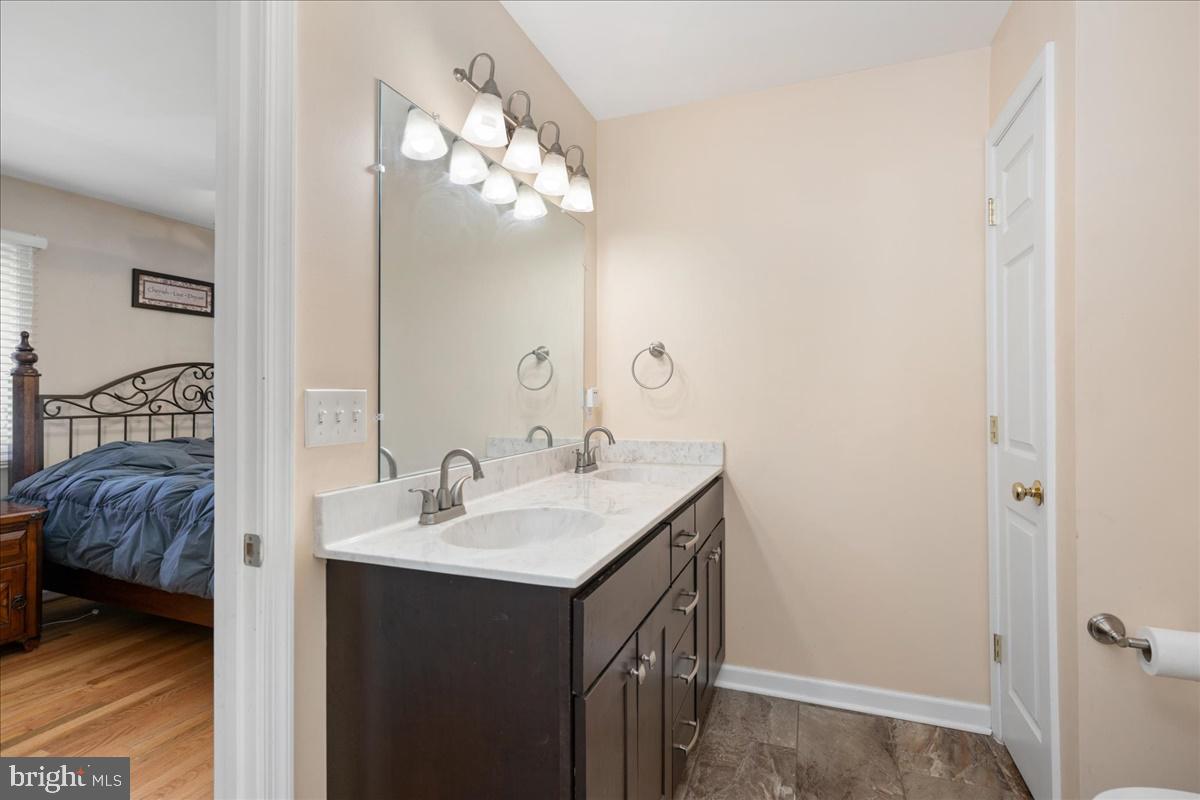
Bathroom vanity with dark cabinetry and a long marble-look countertop beside an adjoining bedroom.
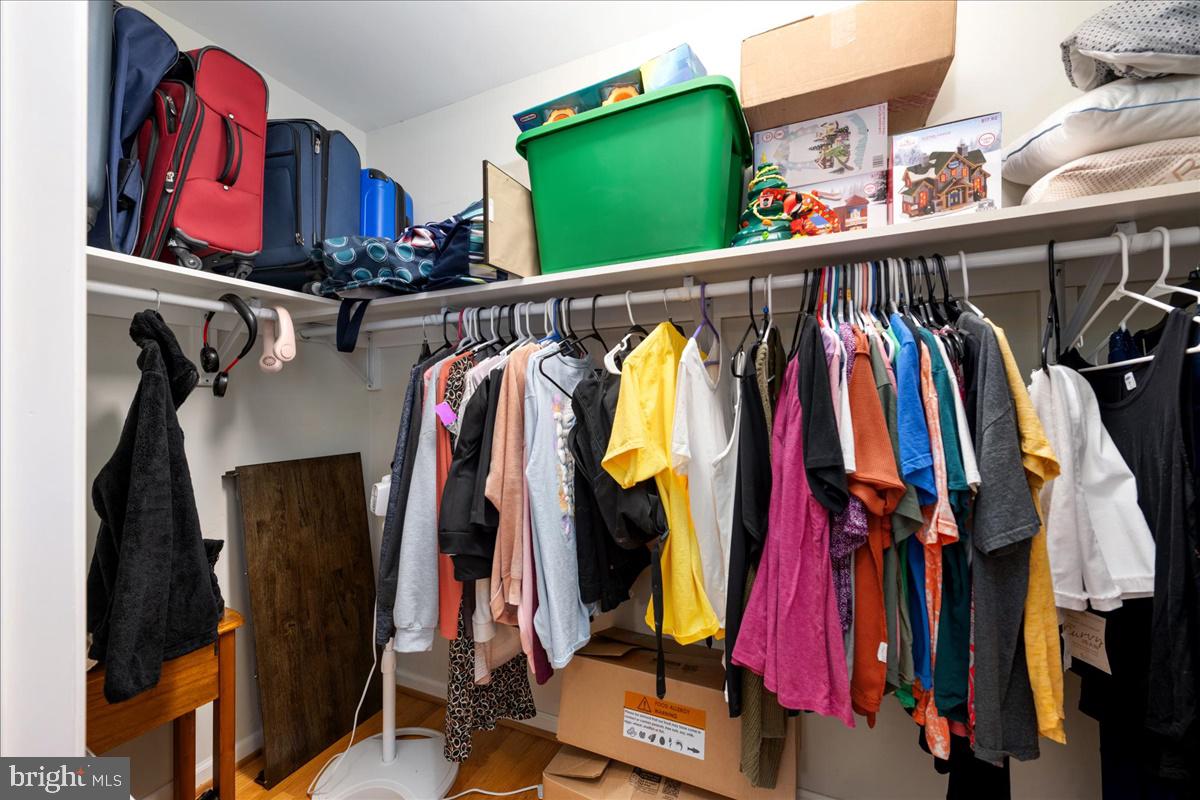
Walk-in closet with colorful clothes on racks and luggage and storage bins on the upper shelf.
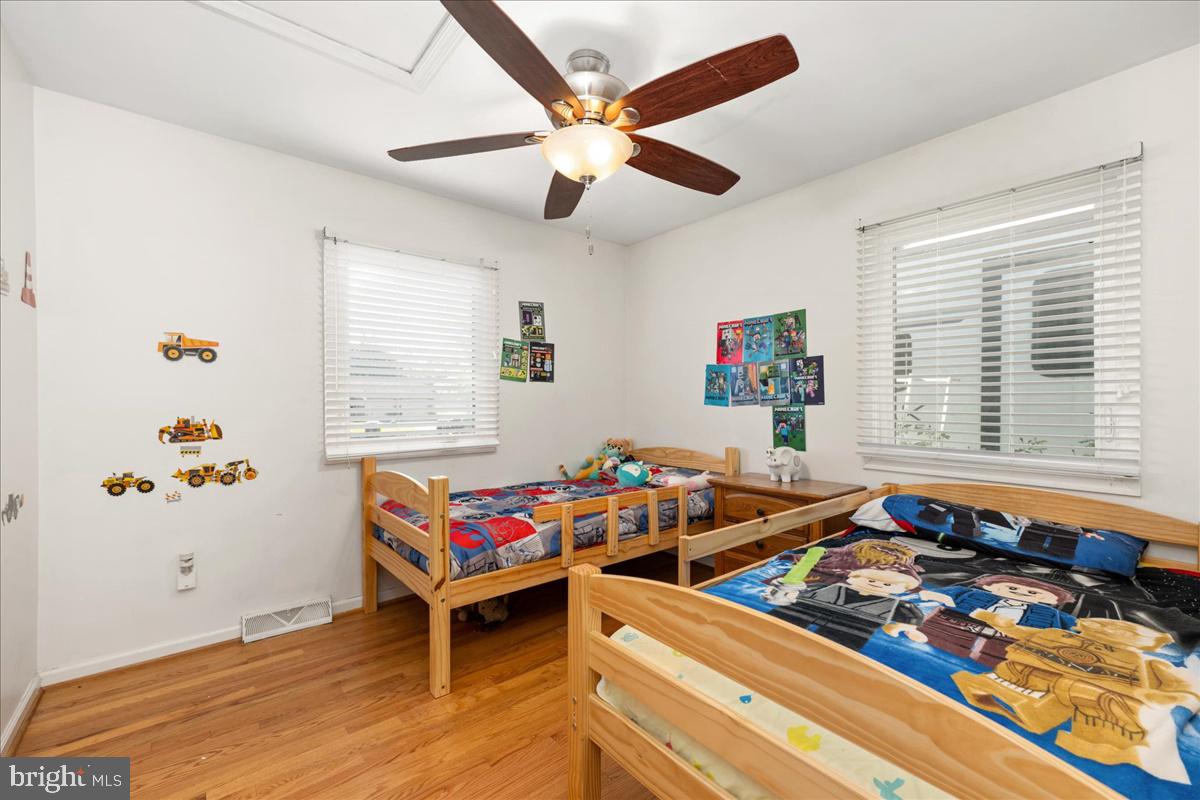
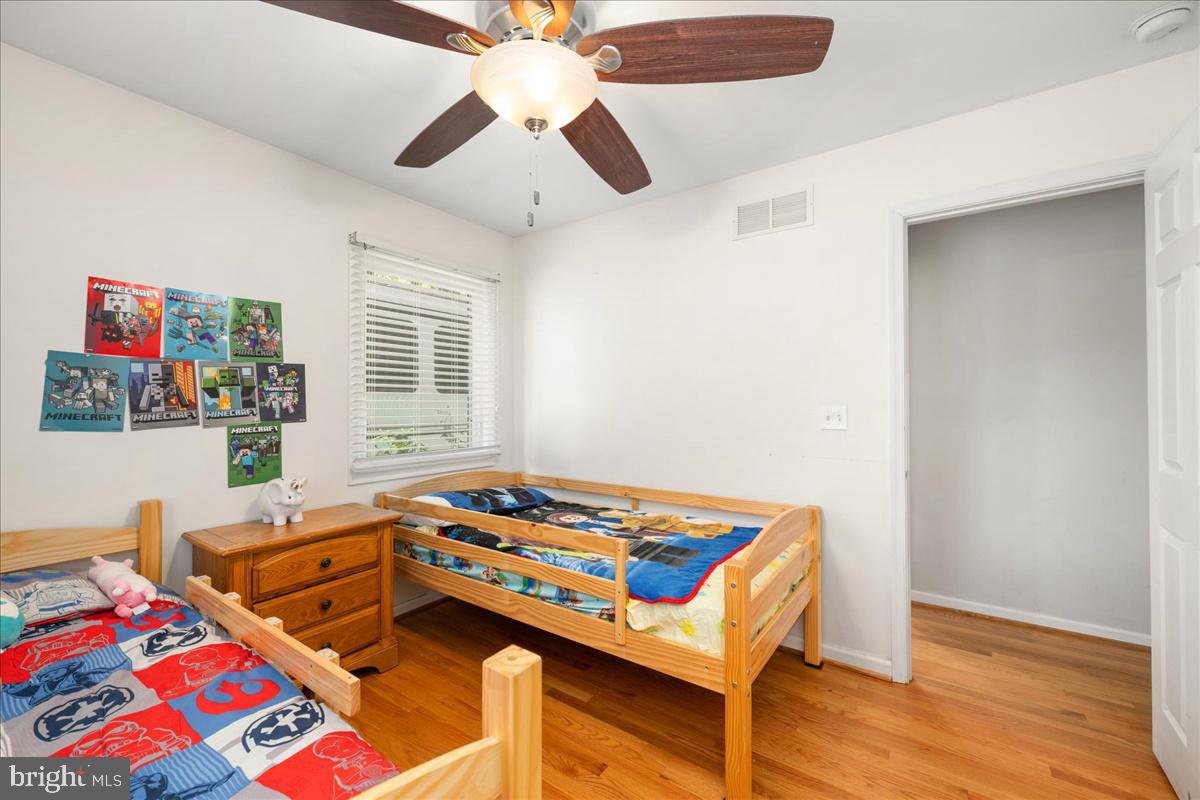
Bedroom with two wooden beds, colorful themed bedding, and a ceiling fan.
Bedroom with two wooden twin beds, colorful bedding, Minecraft posters, and hardwood floors.
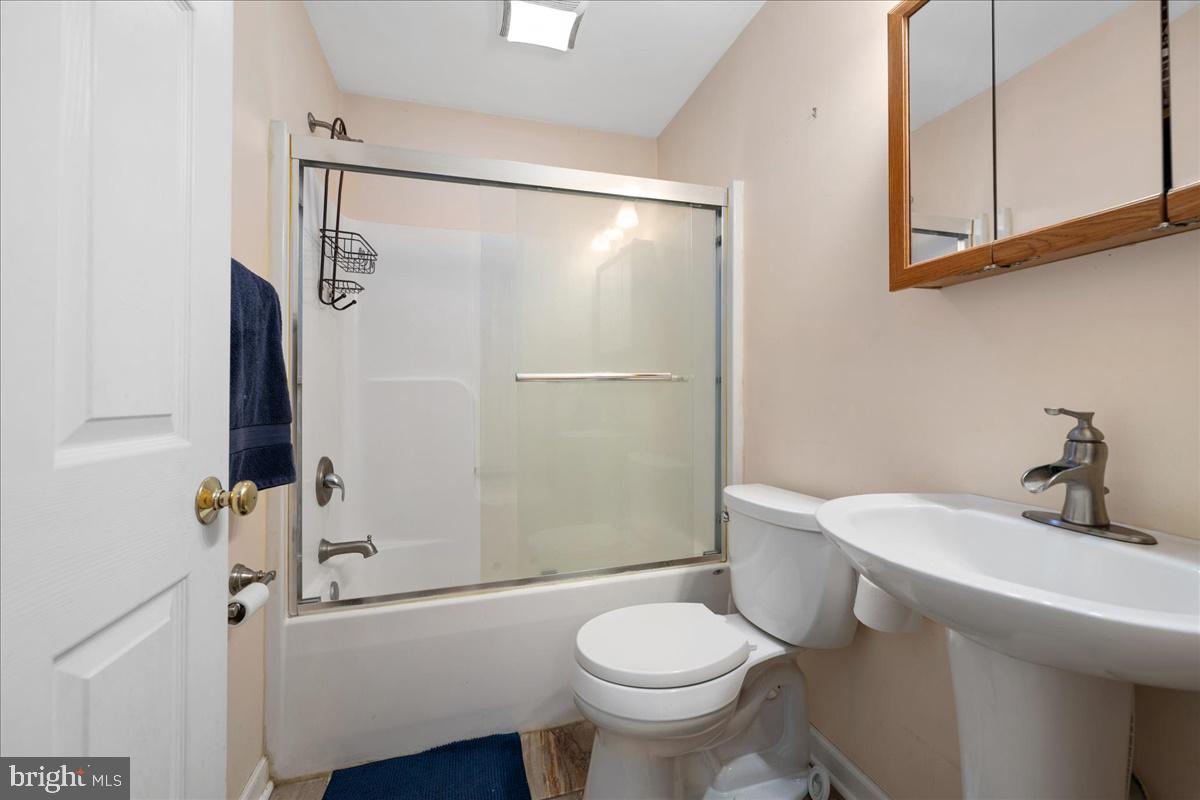
Bathroom with a glass-enclosed tub, toilet, pedestal sink, and wood-framed mirrored cabinet.
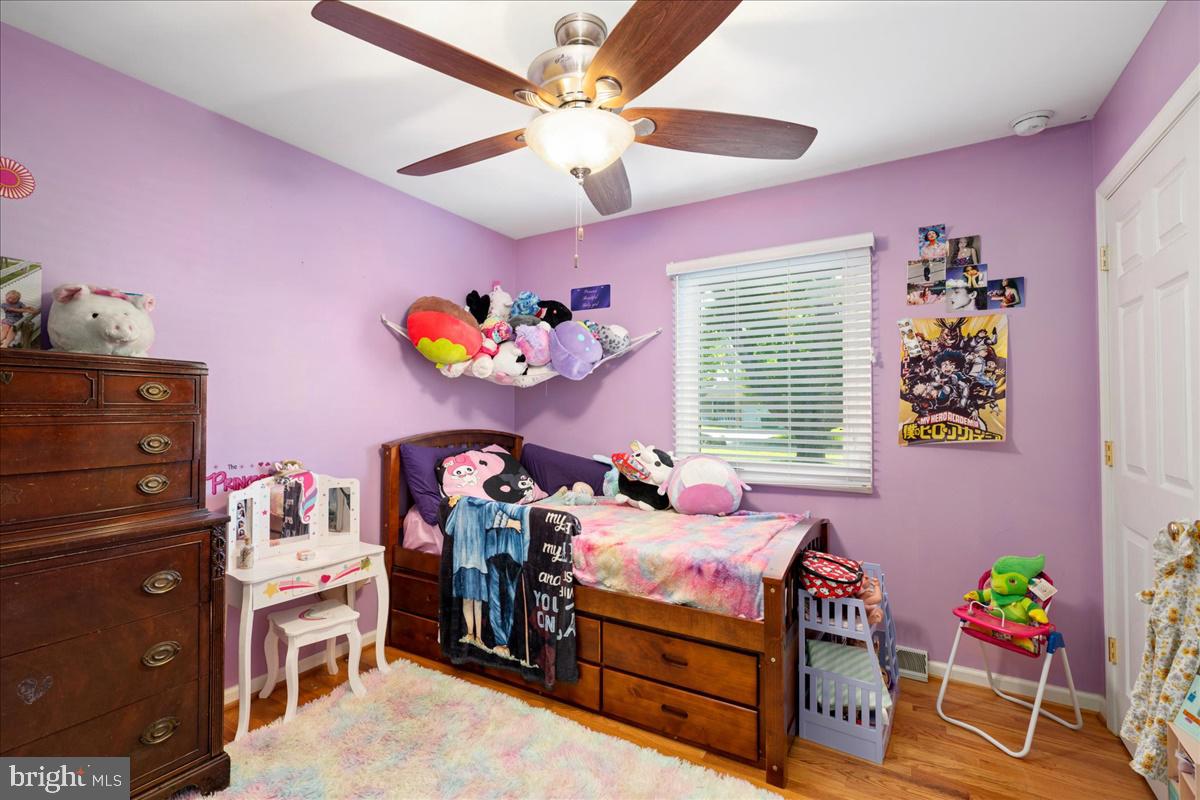
Bedroom with lavender walls, a wooden storage bed, colorful bedding, plush toys, and anime posters.
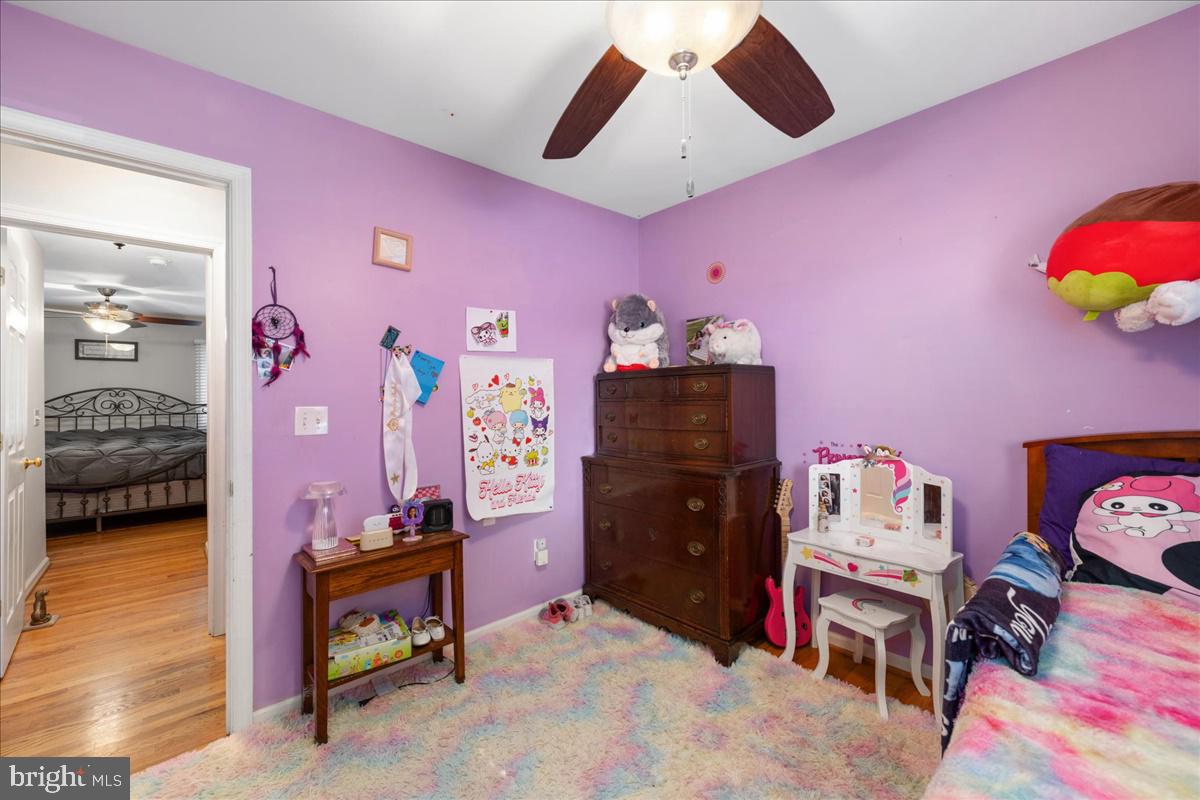
Purple bedroom with colorful shag rug, dresser, vanity, and ceiling fan.
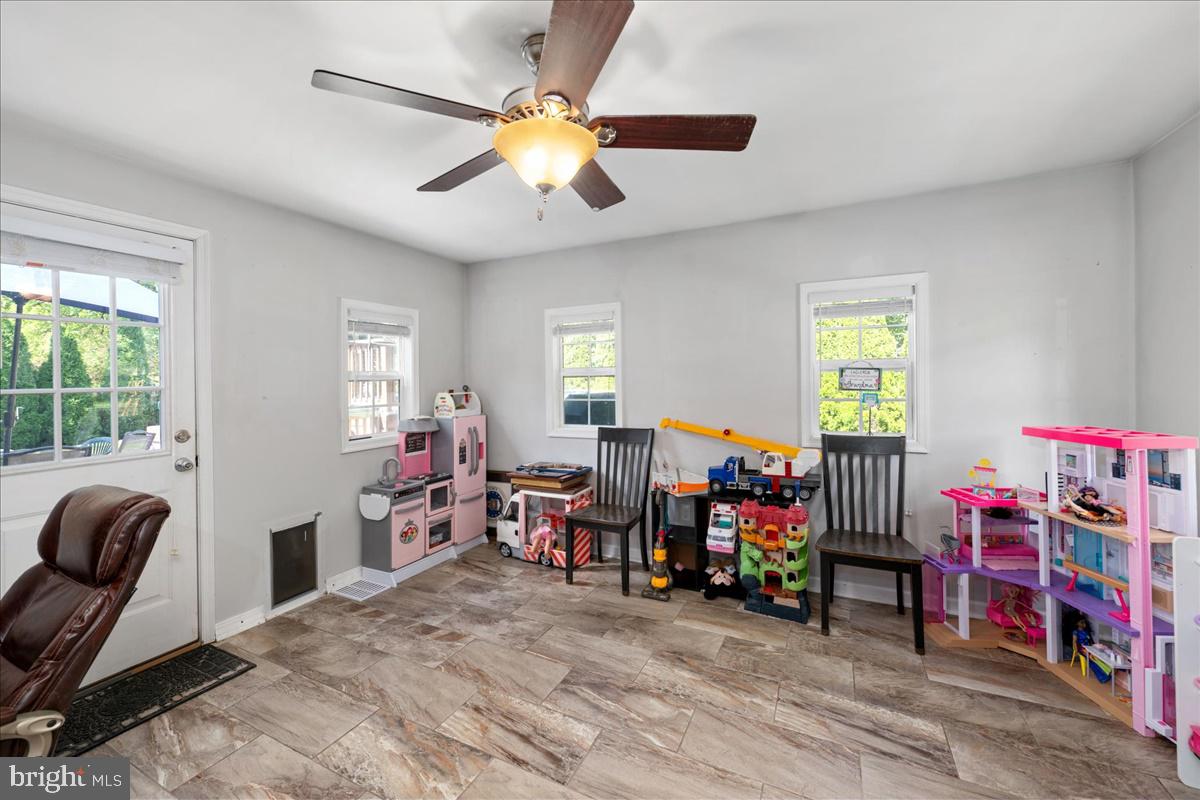
Playroom with a pink dollhouse, toy kitchen, tiled floor, and ceiling fan.
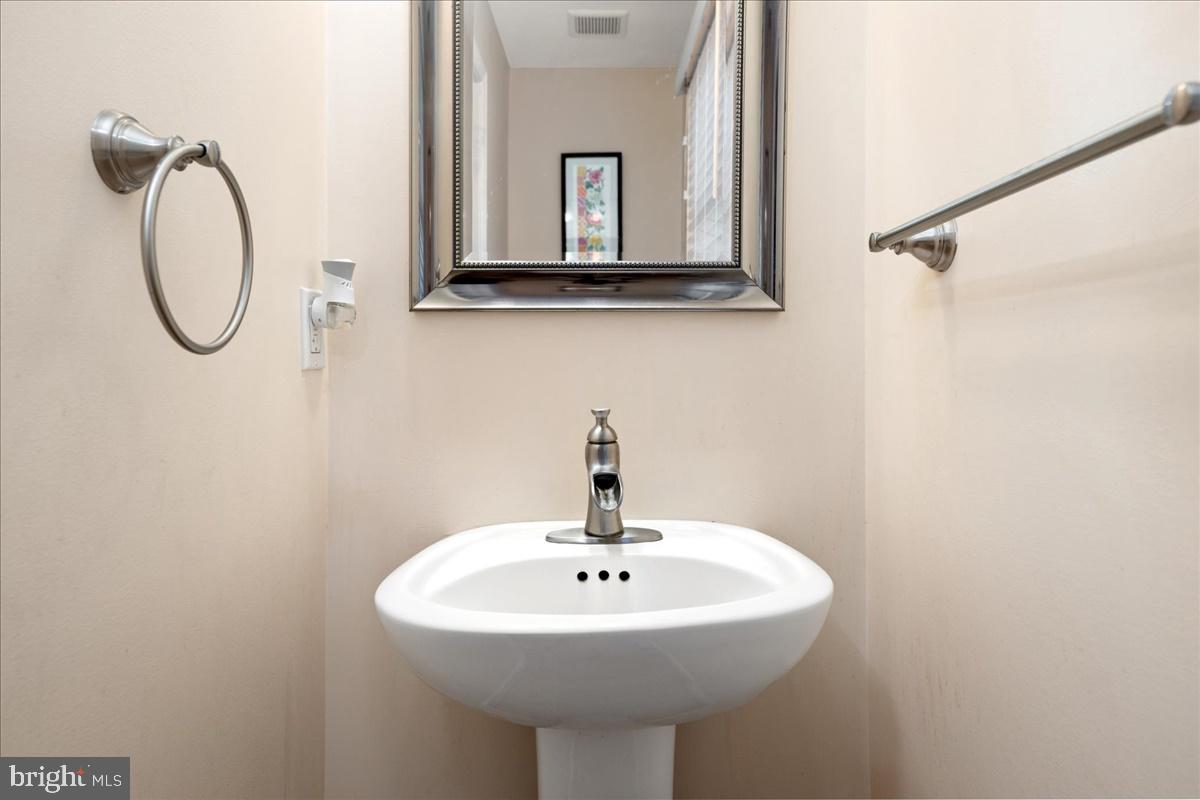
Bathroom pedestal sink with chrome faucet, framed mirror, towel ring, and wall-mounted grab bar.
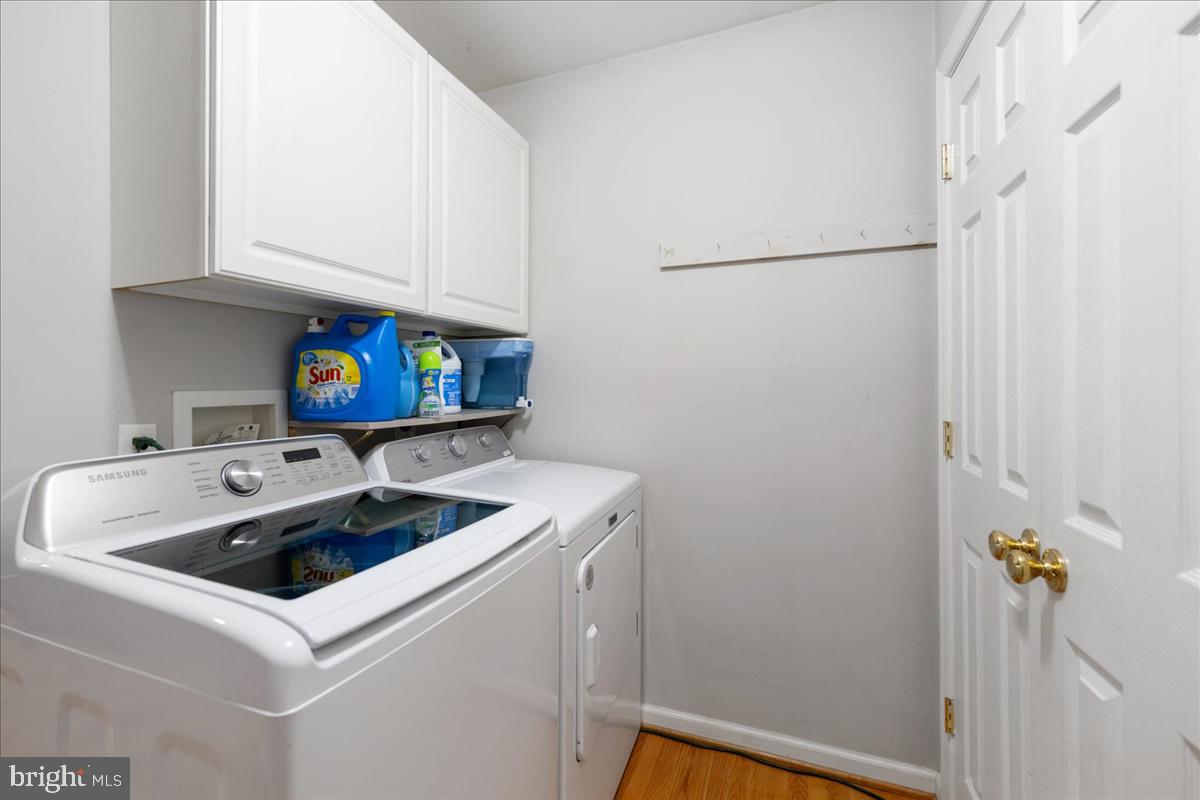
Laundry room with a white washer and dryer beneath overhead cabinets.
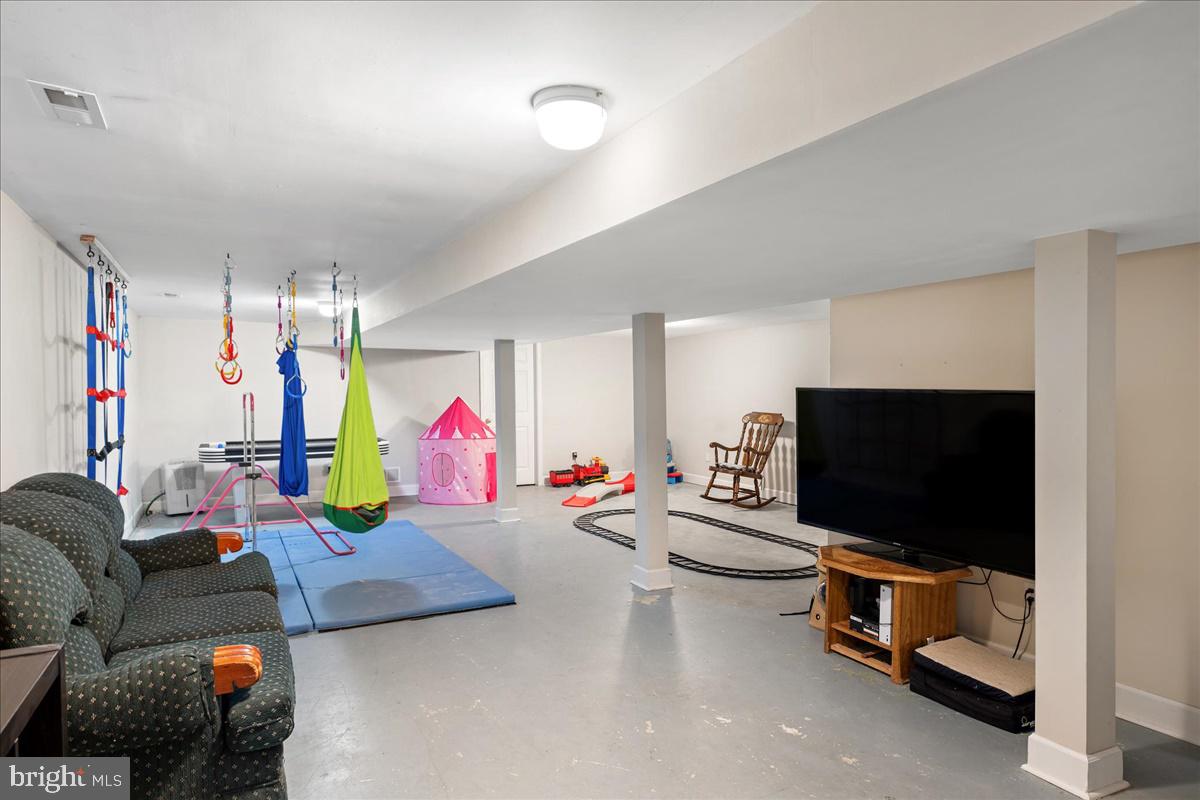
Furnished basement playroom with gymnastics equipment, a pink play tent, sofas, and a television.
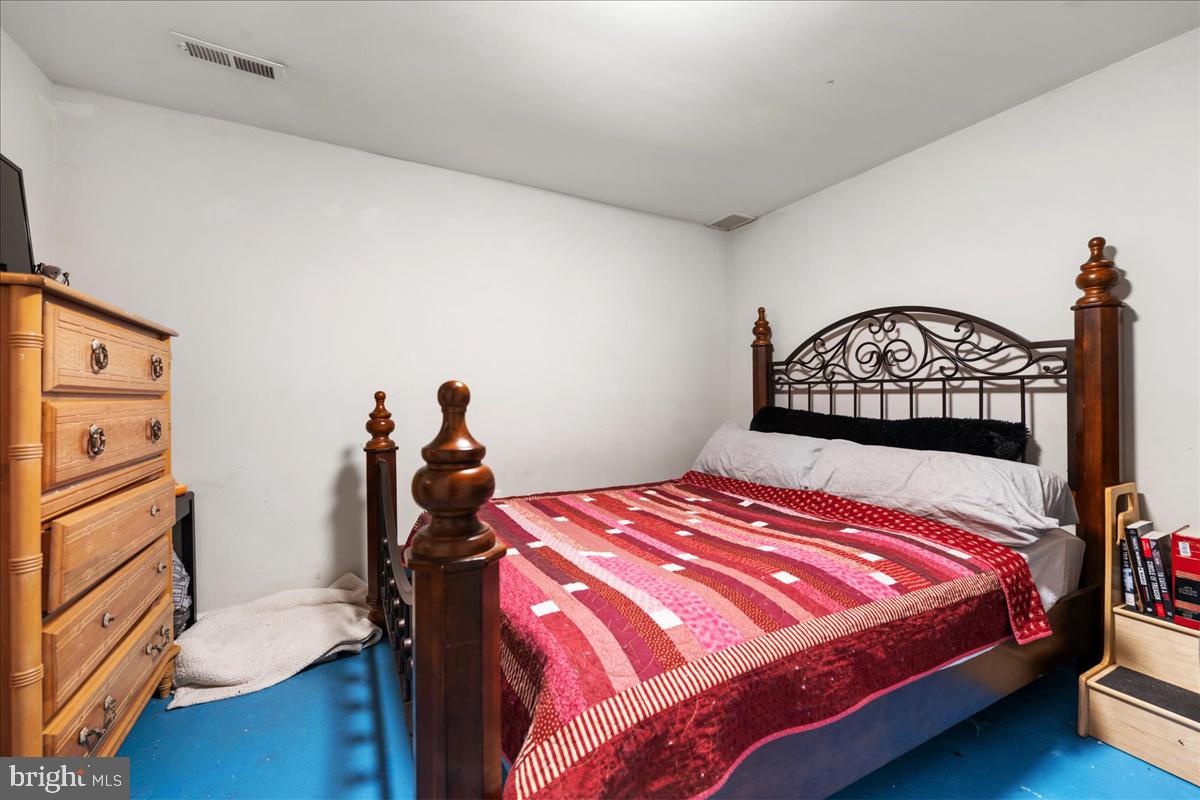
Bedroom with a dark wood four-poster bed, ornate metal headboard, and red patterned quilt.
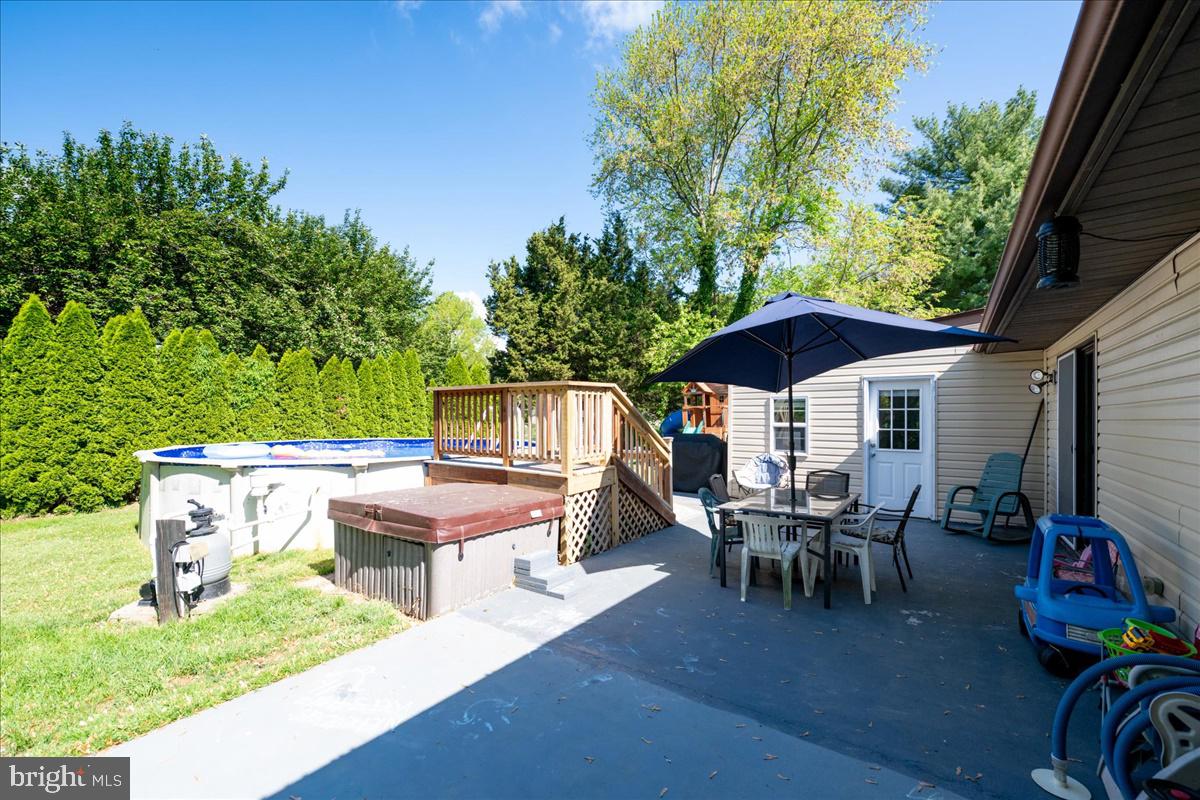
Backyard patio with an above-ground pool, hot tub, raised deck, and umbrella-shaded dining area.
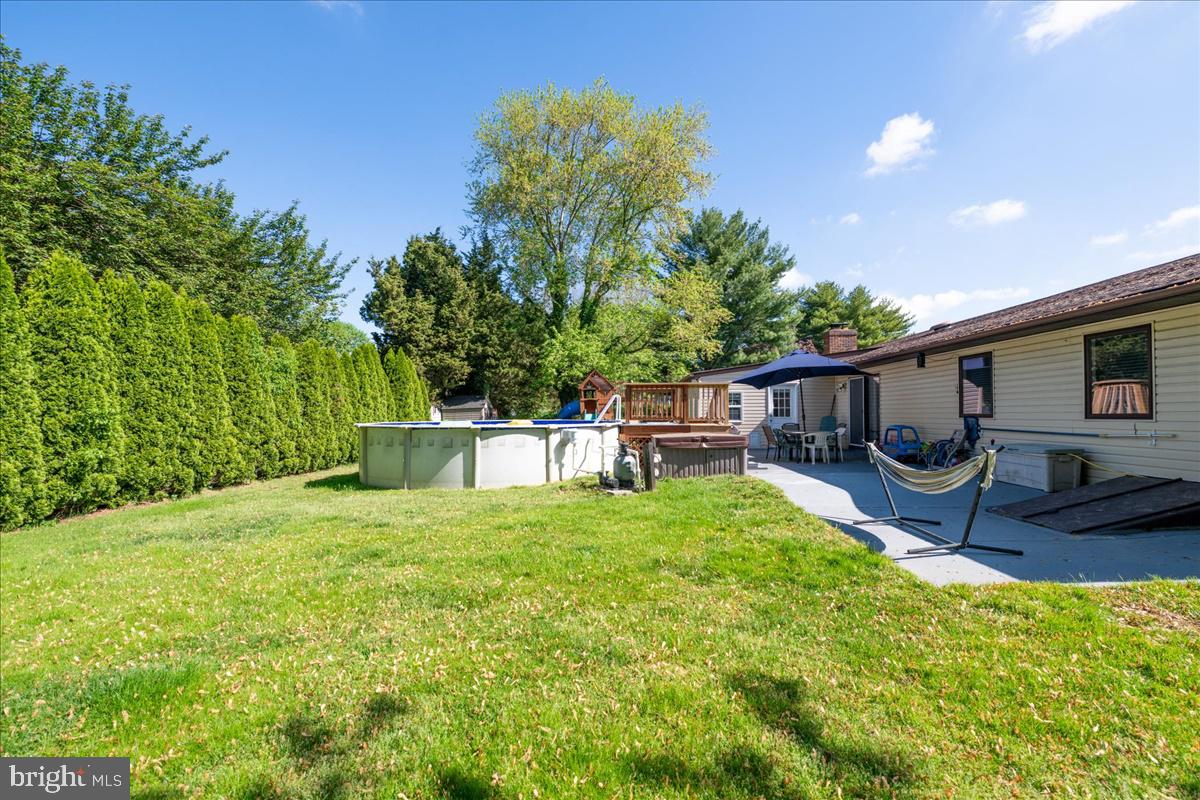
Backyard with an above-ground pool, paved patio, lawn, and mature trees beside a single-story home.
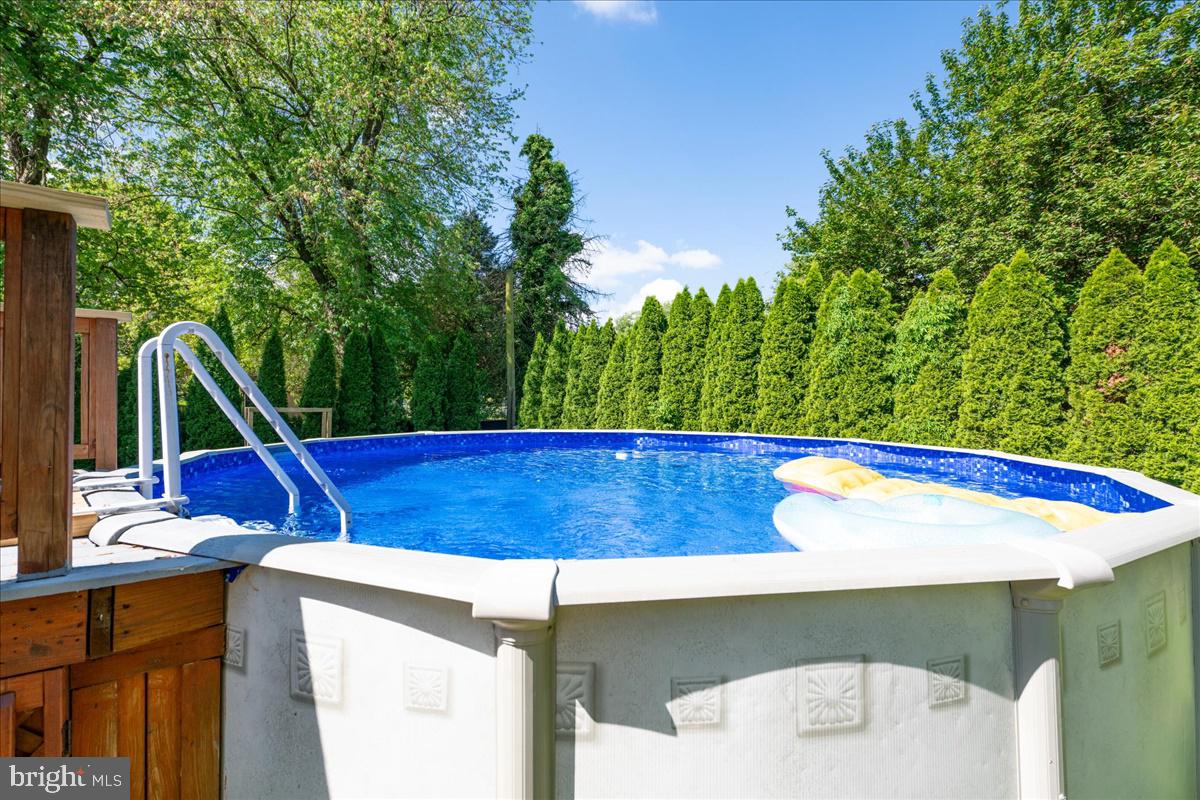
Above-ground backyard pool with a metal ladder, inflatable float, and tall evergreen privacy hedge.
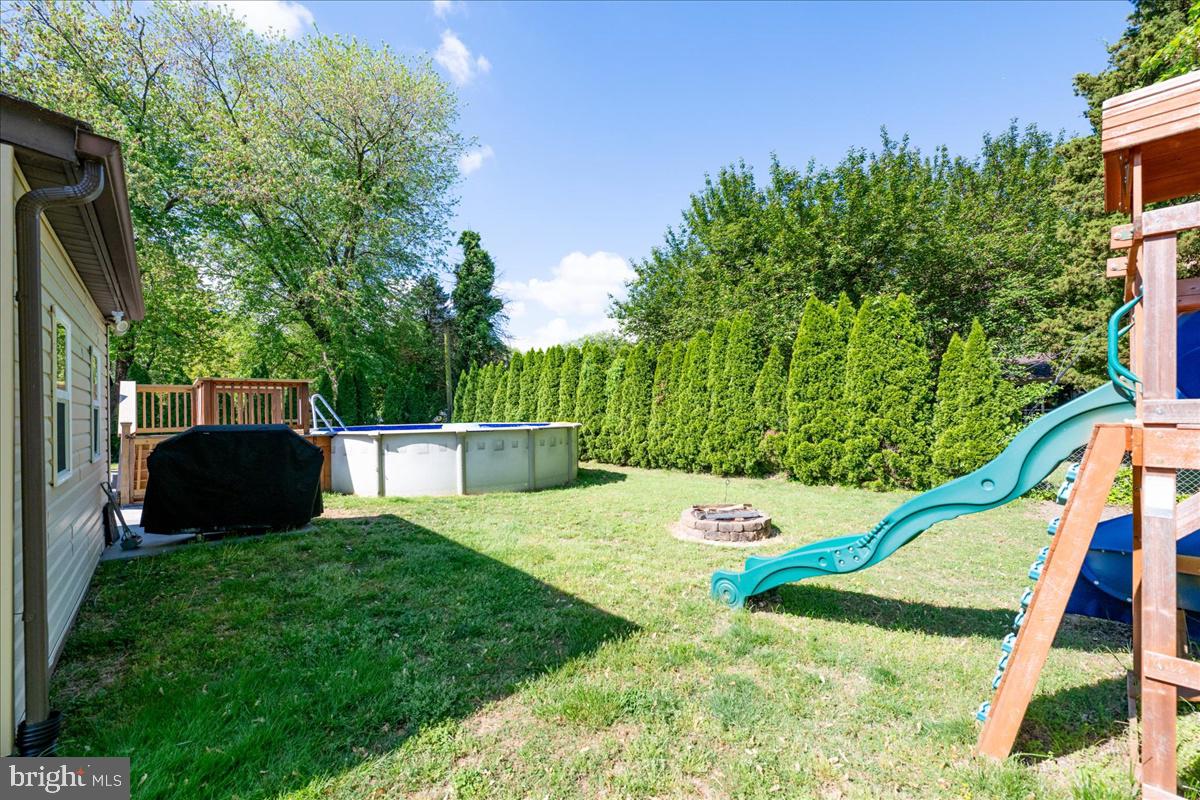
Backyard with an above-ground pool, playset and turquoise slide, fire pit, and tall evergreen hedge.
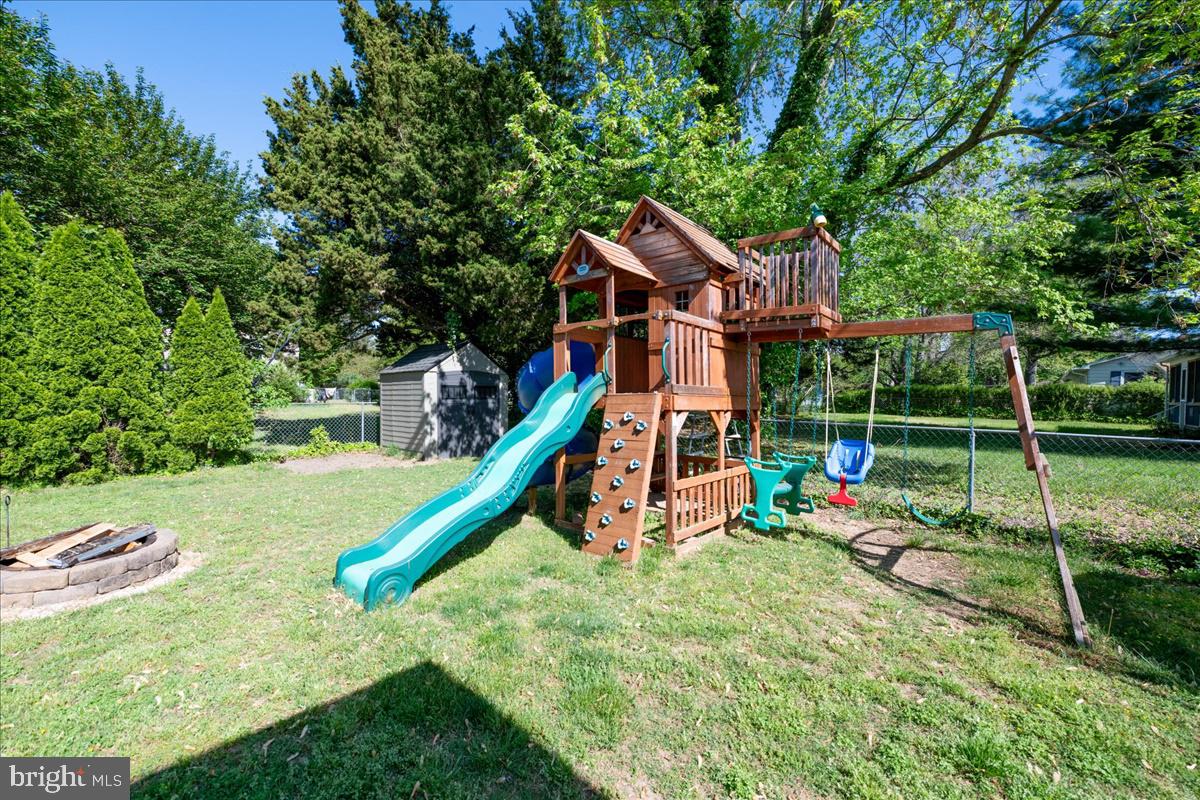
Backyard playset with two turquoise slides, climbing wall, and swings beneath mature trees.
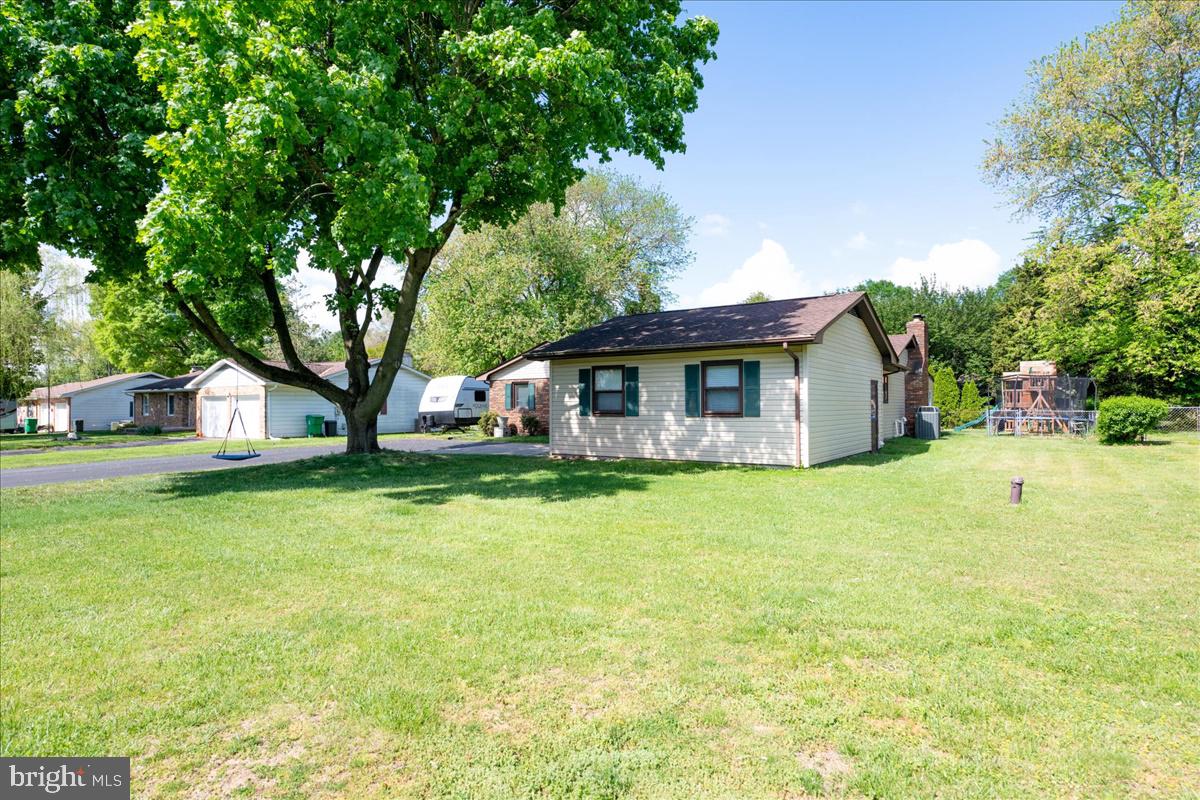
Single-story home with pale siding and dark roof beside a broad lawn and shade tree.
SEE ALL PHOTOS
Single-story brick-and-siding home with teal garage doors, broad driveway, and a large tree with a swing.
Single-story home with green shutters, shaded by a large tree beside the driveway.
Covered front entry patio with a white oval-glass door, bay window, and folding chairs.
Living room with gray recliners, hardwood floors, and sliding doors to a deck.
Living room with gray reclining sofas, hardwood floors, and a brick fireplace beside an open kitchen.
Living room with a brick fireplace, dark reclining sofa, and warm hardwood floors.
Kitchen with dark wood cabinets, stone counters, stainless steel appliances, and hardwood floors.
Kitchen with dark wood cabinets, granite counters, stainless steel appliances, and hardwood floors.
Kitchen with dark wood cabinetry and granite counters opening into a living area with recliners.
Dining area with a dark wood table, grandfather clock, and hardwood floors.
Bedroom with a large gray-covered bed, ornate dark frame, hardwood floors, and ceiling fan.
Bedroom with a gray quilted bed, brown recliner, wall-mounted TV, and wood-blade ceiling fan.
Bedroom with a gray-covered bed, ornate dark metal frame, matching wood furniture, and hardwood floors.
Bathroom with glass-enclosed tub and shower, tiled floor, and dark vanity with a white countertop.
Bathroom vanity with dark cabinetry and a long marble-look countertop beside an adjoining bedroom.
Walk-in closet with colorful clothes on racks and luggage and storage bins on the upper shelf.
Bedroom with two wooden beds, colorful themed bedding, and a ceiling fan.
Bedroom with two wooden twin beds, colorful bedding, Minecraft posters, and hardwood floors.
Bathroom with a glass-enclosed tub, toilet, pedestal sink, and wood-framed mirrored cabinet.
Bedroom with lavender walls, a wooden storage bed, colorful bedding, plush toys, and anime posters.
Purple bedroom with colorful shag rug, dresser, vanity, and ceiling fan.
Playroom with a pink dollhouse, toy kitchen, tiled floor, and ceiling fan.
Bathroom pedestal sink with chrome faucet, framed mirror, towel ring, and wall-mounted grab bar.
Laundry room with a white washer and dryer beneath overhead cabinets.
Furnished basement playroom with gymnastics equipment, a pink play tent, sofas, and a television.
Bedroom with a dark wood four-poster bed, ornate metal headboard, and red patterned quilt.
Backyard patio with an above-ground pool, hot tub, raised deck, and umbrella-shaded dining area.
Backyard with an above-ground pool, paved patio, lawn, and mature trees beside a single-story home.
Above-ground backyard pool with a metal ladder, inflatable float, and tall evergreen privacy hedge.
Backyard with an above-ground pool, playset and turquoise slide, fire pit, and tall evergreen hedge.
Backyard playset with two turquoise slides, climbing wall, and swings beneath mature trees.
Single-story home with pale siding and dark roof beside a broad lawn and shade tree.
Sold

44 MEADOW GLEN DRIVE

44 MEADOW GLEN DRIVE, DOVER, DE 19901

$391,000

4
beds

3
baths

1,779 Sq.Ft. LIVING AREA

0.33 Acres lot

Calvin Grevis

Calvin Grevis

Features & Amenities

Interior

  • total bedrooms4
  • Total bathrooms3
  • full bathrooms2
  • half bathroom1
  • Flooring Wood
  • Fireplace Masonry, Wood Burning
  • APPLIANCES Gas Range, Gas Oven, Gas Water Heater, Dishwasher, Disposal, Dryer, Microwave, Stainless Steel Appliance(s), Washer, Water Heater, Refrigerator, Ice Maker
  • other interior Features Ceiling Fan(s), Recessed Lighting, Walk-In Closet(s)

Area & Lot

  • Status Sold
  • Date Sold June 17, 2024
  • Living Area1,779 Sq.Ft.
  • Lot Area0.33 Acres
  • MLS® IDDEKT2027588
  • TypeResidential
  • YEAR BUILT1970
  • NeighborhoodDover
  • Architecture StylesRanch/Rambler
  • Elementary SchoolW. REILY BROWN
  • Middle SchoolPOSTLETHWAIT
  • High SchoolCAESAR RODNEY
  • School DistrictCAESAR RODNEY

Exterior

  • Garage Space2.0
  • water SourceWell
  • PoolAbove Ground
  • lot featuresFront Yard
  • parkingGarage Door Opener, Attached
  • HEAT TYPENatural Gas, Forced Air
  • AIR CONDITIONINGCentral Air, Ceiling Fan(s)
  • sewerPublic Sewer
  • SubstructureBrick/Mortar

Financial

  • Sales Price$391,000
  • Real Estate Tax $1,477/yr
  • Zoning RS1

Experience the Difference

The Nicholas Barrett Group provides expert real estate guidance for buyers and sellers throughout Wilmington, DE and the surrounding areas. With deep local knowledge, proven negotiation strategies, and a client-first approach, our team is committed to delivering a smooth, successful experience from start to finish.

Follow Us on Instagram