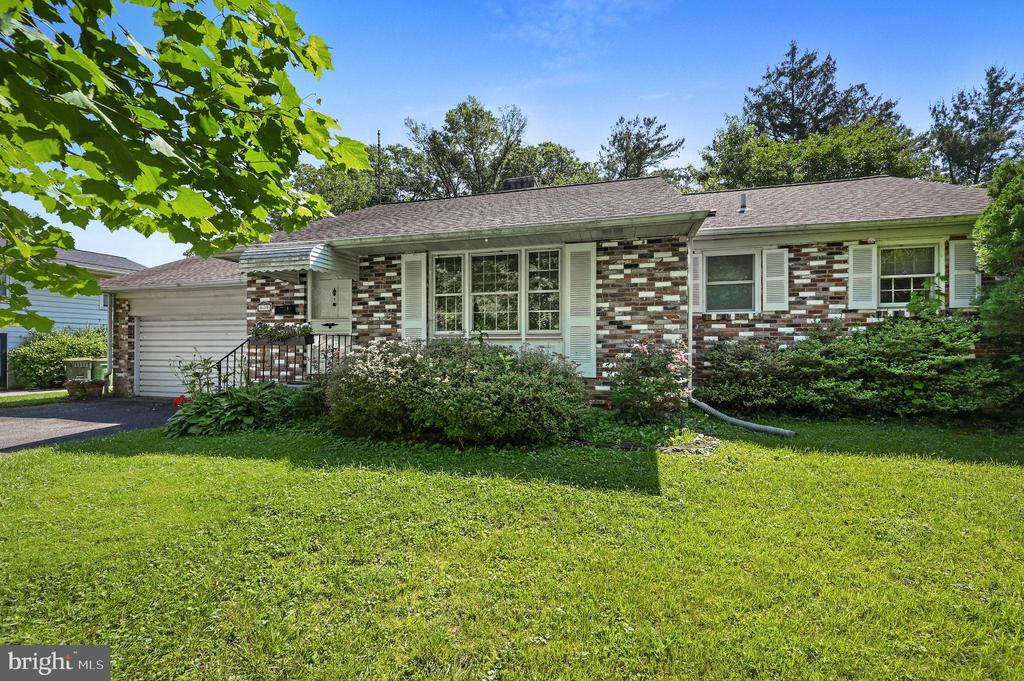
Single-story brick-and-siding house with an attached garage, covered entry, and broad green lawn.
Single-story house with brick accents, an attached garage, and a broad driveway.
Living room with hardwood floors, wooden louvered doors, and potted plants.
Living room with hardwood floors, a large window with blinds, and open louvered doors.
Living room with hardwood floors, a wide window, and a potted plant.
Living room with hardwood floors, wide windows, potted plants, and red artwork beneath a chandelier.
Vacant dining room with hardwood floors, a chandelier, and red artwork.
Kitchen with wood cabinets, central island, terracotta tile floor, and window above the island.
Kitchen with wood cabinetry, terracotta-colored tile flooring, and a foreground peninsula.
Kitchen with warm wood cabinets, a light-colored peninsula, black appliances, and reddish tile flooring.
Kitchen with terracotta tile floors, wooden cabinets, black appliances, and a granite countertop.
Vacant bedroom with hardwood floors and a small curtained window.
Empty bedroom with hardwood floors, a louvered closet, and sunlight across the floor.
Vacant room with polished hardwood floors, beige walls, and two windows.
Empty bedroom with hardwood floors, louvered closet doors, and a sunlit window.
Empty room with hardwood floors, two windows with blinds, and a wall clock.
Empty room with hardwood floors, a large tree mural, and a louvered closet.
Bathroom with gray tile, white vanity, and glass shower beside a window.
Empty room with wood paneling, patterned tile floor, and brick fireplace.
Basement living area with a brick fireplace, wood paneling, and a staircase at the back.
Unfinished basement with exposed ceiling joists, utility equipment, and a table.
Empty carpeted room with two windows, blinds, and a doorway.
Tiled bathroom with a floral shower curtain, bathtub, toilet, and wall-mounted sink.
Enclosed sunroom with green turf flooring and screened windows overlooking a leafy garden.
Brick house with a screened porch, rose garden, and orange rain barrel in the sunny backyard.
Grassy backyard beneath mature trees, with a low circular stone feature beside the lawn.
Brick home beside a broad shaded lawn, with a screened porch and mature trees.
SEE ALL PHOTOS
Single-story brick-and-siding house with an attached garage, covered entry, and broad green lawn.
Single-story house with brick accents, an attached garage, and a broad driveway.
Living room with hardwood floors, wooden louvered doors, and potted plants.
Living room with hardwood floors, a large window with blinds, and open louvered doors.
Living room with hardwood floors, a wide window, and a potted plant.
Living room with hardwood floors, wide windows, potted plants, and red artwork beneath a chandelier.
Vacant dining room with hardwood floors, a chandelier, and red artwork.
Kitchen with wood cabinets, central island, terracotta tile floor, and window above the island.
Kitchen with wood cabinetry, terracotta-colored tile flooring, and a foreground peninsula.
Kitchen with warm wood cabinets, a light-colored peninsula, black appliances, and reddish tile flooring.
Kitchen with terracotta tile floors, wooden cabinets, black appliances, and a granite countertop.
Vacant bedroom with hardwood floors and a small curtained window.
Empty bedroom with hardwood floors, a louvered closet, and sunlight across the floor.
Vacant room with polished hardwood floors, beige walls, and two windows.
Empty bedroom with hardwood floors, louvered closet doors, and a sunlit window.
Empty room with hardwood floors, two windows with blinds, and a wall clock.
Empty room with hardwood floors, a large tree mural, and a louvered closet.
Bathroom with gray tile, white vanity, and glass shower beside a window.
Empty room with wood paneling, patterned tile floor, and brick fireplace.
Basement living area with a brick fireplace, wood paneling, and a staircase at the back.
Unfinished basement with exposed ceiling joists, utility equipment, and a table.
Empty carpeted room with two windows, blinds, and a doorway.
Tiled bathroom with a floral shower curtain, bathtub, toilet, and wall-mounted sink.
Enclosed sunroom with green turf flooring and screened windows overlooking a leafy garden.
Brick house with a screened porch, rose garden, and orange rain barrel in the sunny backyard.
Grassy backyard beneath mature trees, with a low circular stone feature beside the lawn.
Brick home beside a broad shaded lawn, with a screened porch and mature trees.
Sold

609 APPLE ROAD

609 APPLE ROAD, NEWARK, DE 19711

$425,000
Welcome to this charming brick ranch nestled in the heart of Olde Newark! Tucked away in a private setting, this home offers the perfect blend of comfort, convenience, and character. Situated on just under a quarter acre, it features 1,950 square feet of living space with 4 bedrooms and 2 full bathrooms. Enjoy the timeless appeal of hardwood floors throughout the main level and the peace of mind that comes with a newer HVAC system and water heater--both just one year old. The partially finished basement adds extra living space, complete with a full bedroom, private full bathroom, and a cozy wood-burning fireplace--perfect for relaxing or entertaining. Ideally located within walking distance to the University of Delaware and Phillips Park, this home offers unbeatable access to local amenities while maintaining a quiet, residential feel. Property will be sold in as-is condition, presenting a great opportunity for buyers looking to personalize or invest. Don't miss your chance to own a home in one of Newark's most desirable neighborhoods!

4
beds

2
baths

1,950 Sq.Ft. LIVING AREA

9,583 Sq.Ft. lot

Calvin Grevis

Calvin Grevis

Features & Amenities

Interior

  • total bedrooms4
  • Total bathrooms2
  • full bathrooms2

Area & Lot

  • Status Sold
  • Date Sold September 4, 2025
  • Living Area1,950 Sq.Ft.
  • Total Area1,950 Sq.Ft.
  • Lot Area9,583 Sq.Ft.
  • MLS® IDDENC2084160
  • TypeResidential
  • YEAR BUILT1961
  • NeighborhoodNewark
  • Architecture StylesRanch/Rambler
  • School DistrictCHRISTINA

Exterior

  • STORIES1
  • Garage Space1.0
  • water SourcePublic
  • PoolNo Pool
  • parkingAttached Garage, Driveway
  • HEAT TYPEHeat Pump(s)
  • AIR CONDITIONINGCentral A/C
  • sewerPublic Sewer
  • SubstructureSlab
  • Disability FeaturesNone

Financial

  • Sales Price$425,000
  • Real Estate Tax $3,394/yr
  • Zoning 18RS

Experience the Difference

The Nicholas Barrett Group provides expert real estate guidance for buyers and sellers throughout Wilmington, DE and the surrounding areas. With deep local knowledge, proven negotiation strategies, and a client-first approach, our team is committed to delivering a smooth, successful experience from start to finish.

Follow Us on Instagram