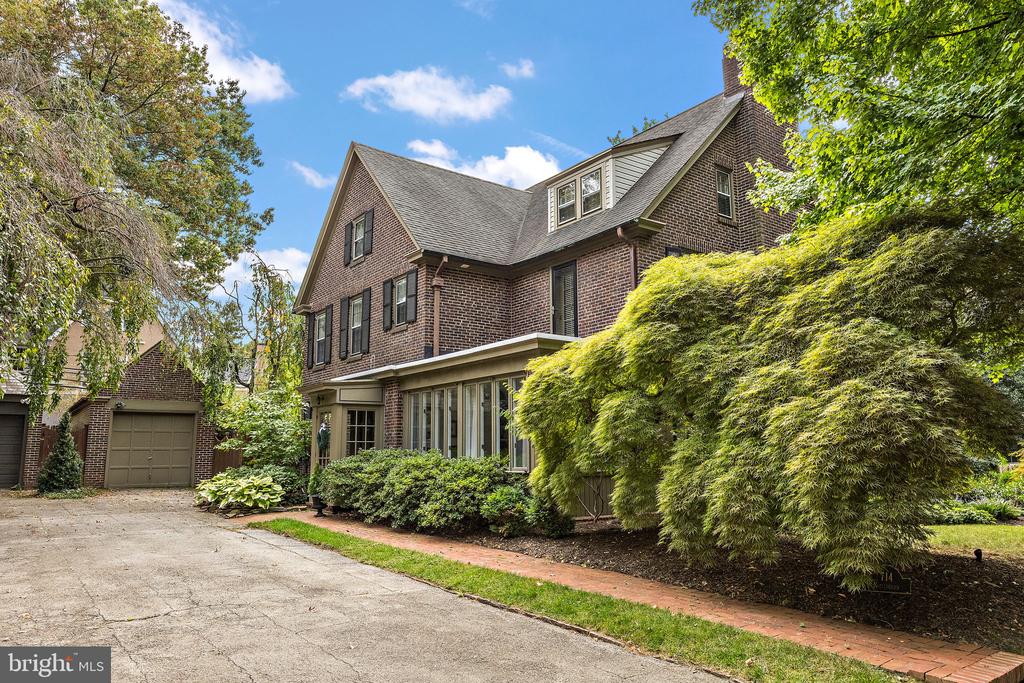
Two-story brick home with a detached garage, broad driveway, and mature landscaping.
Brick house with an enclosed sunroom, landscaped walkway, and detached garage beside the driveway.
Brick home entry with a green wreath, landscaped hostas, driveway, and detached garage.
Entryway with a black divided-light front door, brick walls, and tall windows on either side.
Entryway with white paneled walls and hooks, hardwood floors, and an open door to a brick vestibule.
Entryway with a black front door, hardwood floors, and a staircase leading to a furnished sitting area.
Living room with white built-ins, a fireplace, dark hardwood floors, and seating beside a large window.
Living room with hardwood floors, gray sofa, patterned chairs, built-in shelves, and an open staircase.
Living room with hardwood floors, built-in media cabinetry, staircase, and white fireplace.
Sunroom with a beige sectional, broad windows overlooking greenery, and built-in shelves filled with toys and books.
Living room with built-in shelves, a turntable, and a beige sofa against white brick walls.
Dining room with a dark wood table, white floral centerpiece, geometric chandelier, and blue patterned rug.
Dining room with a dark wood table, colorful floral painting, and geometric chandelier.
Dining room with a dark wood table, blue patterned rug, and large shuttered windows.
Kitchen with white cabinets, marble-look counters, subway tile backsplash, and adjoining dining area.
Kitchen with white cabinets, marble-pattern counters, stainless steel appliances, and hardwood floors.
Bright kitchen with white cabinets, stainless steel appliances, and a small dining area by the window.
Kitchen with white cabinets, gray stone counters, subway-tile backsplash, and hardwood floors.
Dining nook with a round table, white built-in cabinets, and tall windows overlooking greenery.
Dining nook with a round pedestal table beside tall bay windows and a black glass-paneled door.
Bathroom with a pedestal sink, framed mirror, and wide window with white blinds.
Bedroom with a large navy-and-white bed and a bright window nook with a desk.
Staged bedroom with a white bed, hardwood floors, and an adjoining bathroom doorway.
Home office with a desk between shuttered windows, blue rug, and colorful floral loveseat.
Bedroom with a large bed, dark hardwood floors, and a bright red dresser beneath a wall-mounted television.
Bedroom with dark hardwood floors, a bright red dresser, and a wall-mounted television.
Bathroom with black-and-white tile, striped shower curtain, and a view through the doorway into a bedroom.
Bathroom with a dark vanity, striped shower curtain, and black-and-white tiled floor.
Nursery with a white crib, blush walls, patterned rug, and pink armchair by a curtained window.
Pink nursery with a white crib, dresser, changing table, and patterned rug.
Upper-floor landing with dark wood railing, hardwood floors, and open doorways to furnished rooms.
Bedroom with colorful striped bedding, a green patterned armchair, hardwood floors, and a sloped ceiling.
Bathroom with a white tub and shower curtain, toilet, and radiator beneath a window.
Attic bedroom with a dark four-poster bed, white bedding, ceiling fan, and mirrored wardrobe.
Bedroom with a white bed, floral armchairs, and a sloped ceiling.
Brick home’s leafy backyard with a raised deck, patio seating, grill, and small lawn.
Backyard of a two-story brick house with wooden decks, garden beds, and mature trees.
Backyard deck beside a brick house, furnished with patio chairs and shaded by mature trees.
Fenced backyard with a wooden deck, outdoor seating, and leafy trees.
Two-story brick home with a detached garage, wide driveway, and mature trees.
SEE ALL PHOTOS
Two-story brick home with a detached garage, broad driveway, and mature landscaping.
Brick house with an enclosed sunroom, landscaped walkway, and detached garage beside the driveway.
Brick home entry with a green wreath, landscaped hostas, driveway, and detached garage.
Entryway with a black divided-light front door, brick walls, and tall windows on either side.
Entryway with white paneled walls and hooks, hardwood floors, and an open door to a brick vestibule.
Entryway with a black front door, hardwood floors, and a staircase leading to a furnished sitting area.
Living room with white built-ins, a fireplace, dark hardwood floors, and seating beside a large window.
Living room with hardwood floors, gray sofa, patterned chairs, built-in shelves, and an open staircase.
Living room with hardwood floors, built-in media cabinetry, staircase, and white fireplace.
Sunroom with a beige sectional, broad windows overlooking greenery, and built-in shelves filled with toys and books.
Living room with built-in shelves, a turntable, and a beige sofa against white brick walls.
Dining room with a dark wood table, white floral centerpiece, geometric chandelier, and blue patterned rug.
Dining room with a dark wood table, colorful floral painting, and geometric chandelier.
Dining room with a dark wood table, blue patterned rug, and large shuttered windows.
Kitchen with white cabinets, marble-look counters, subway tile backsplash, and adjoining dining area.
Kitchen with white cabinets, marble-pattern counters, stainless steel appliances, and hardwood floors.
Bright kitchen with white cabinets, stainless steel appliances, and a small dining area by the window.
Kitchen with white cabinets, gray stone counters, subway-tile backsplash, and hardwood floors.
Dining nook with a round table, white built-in cabinets, and tall windows overlooking greenery.
Dining nook with a round pedestal table beside tall bay windows and a black glass-paneled door.
Bathroom with a pedestal sink, framed mirror, and wide window with white blinds.
Bedroom with a large navy-and-white bed and a bright window nook with a desk.
Staged bedroom with a white bed, hardwood floors, and an adjoining bathroom doorway.
Home office with a desk between shuttered windows, blue rug, and colorful floral loveseat.
Bedroom with a large bed, dark hardwood floors, and a bright red dresser beneath a wall-mounted television.
Bedroom with dark hardwood floors, a bright red dresser, and a wall-mounted television.
Bathroom with black-and-white tile, striped shower curtain, and a view through the doorway into a bedroom.
Bathroom with a dark vanity, striped shower curtain, and black-and-white tiled floor.
Nursery with a white crib, blush walls, patterned rug, and pink armchair by a curtained window.
Pink nursery with a white crib, dresser, changing table, and patterned rug.
Upper-floor landing with dark wood railing, hardwood floors, and open doorways to furnished rooms.
Bedroom with colorful striped bedding, a green patterned armchair, hardwood floors, and a sloped ceiling.
Bathroom with a white tub and shower curtain, toilet, and radiator beneath a window.
Attic bedroom with a dark four-poster bed, white bedding, ceiling fan, and mirrored wardrobe.
Bedroom with a white bed, floral armchairs, and a sloped ceiling.
Brick home’s leafy backyard with a raised deck, patio seating, grill, and small lawn.
Backyard of a two-story brick house with wooden decks, garden beds, and mature trees.
Backyard deck beside a brick house, furnished with patio chairs and shaded by mature trees.
Fenced backyard with a wooden deck, outdoor seating, and leafy trees.
Two-story brick home with a detached garage, wide driveway, and mature trees.
Sold

714 NOTTINGHAM ROAD

714 NOTTINGHAM ROAD, WILMINGTON, DE 19805

$685,000
Welcome to Wawaset Park, a beautifully tree-lined community in Wilmington, DE, where one can walk to many restaurants and key places in the surrounding area. With its access to downtown Wilmington, Greenville, route 202 and I-95, this is a most convenient location. Enjoy area attractions such as Winterthur Museum & Gardens, Longwood Gardens, and shops such as Wegmans, just minutes from home. This brick twin home, one of the larger in the neighborhood, has been renovated for today's modern living. Step through the vestibule into the foyer to experience the feeling of being home! Throughout the home you will find gorgeous hardwood floors, wainscoting, and an abundance of natural light as well renovated baths and kitchen. The living room has built-in bookshelves and a working fireplace. Step down into the four-season sunroom featuring a brick wall, built-in shelves and 3/4-wall windows on two sides. The dining room accommodates a large family gathering. The kitchen has been renovated to include stainless steel appliances, gas range, subway tile backsplash, granite countertops, an abundance of cabinetry, and built-in storage in the kitchen nook. A part of the addition by previous owners, there is a first-floor powder room and a private entrance that leads to the backyard where one can enjoy privacy while entertaining guests or enjoying morning coffee. The second floor includes an enlarged primary suite, with a sitting room bump out and walk-in closet. A second, spacious bedroom has access to a hall bath. After ascending a butterfly staircase, one finds two additional bedrooms and a full bath on the third floor. Other features of the home include a one-car garage and a full basement with exterior access providing additional storage. Upgrades include a new central AC unit (2023), a new flat roof (2019), and fresh paint. This property has been lovingly maintained. Don't miss the charm and elegance of this home!

4
beds

3
baths

2,775 Sq.Ft. LIVING AREA

4,356 Sq.Ft. lot

Nicholas Smith

Nicholas Smith

Features & Amenities

Interior

  • total bedrooms4
  • Total bathrooms3
  • full bathrooms2
  • half bathroom1
  • Laundry room Basement
  • Flooring Hardwood
  • Fireplace Corner, Wood
  • APPLIANCES Built-In Microwave, Built-In Range, Dishwasher, Disposal, Dryer, Refrigerator, Stainless Steel Appliances, Washer, Water Heater
  • other interior Features Breakfast Area, Built-Ins, Chair Railings, Crown Moldings, Dining Area, Kitchen - Eat-In, Wainscotting, Upgraded Countertops, Walk-in Closet(s), Window Treatments, Wood Floors

Area & Lot

  • Status Sold
  • Date Sold October 25, 2024
  • Living Area2,775 Sq.Ft.
  • Total Area2,775 Sq.Ft.
  • Lot Area4,356 Sq.Ft.
  • MLS® IDDENC2068406
  • TypeResidential
  • YEAR BUILT1927
  • NeighborhoodWilmington
  • Architecture StylesTraditional
  • Elementary SchoolHIGHLANDS
  • Middle SchoolALEXIS I.DUPONT
  • High SchoolALEXIS I. DUPONT
  • School DistrictRED CLAY CONSOLIDATED

Exterior

  • STORIES3
  • Garage Space1.0
  • water SourcePublic
  • PoolNo Pool
  • parkingDetached Garage, Driveway, On Street
  • HEAT TYPEHot Water, Baseboard - Electric, Radiator
  • AIR CONDITIONINGCentral A/C
  • sewerPublic Sewer
  • SubstructureOther
  • Disability FeaturesNone
  • other exterior FeaturesSidewalks

Financial

  • Sales Price$685,000
  • Real Estate Tax $5,101/yr
  • HOA $150/yr
  • Zoning 26R-2
View Virtual Tour

Experience the Difference

The Nicholas Barrett Group provides expert real estate guidance for buyers and sellers throughout Wilmington, DE and the surrounding areas. With deep local knowledge, proven negotiation strategies, and a client-first approach, our team is committed to delivering a smooth, successful experience from start to finish.

Follow Us on Instagram