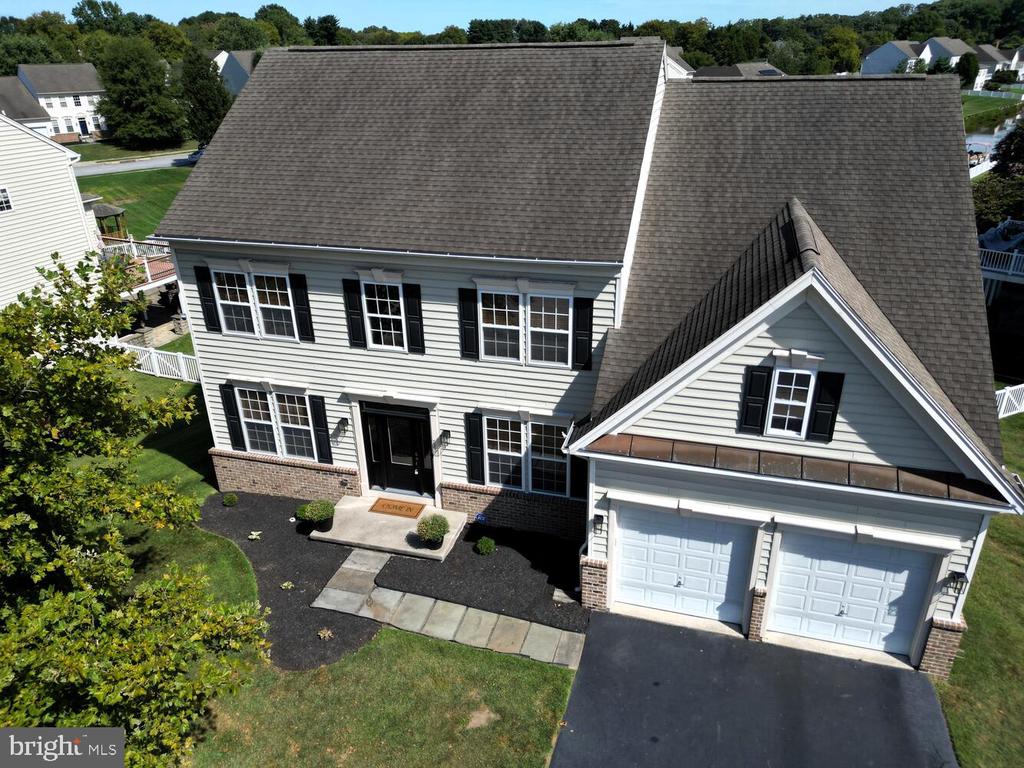
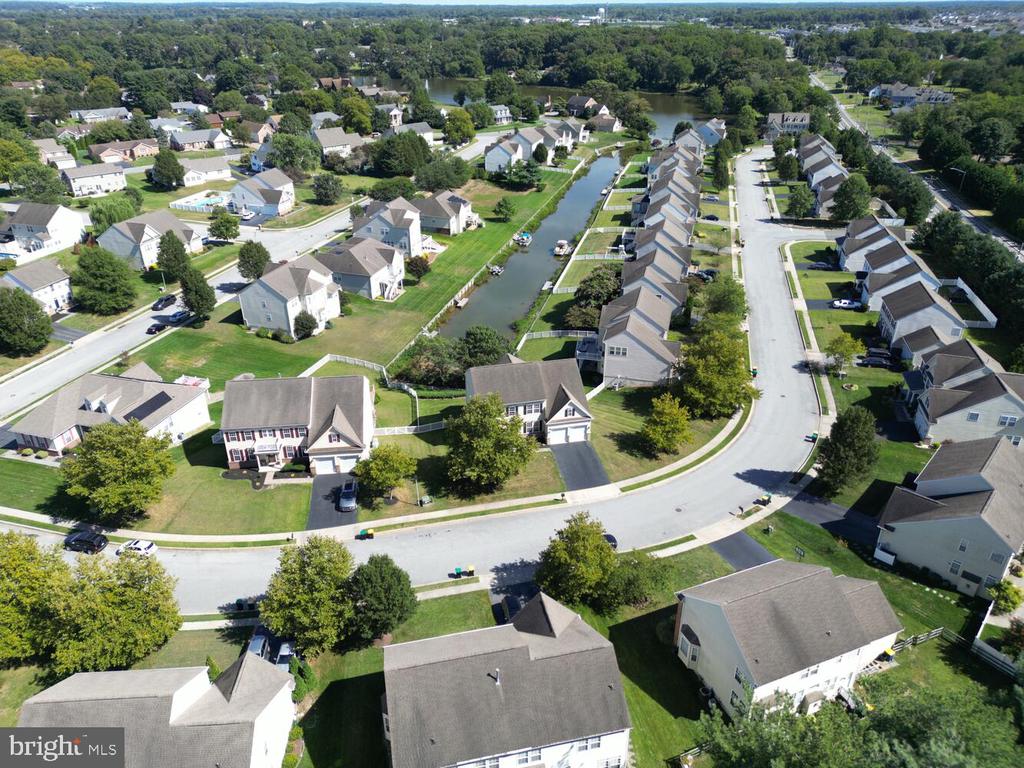
Aerial view of a two-story gray-sided home with a steep roof and attached double garage.
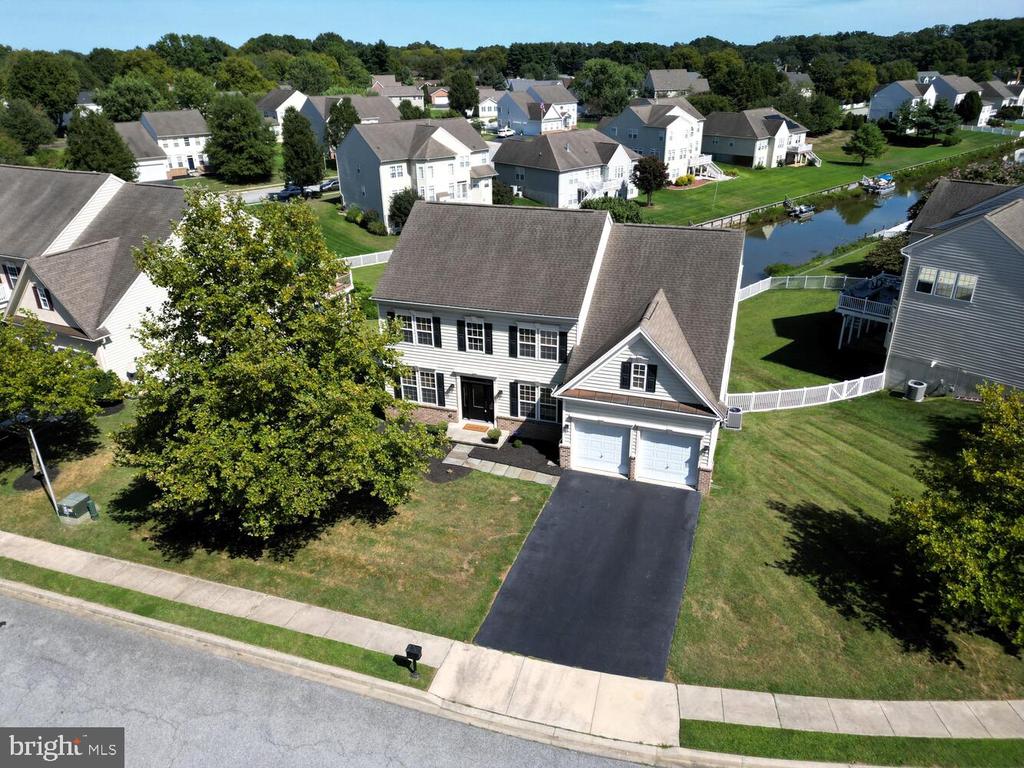
Gray two-story home with double garage, mature front-yard tree, and fenced backyard beside a canal.
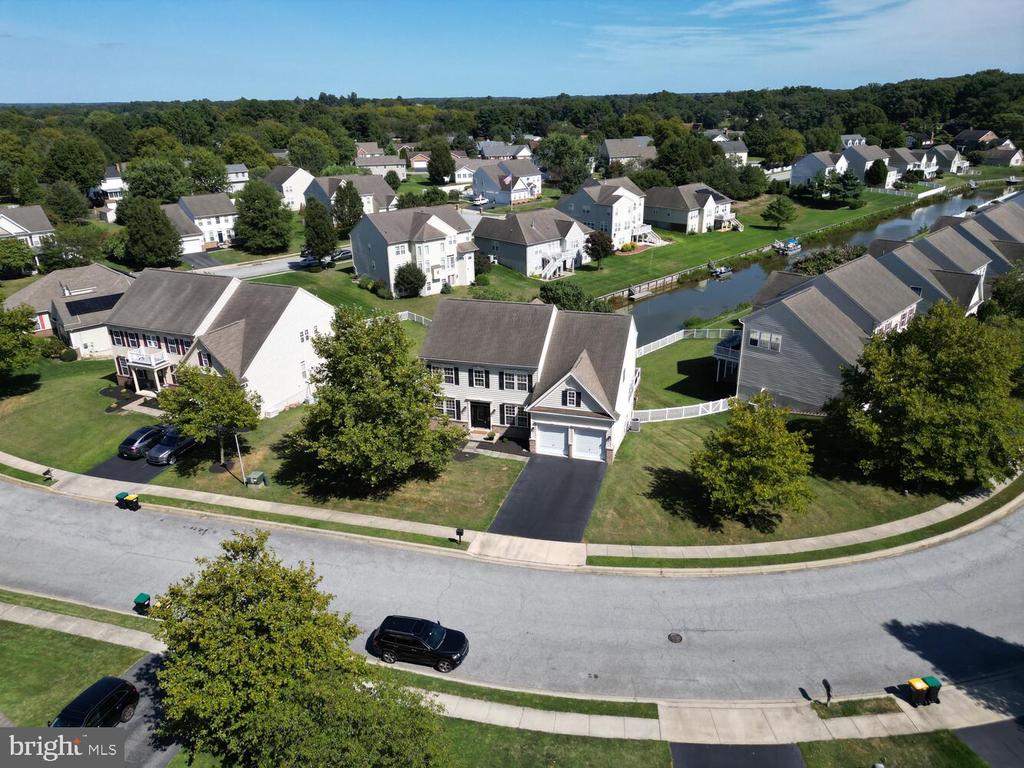
Aerial view of a two-story house with an attached double garage beside a canal.
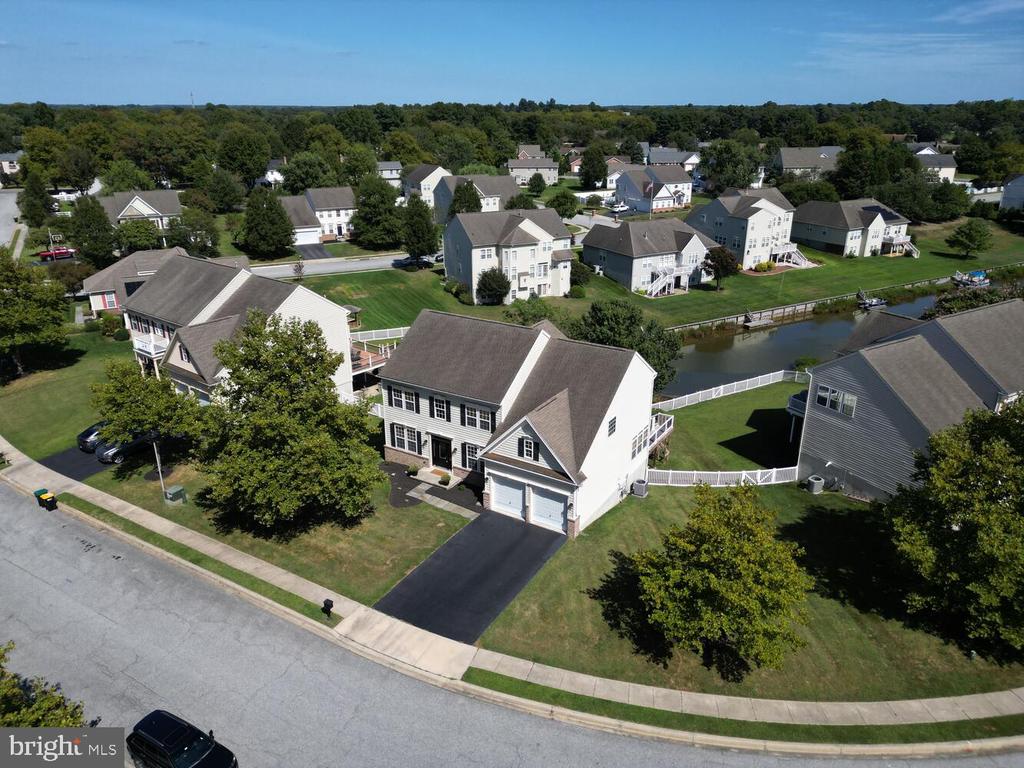
Aerial view of a two-story home with an attached garage beside a canal.
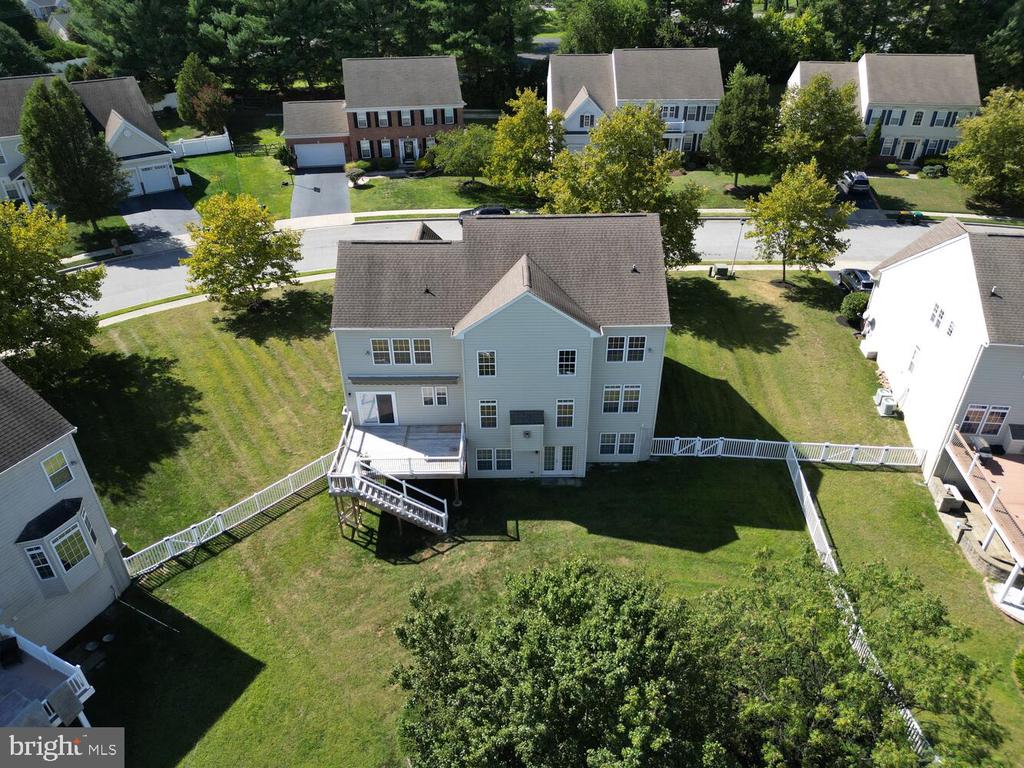
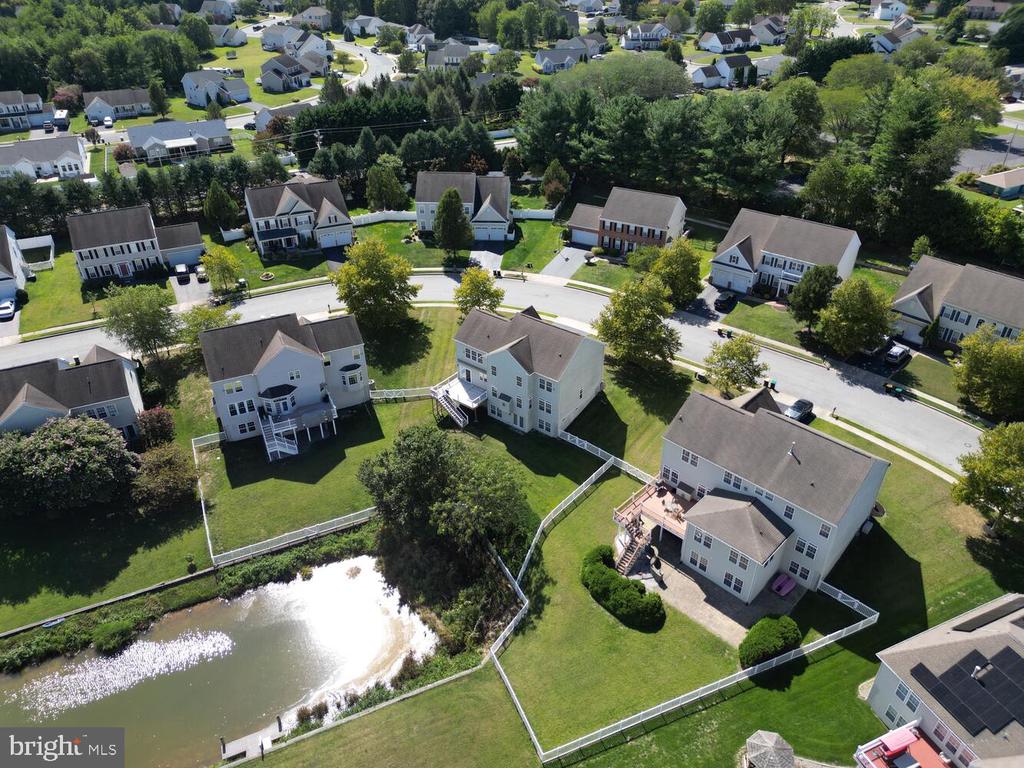
Aerial view of a two-story home with an elevated deck and broad grassy backyard.
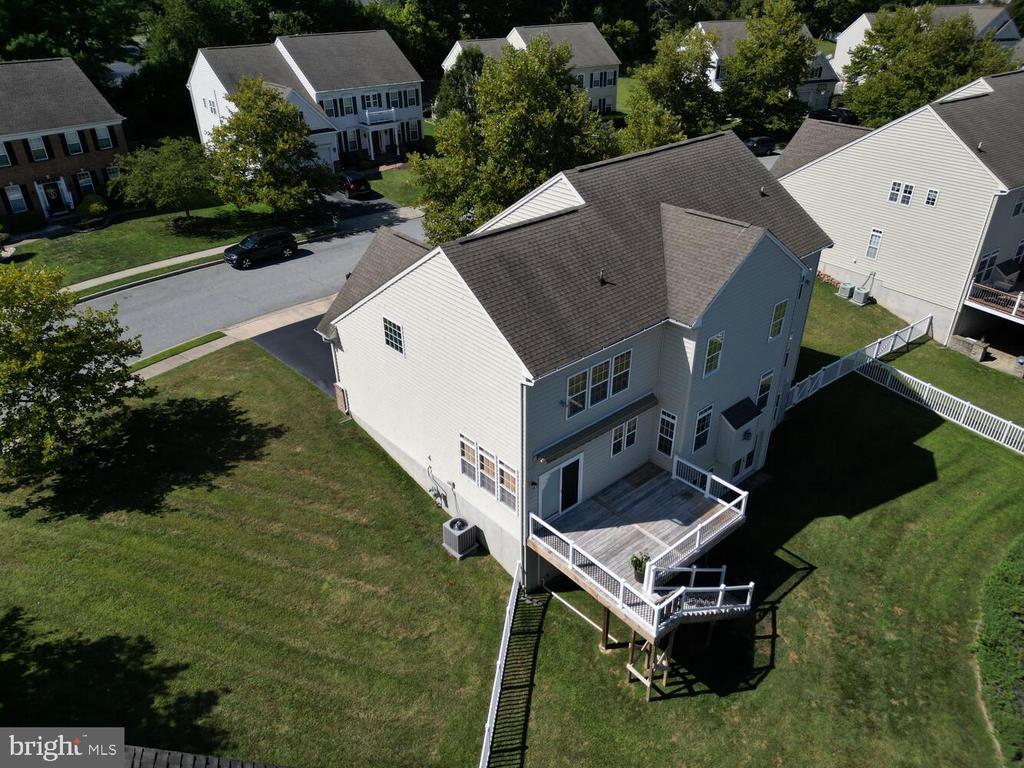
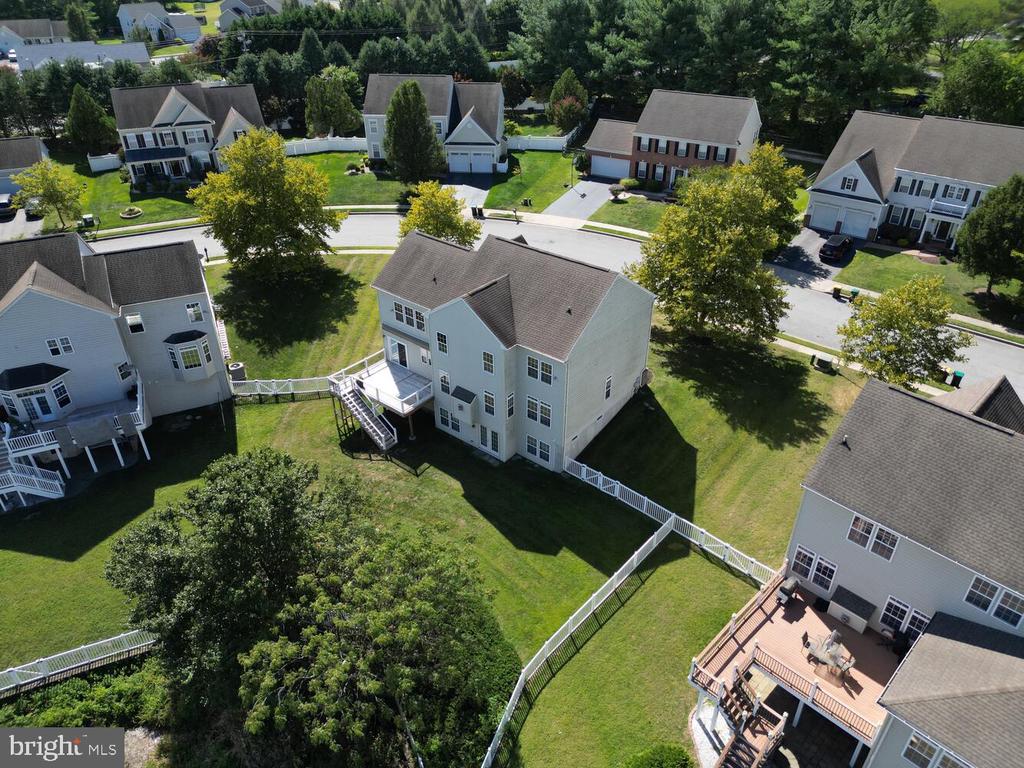
Rear aerial view of a two-story gray house with a raised deck and fenced backyard.
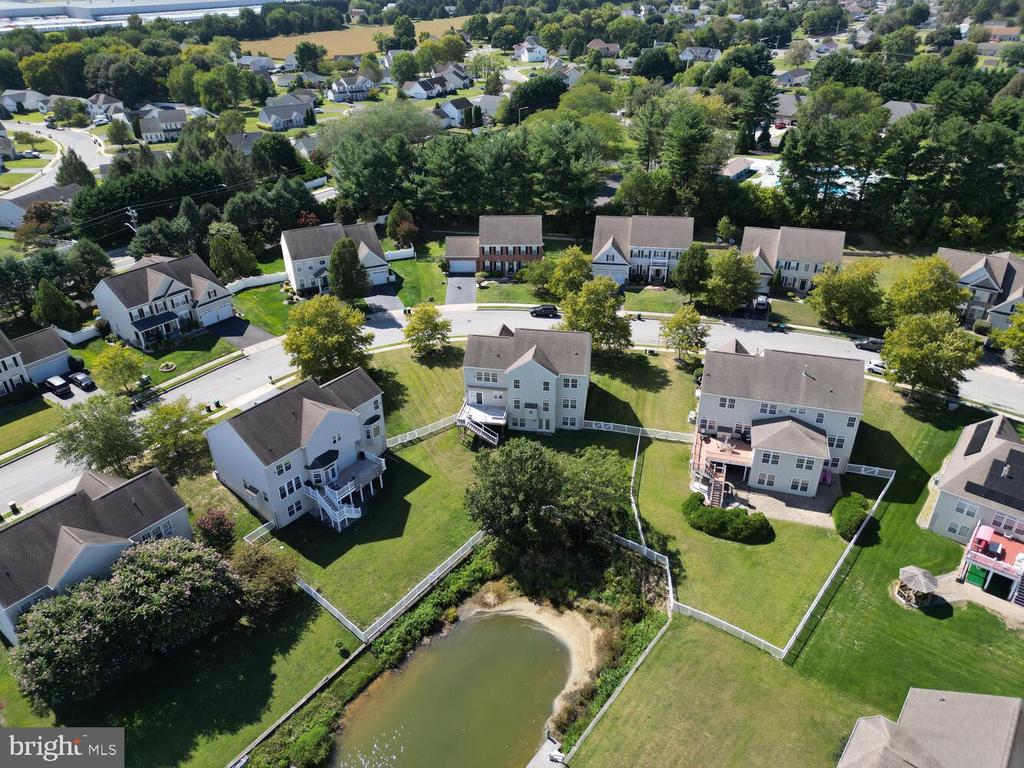
Aerial view of a two-story home with a fenced backyard and elevated deck.
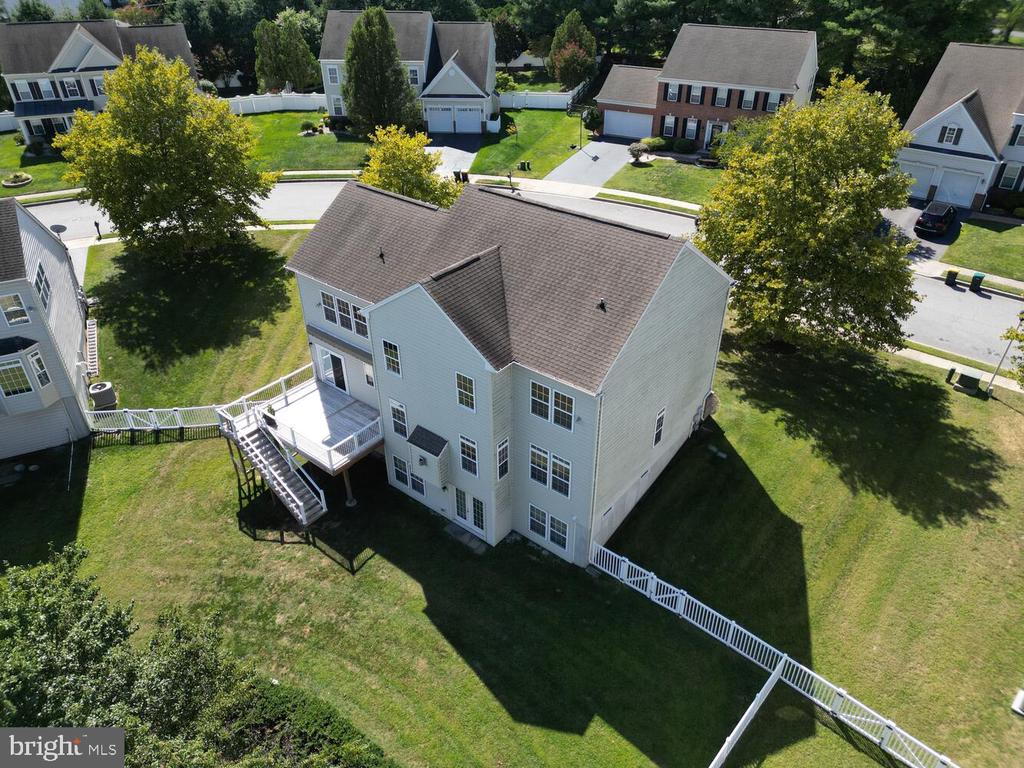
Aerial rear view of a two-story gray house with a raised deck and fenced backyard.
Aerial view of homes with fenced yards beside a small pond.
Aerial view of detached homes with fenced yards surrounding a small pond.
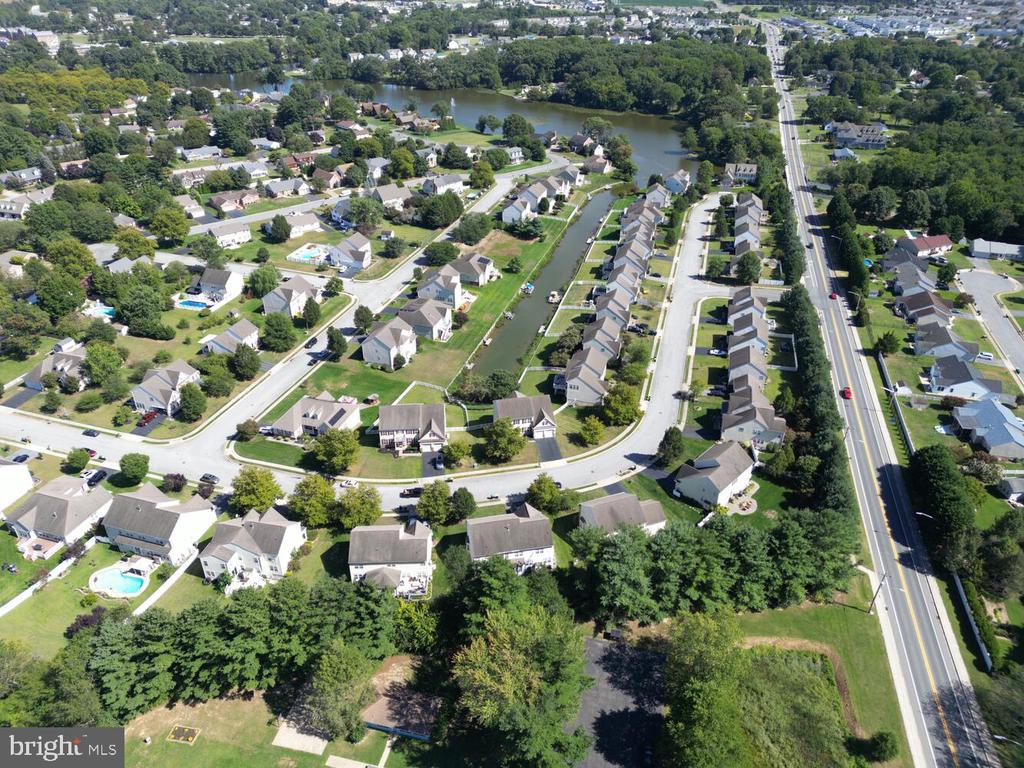
Aerial view of a residential neighborhood with a pond and a major road.
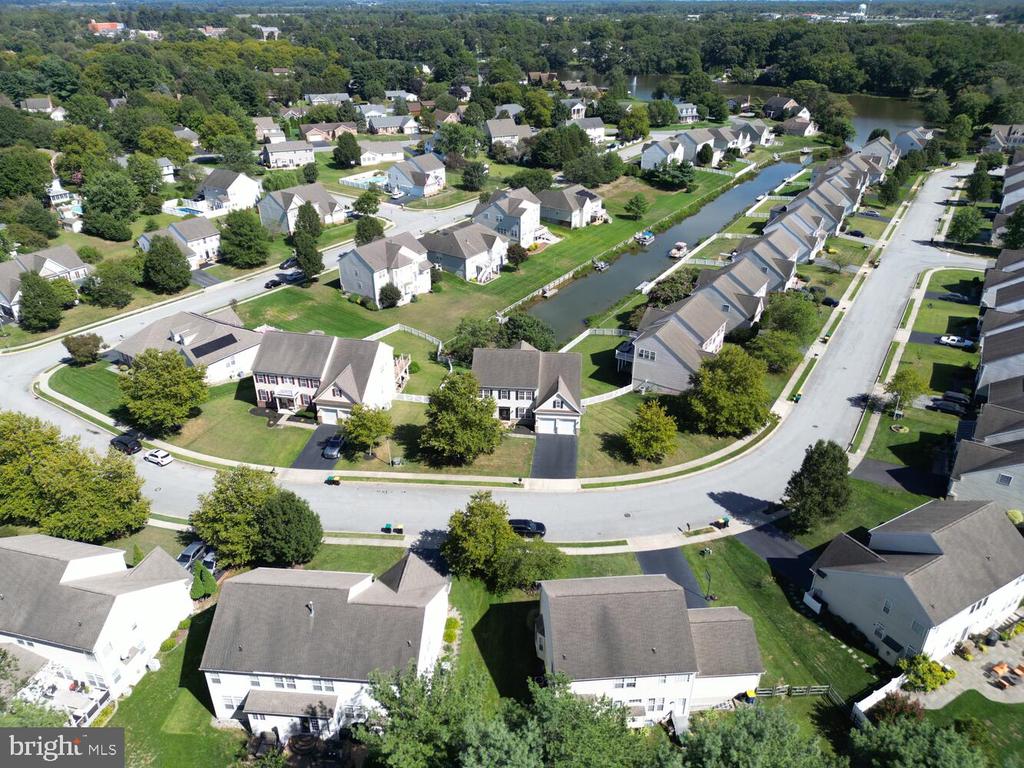
Aerial view of a residential neighborhood with a canal running between rows of homes.
Aerial view of a neighborhood with a canal between rows of homes and tree-lined streets.
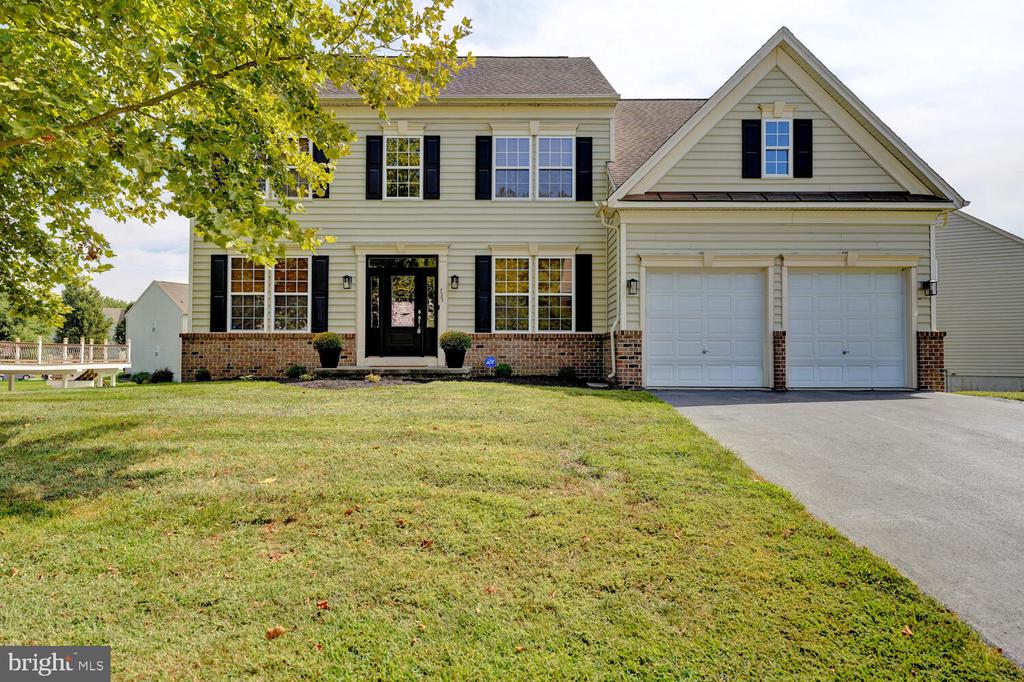
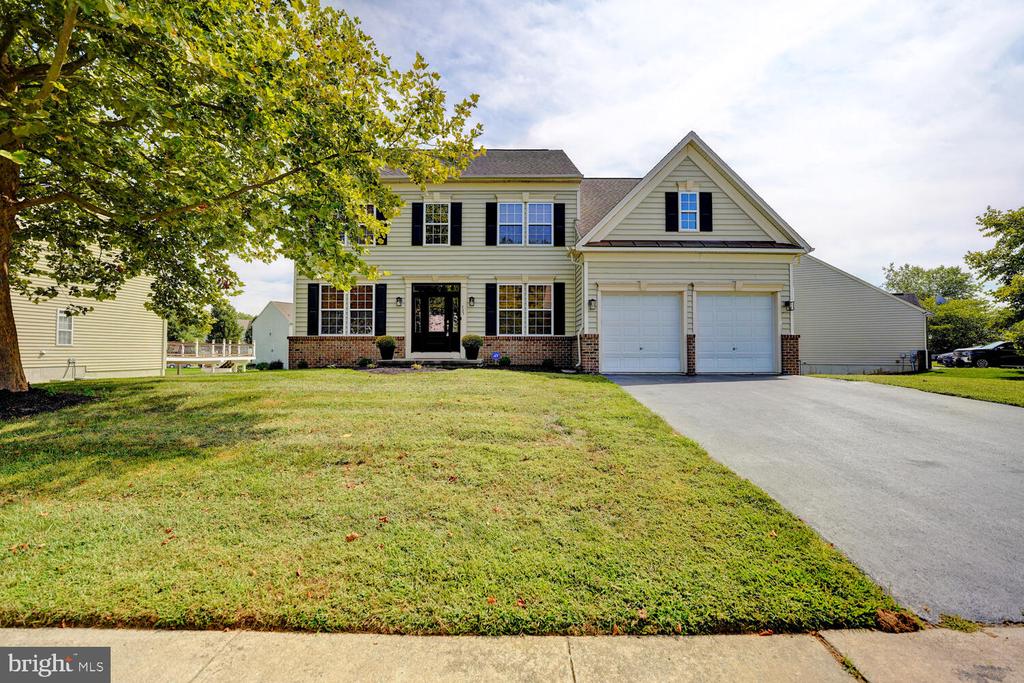
Two-story beige house with brick accents, black shutters, and a two-car garage.
Two-story home with a two-car garage, brick accents, and a broad front lawn.
Two-story beige home with a double garage, broad driveway, and pond visible behind it.
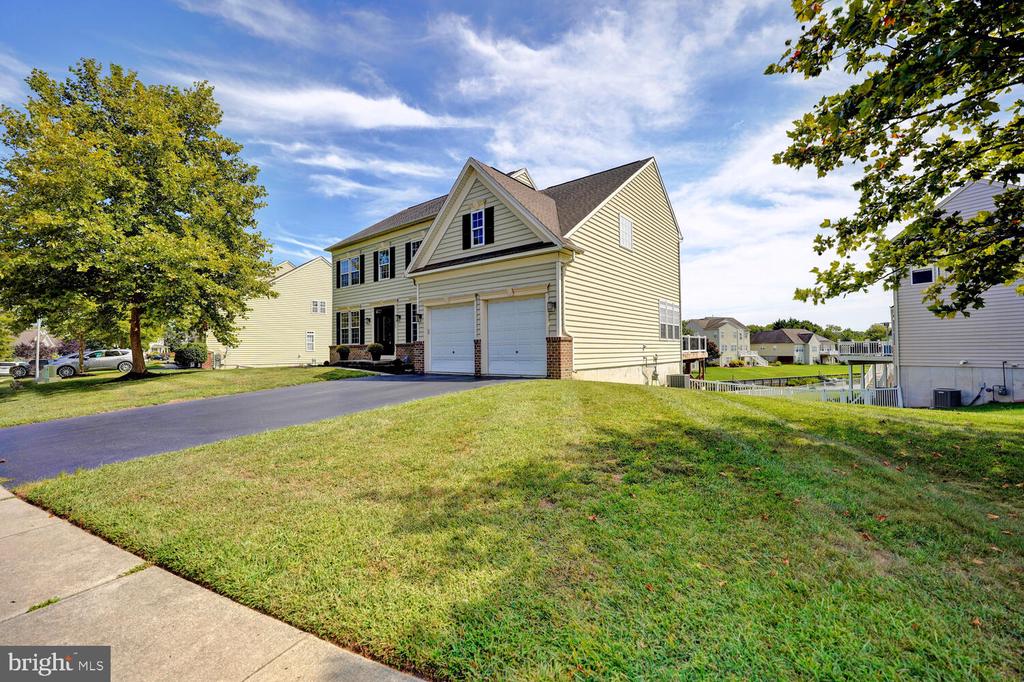
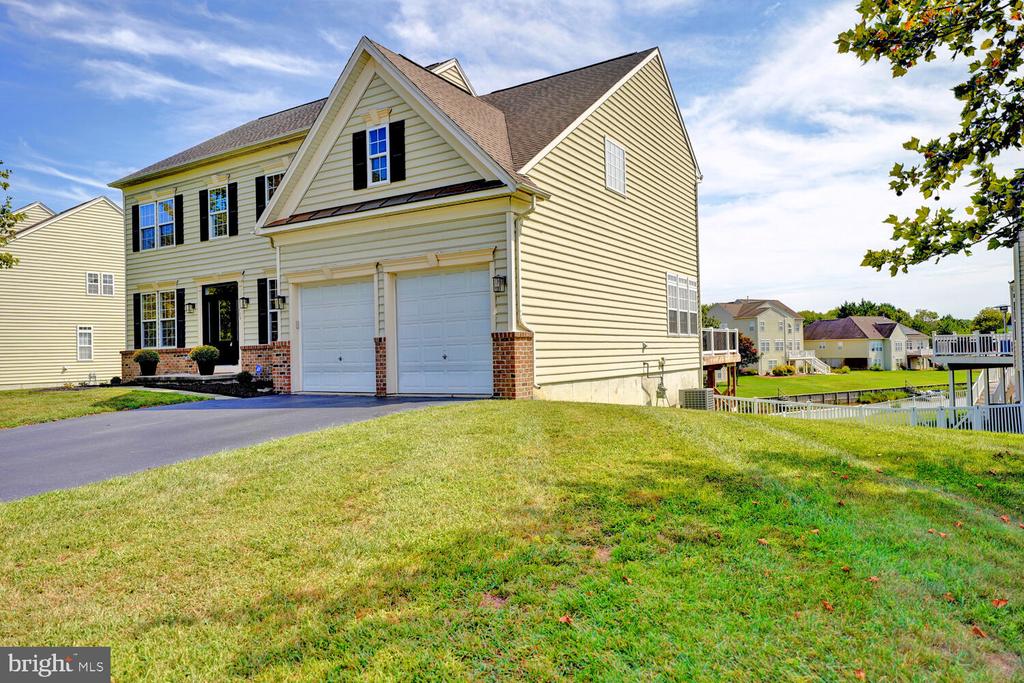
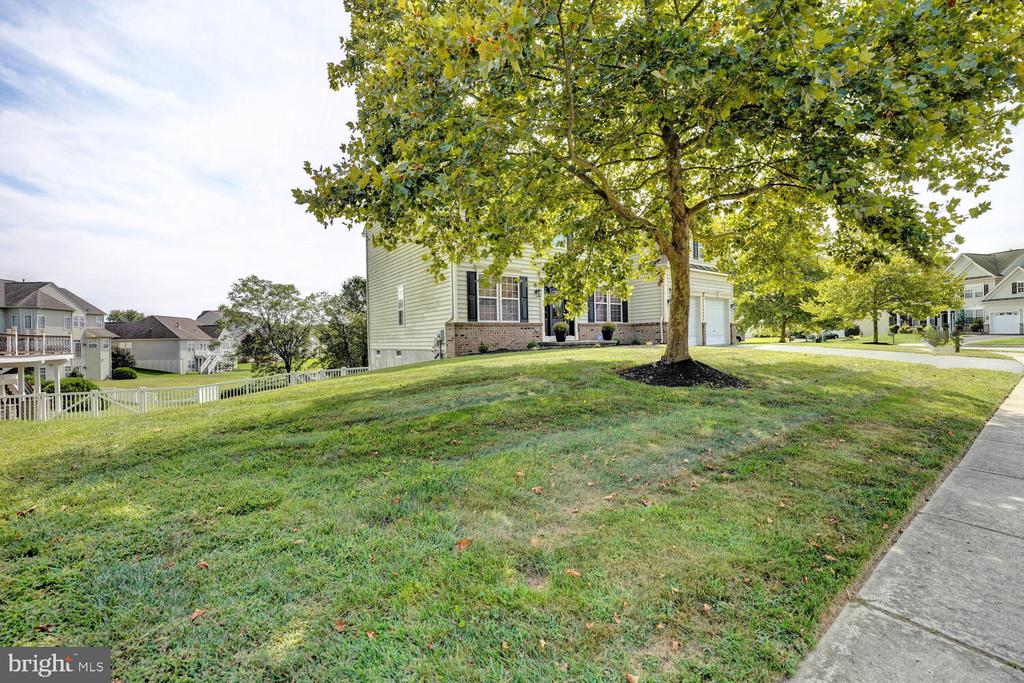
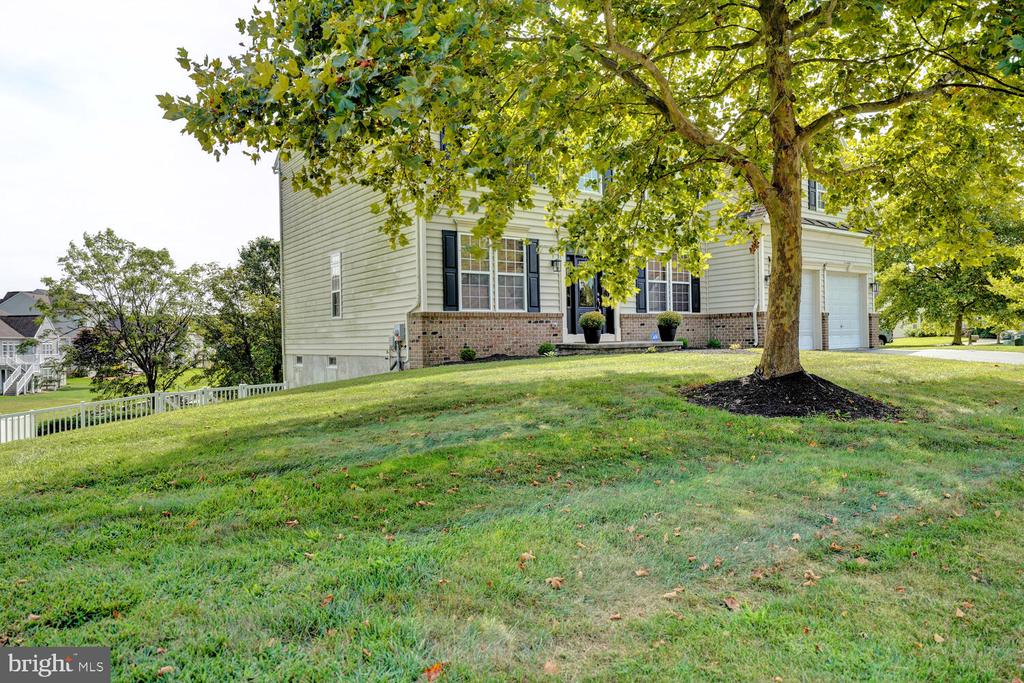
Two-story yellow-sided home with a brick foundation, double garage, and sloping lawn.
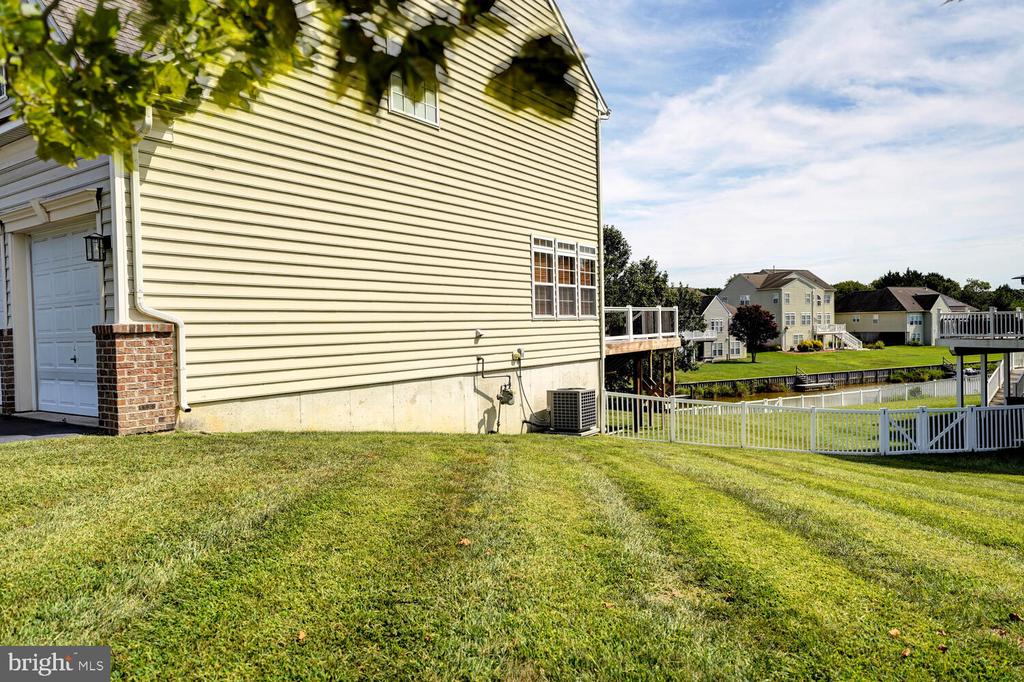
Pale yellow-sided home beside a sloping lawn, white fence, and narrow drainage pond.
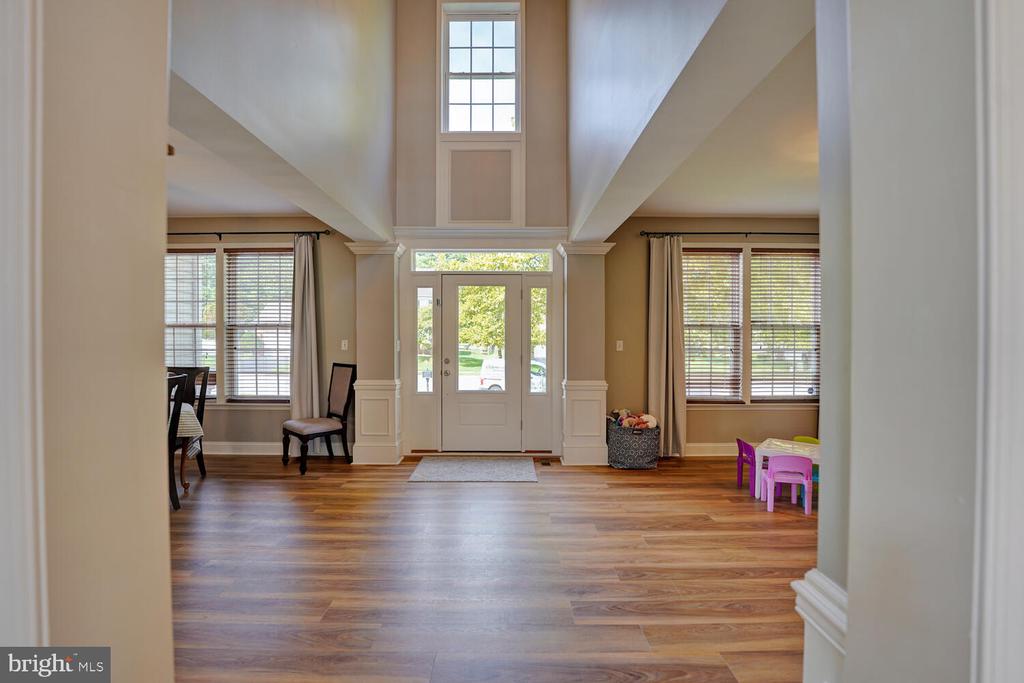
Two-story entry foyer with hardwood floors, a tall window above the front door, and large windows with blinds.
Entry foyer with warm wood flooring and a white glass-panel front door.
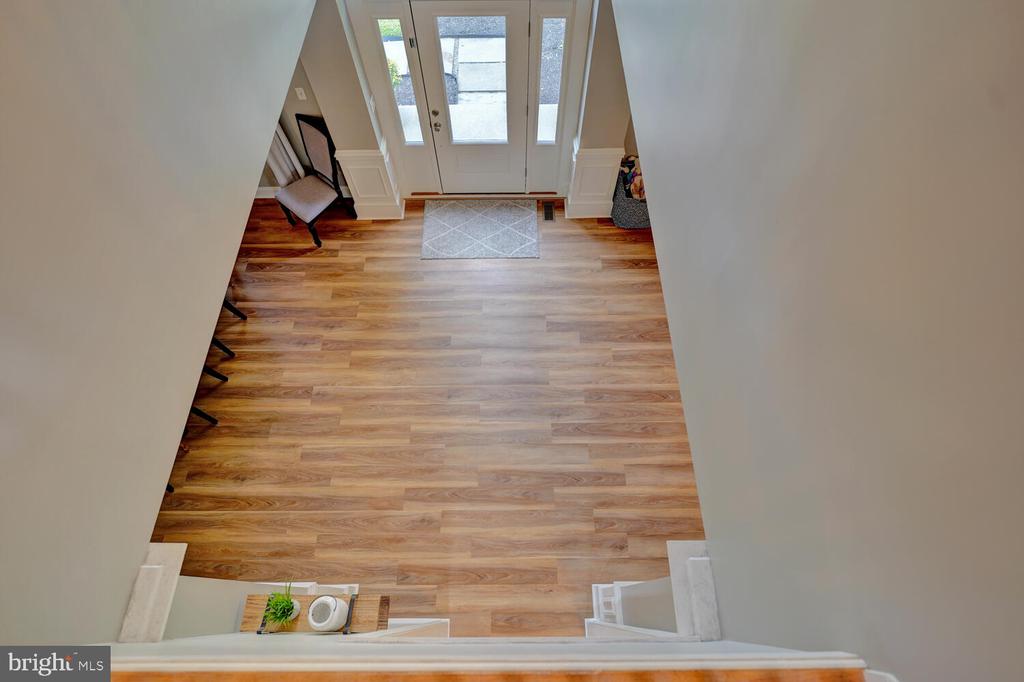
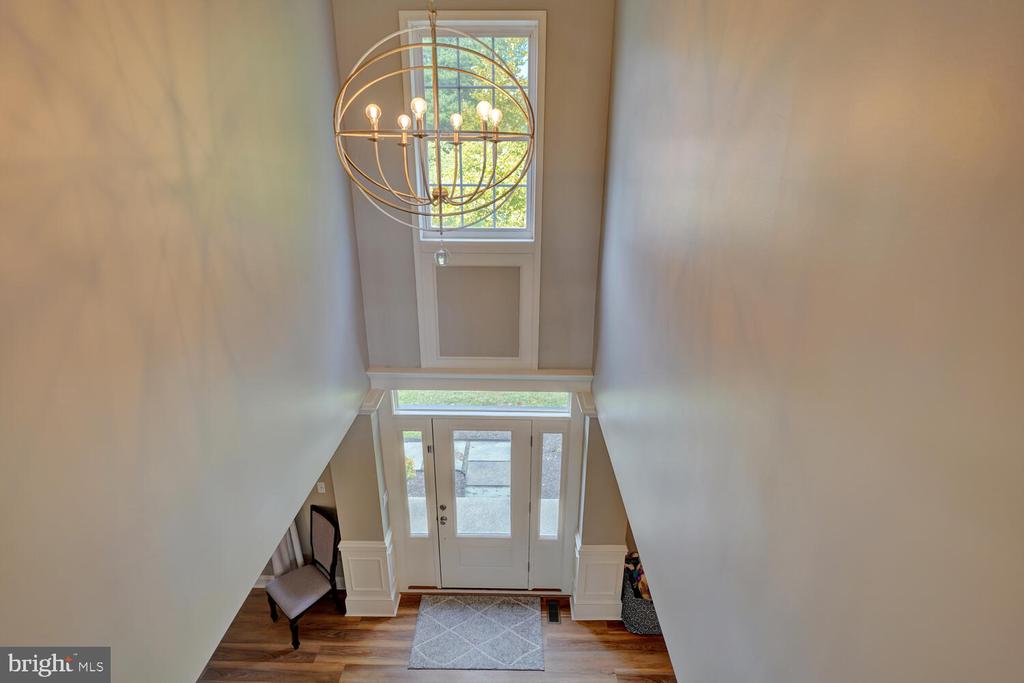
Two-story foyer with a globe chandelier, tall window, glass entry door, and wood flooring.
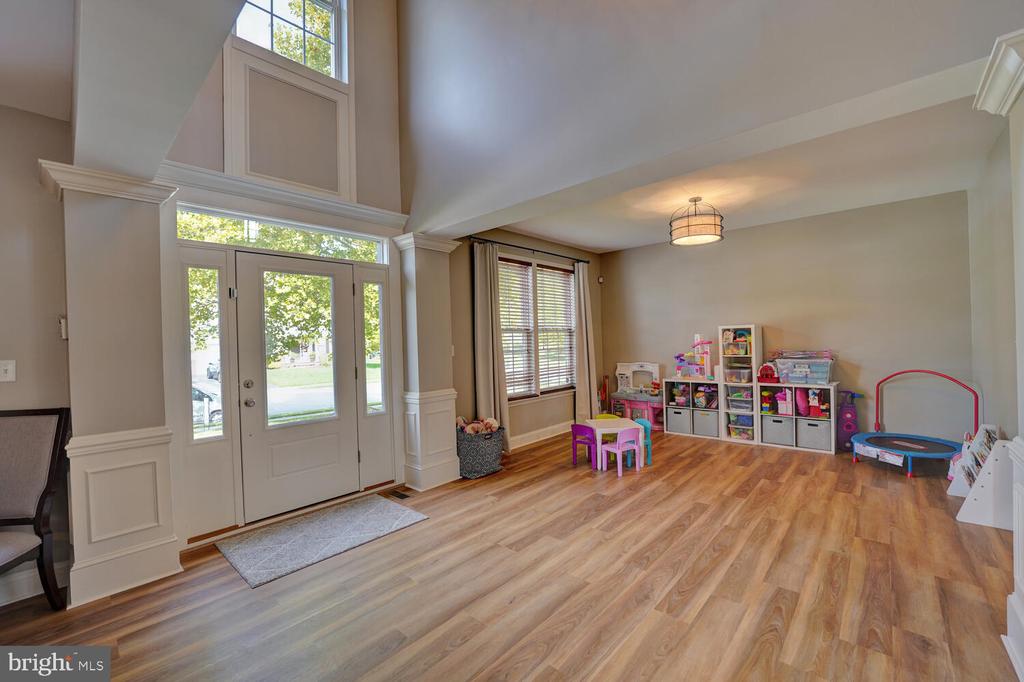
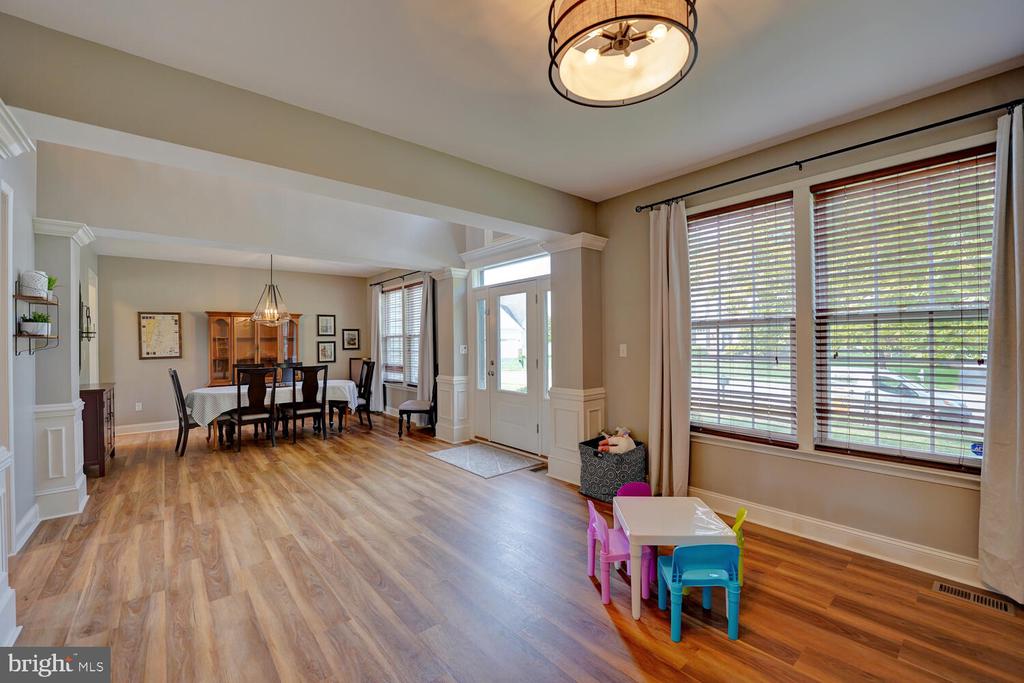
Open entry room with a soaring ceiling, hardwood floors, and a children's play area.
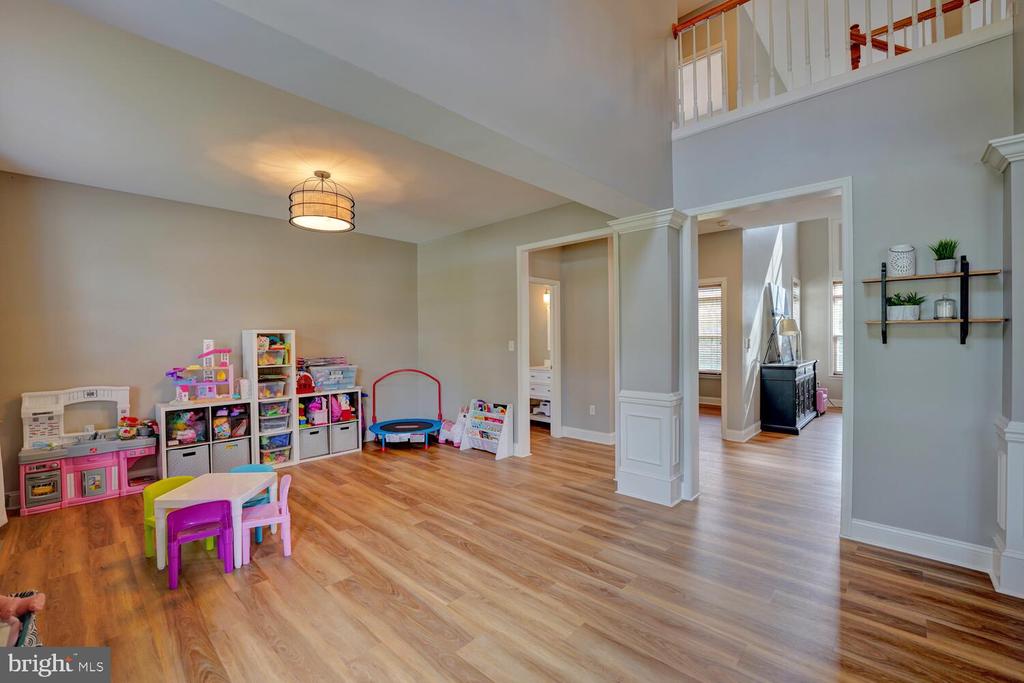
Playroom with wood-look floors, children’s toys, and a white-railed loft overlook.
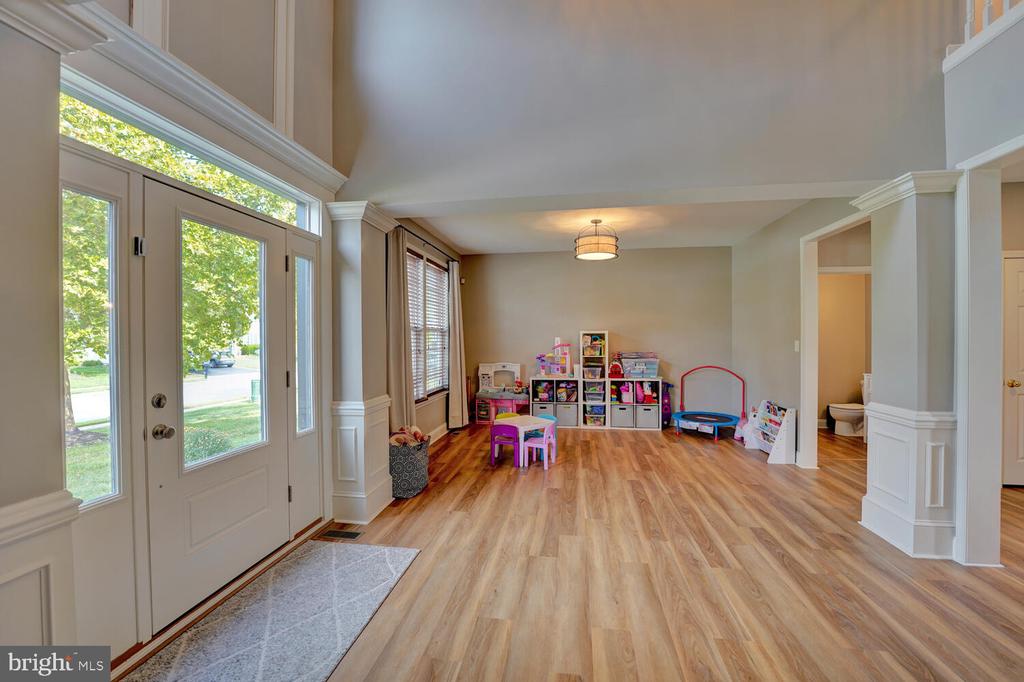
Open foyer with vaulted ceiling, hardwood floors, and a children's play area.
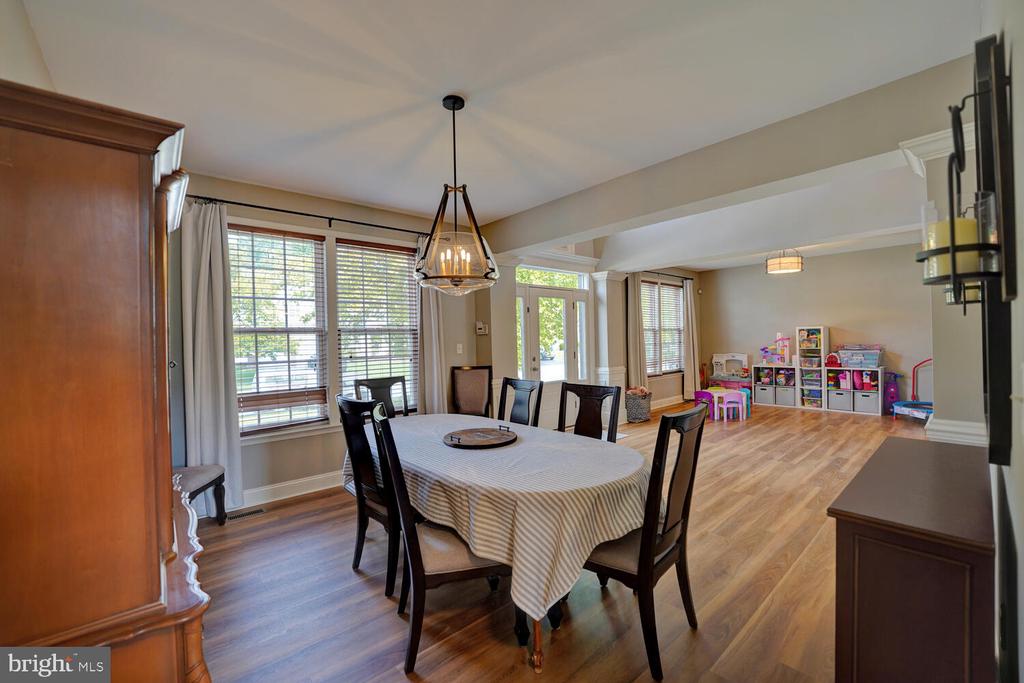
Open dining and living area with wood-look floors, large windows, and a glass-paneled exterior door.
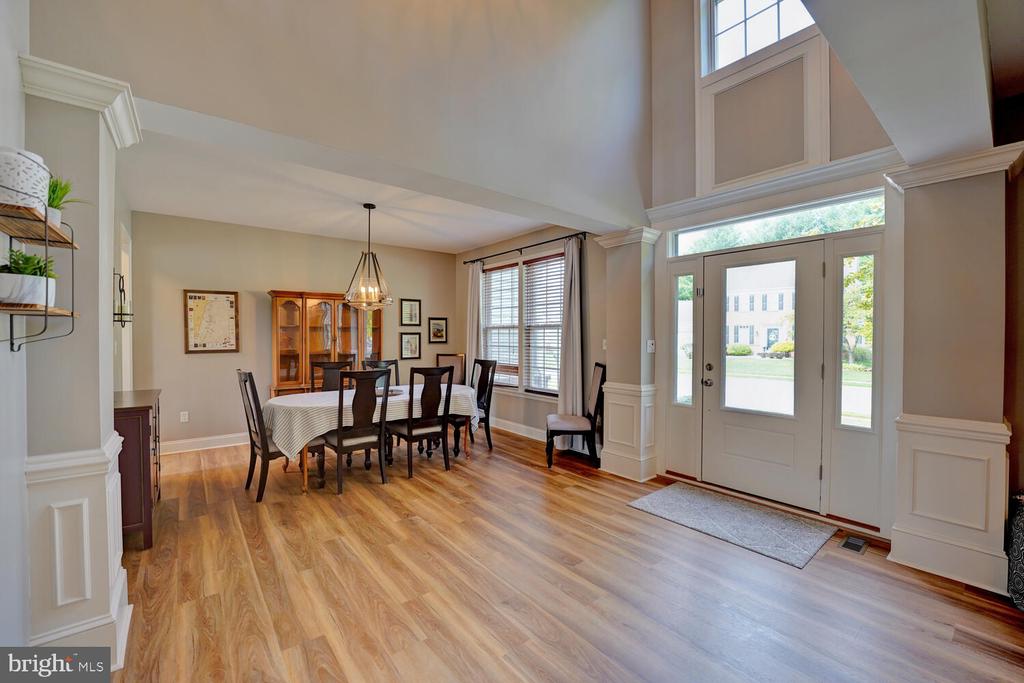
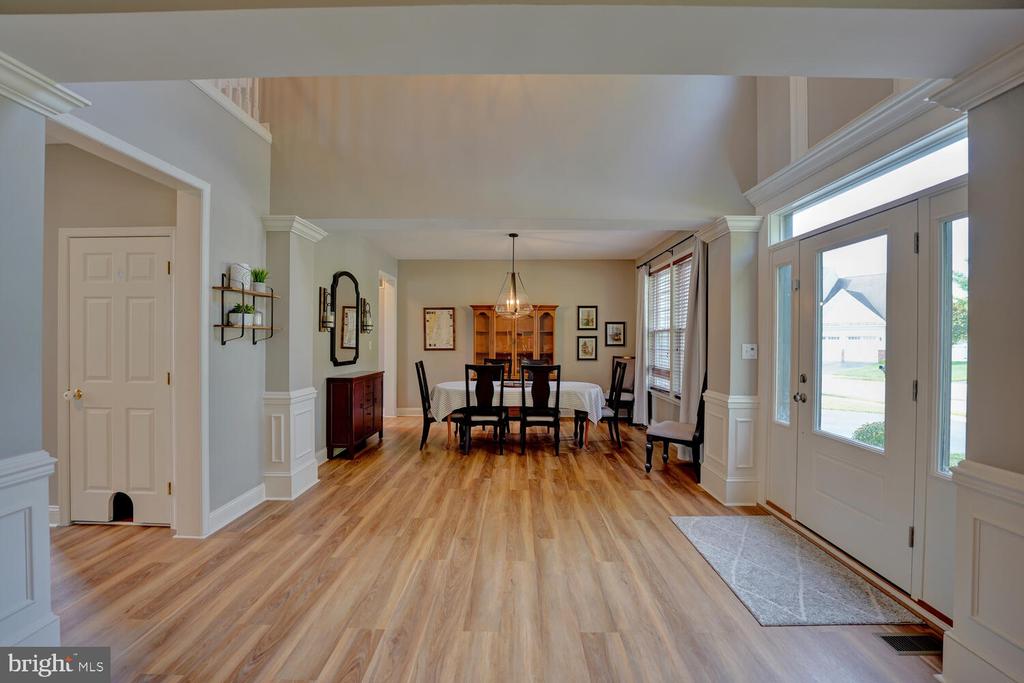
Dining room and entryway with hardwood floors, a set dining table, and a tall-windowed front door.
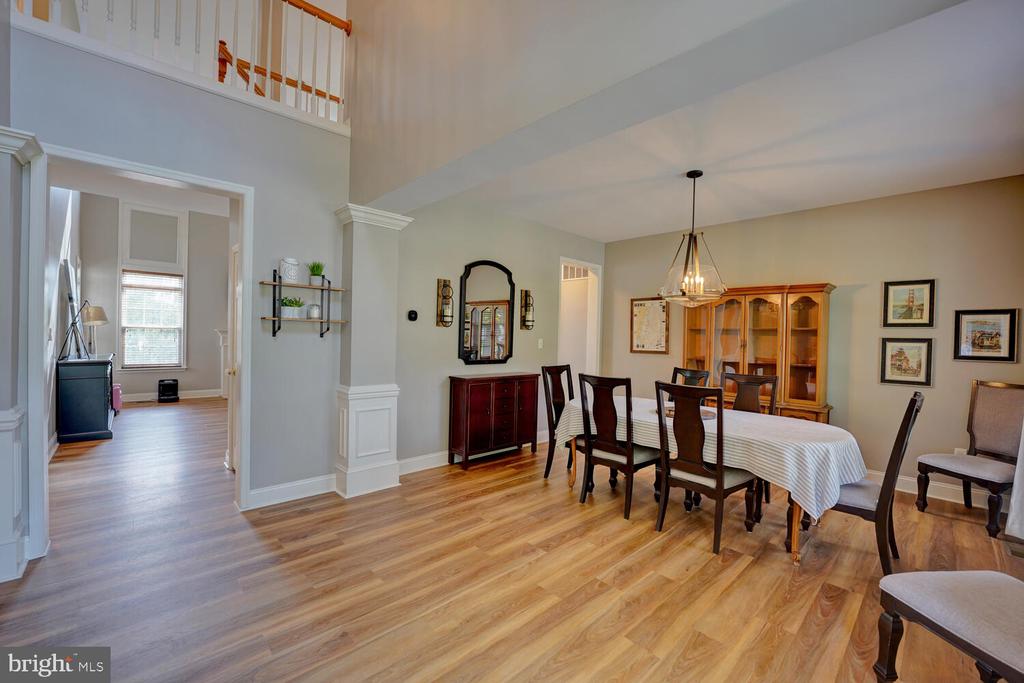
Dining room with a long table, wooden china cabinet, hardwood floors, and an open upstairs landing.
Entryway opening to a dining area with wood floors, high ceilings, and a glass-paneled front door.
Dining room with a long table and dark chairs opening into a children’s play area.
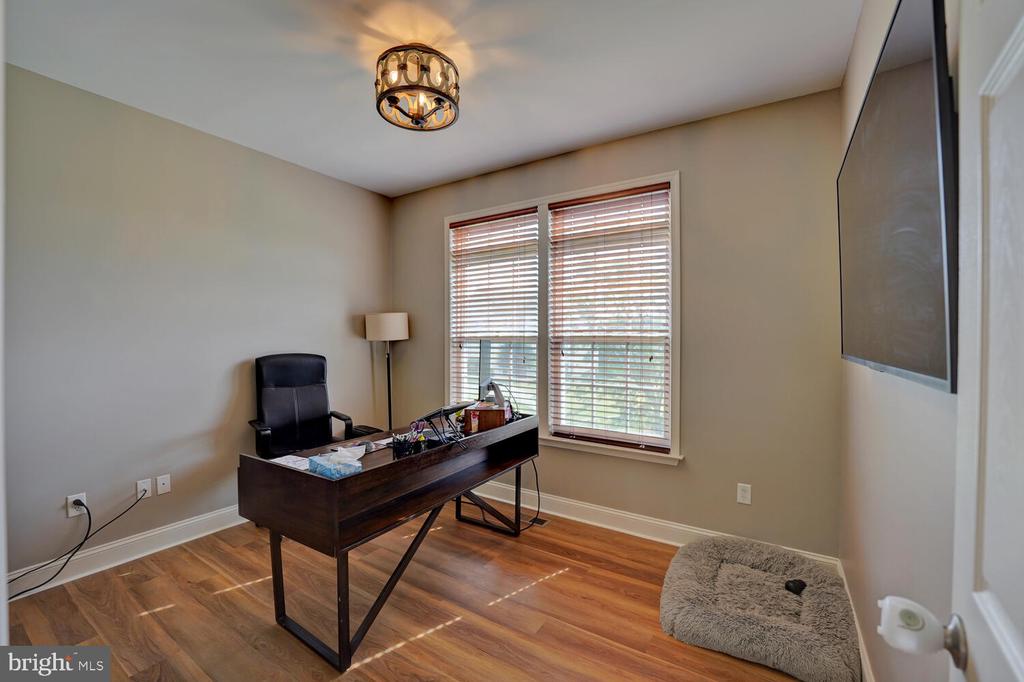
Home office with a dark wood desk, black chair, and two windows with blinds.
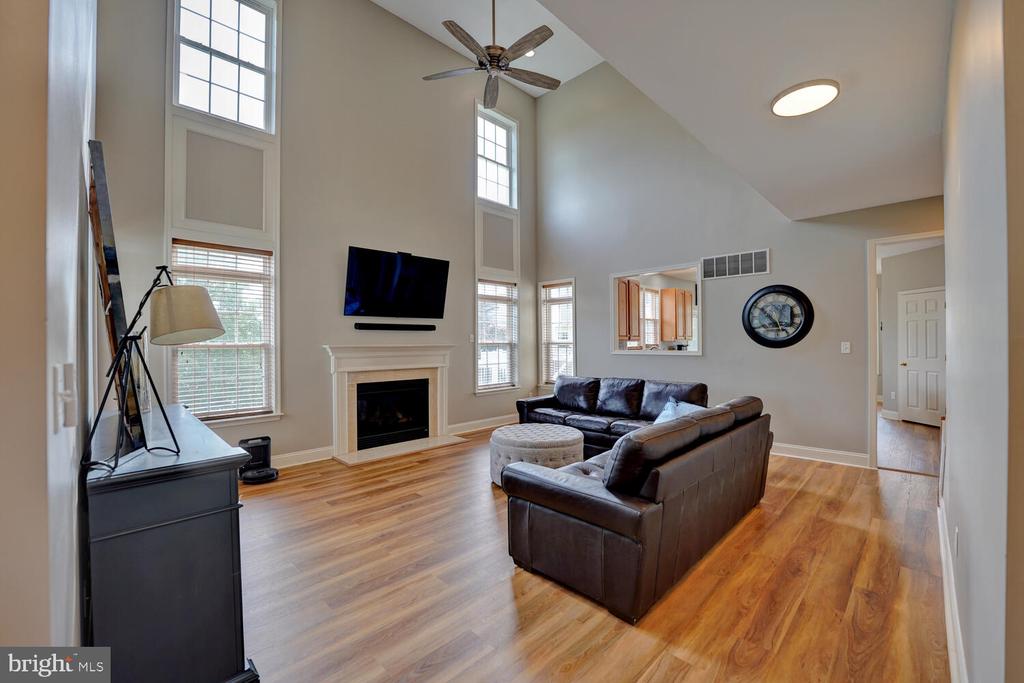
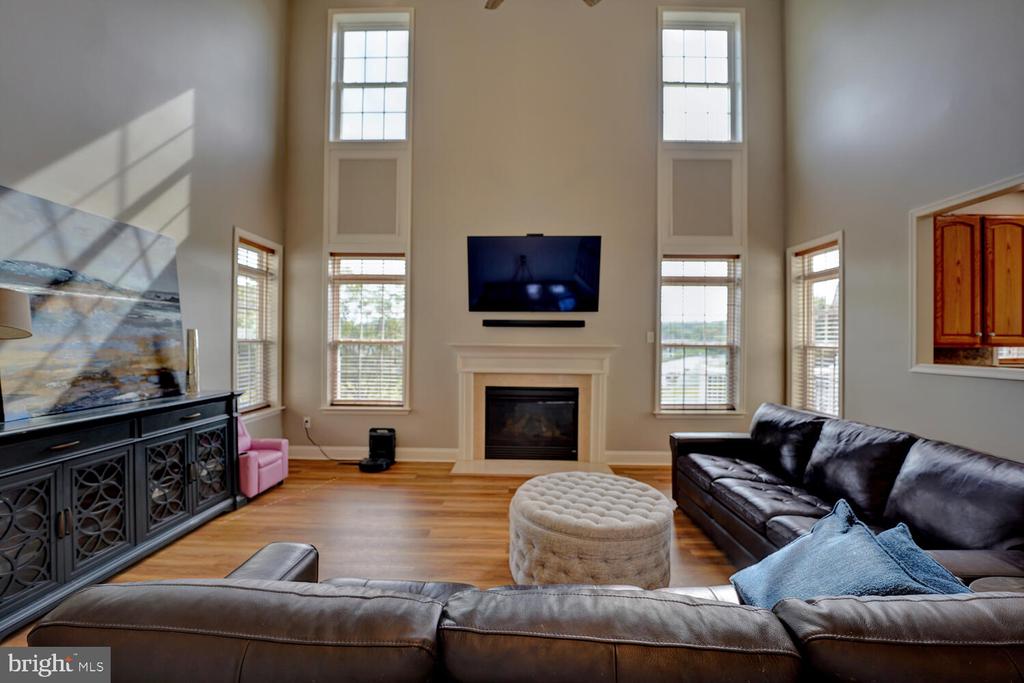
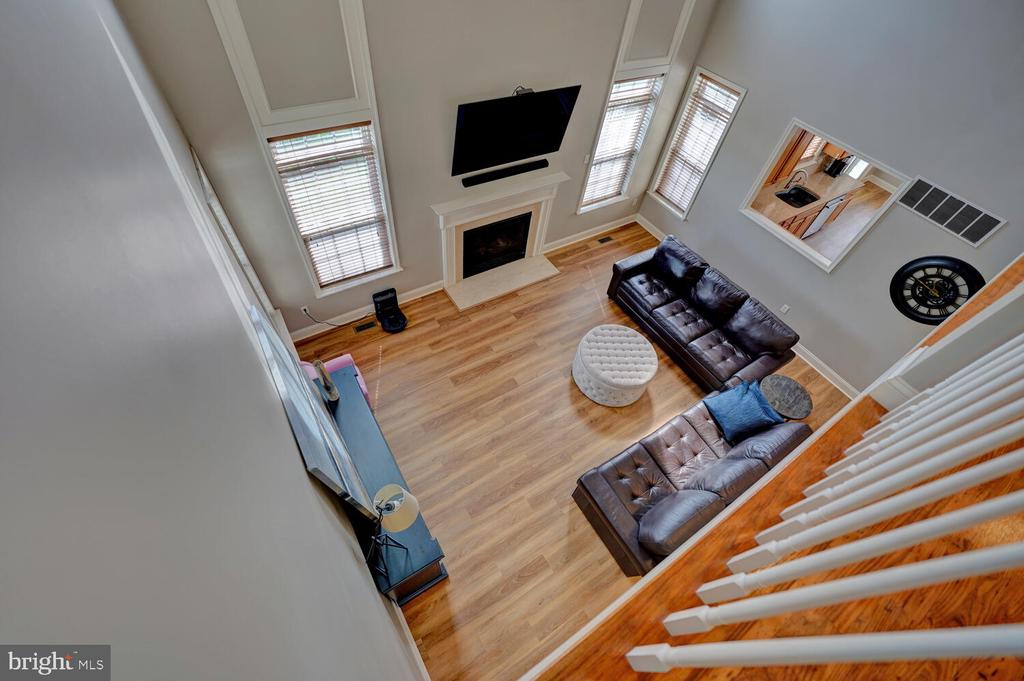
Living room with vaulted ceiling, tall windows, fireplace, hardwood floors and a dark leather sectional.
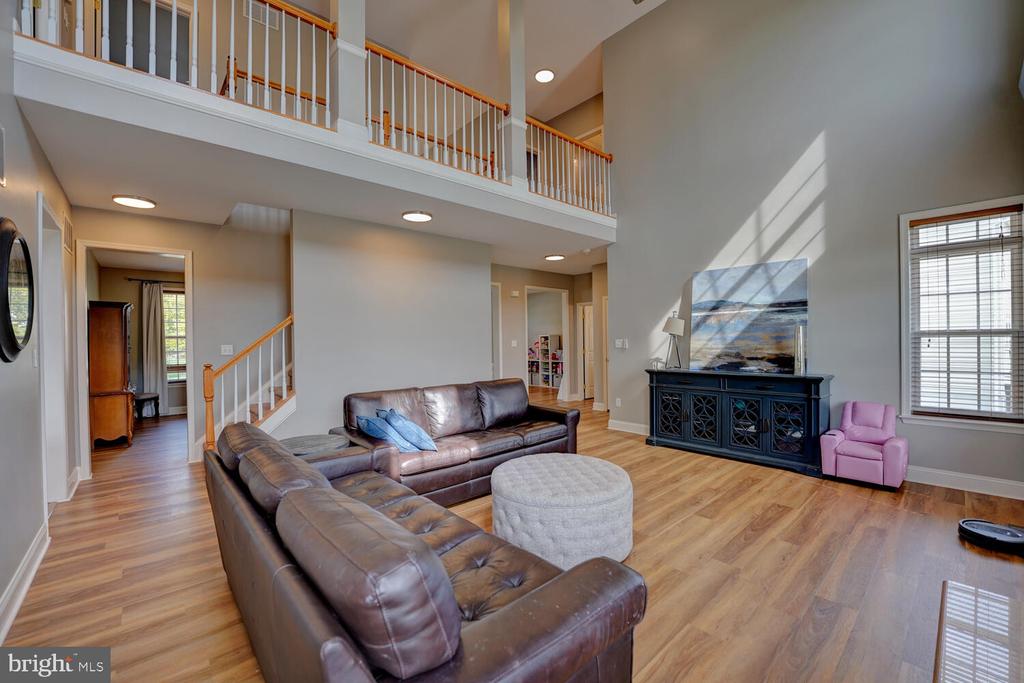
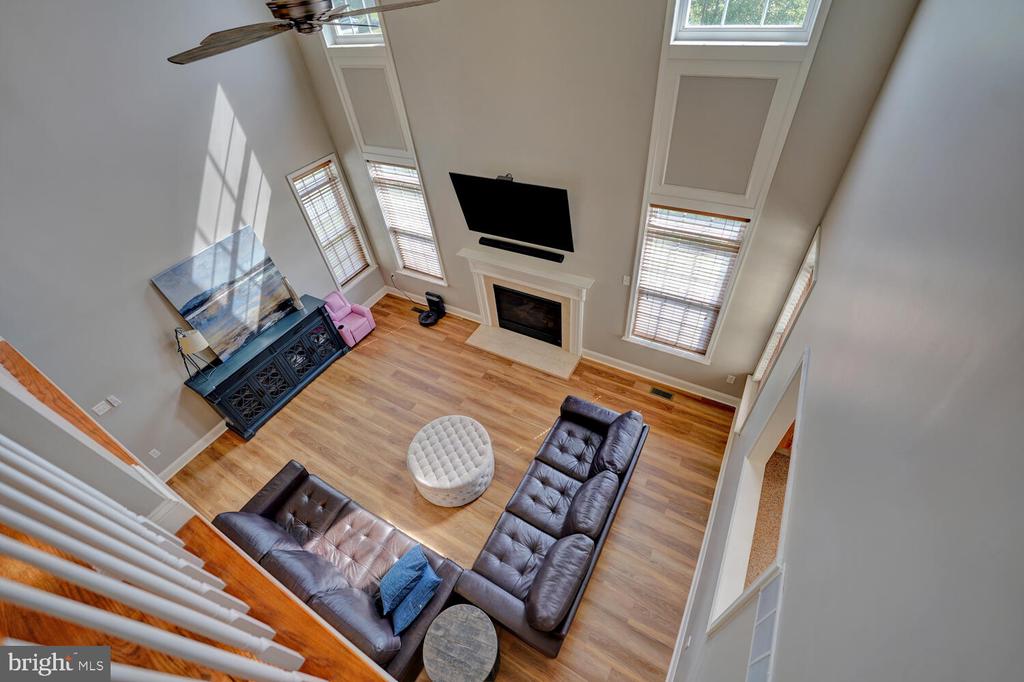
Double-height living room with a leather sectional, hardwood floors, and a second-floor balcony.
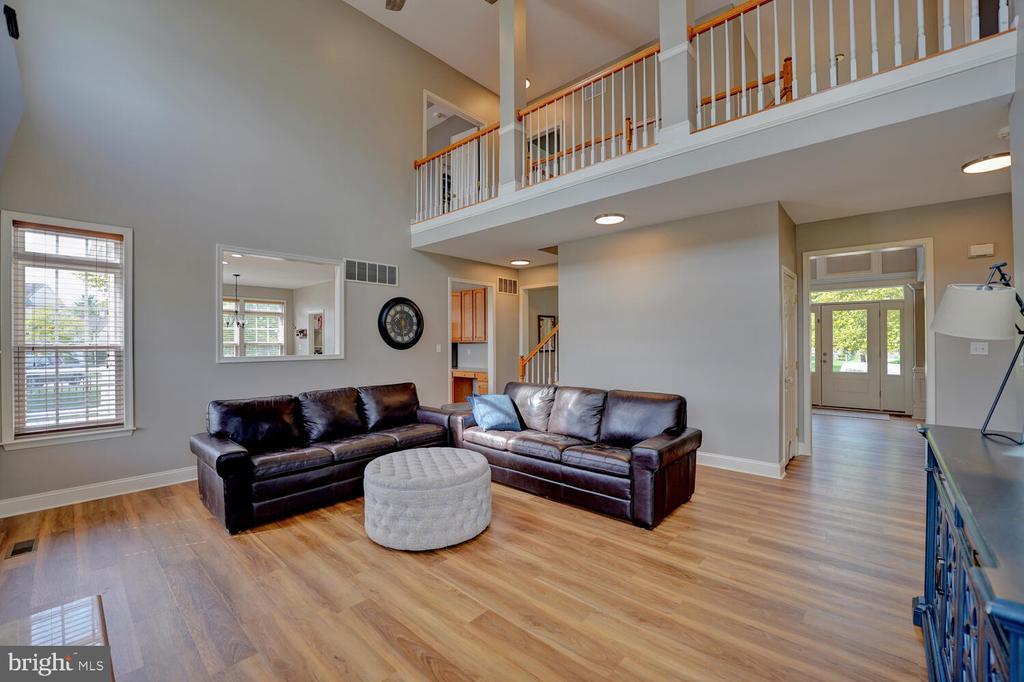
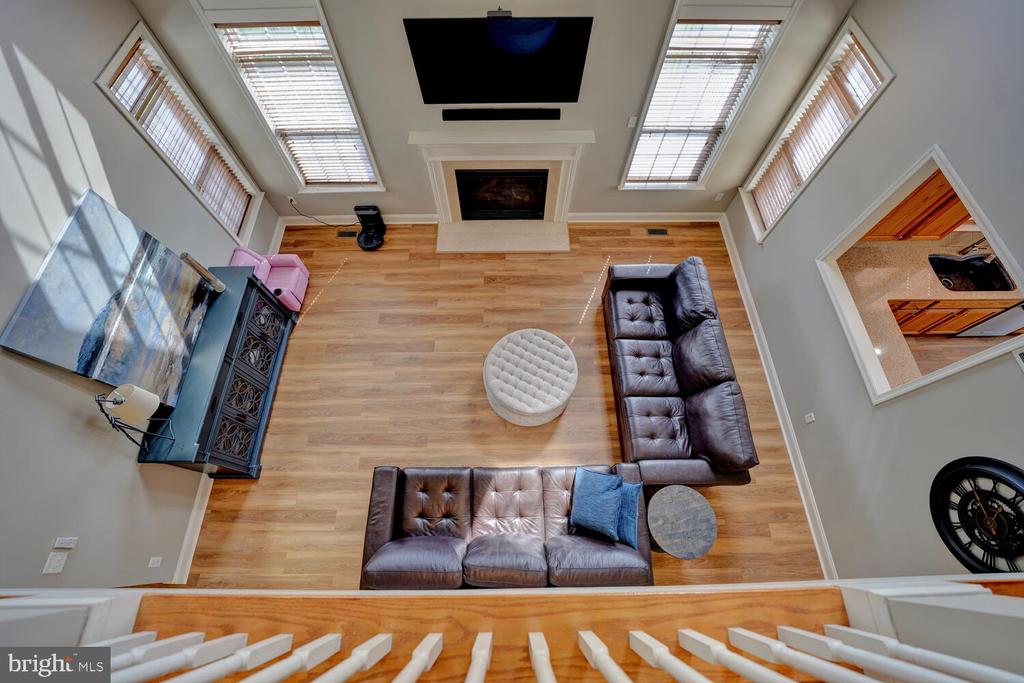
Two-story living room with leather sofas, a round ottoman, vaulted ceilings, and an open upstairs landing.
Living room with vaulted ceiling, tall windows, fireplace, and dark leather sofas.
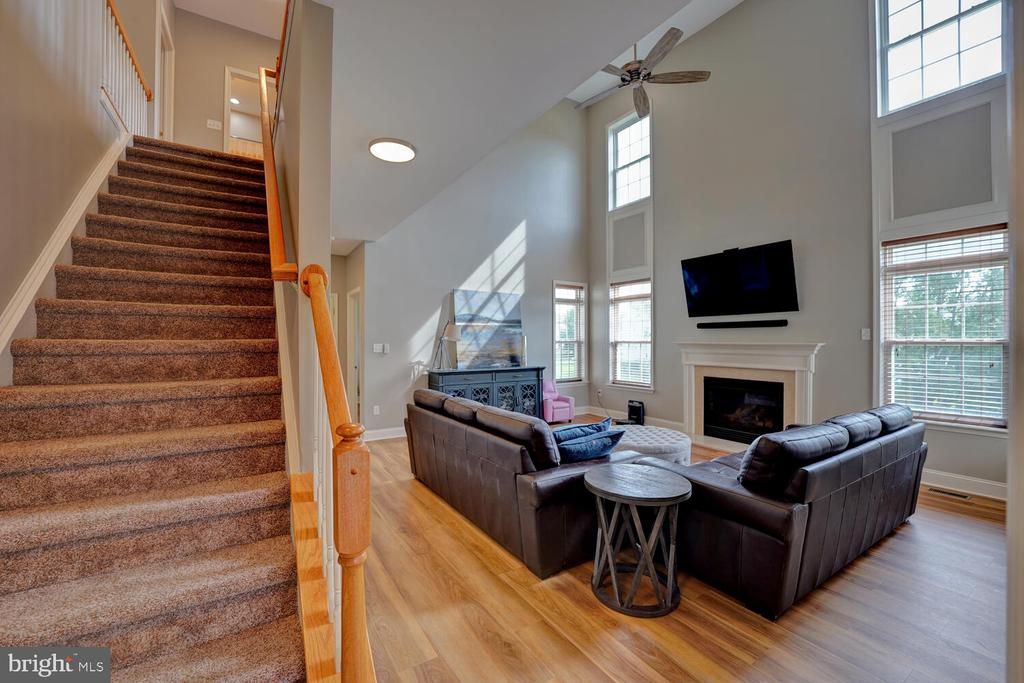
Living room with vaulted ceiling, leather seating, fireplace, large windows, and a carpeted staircase.
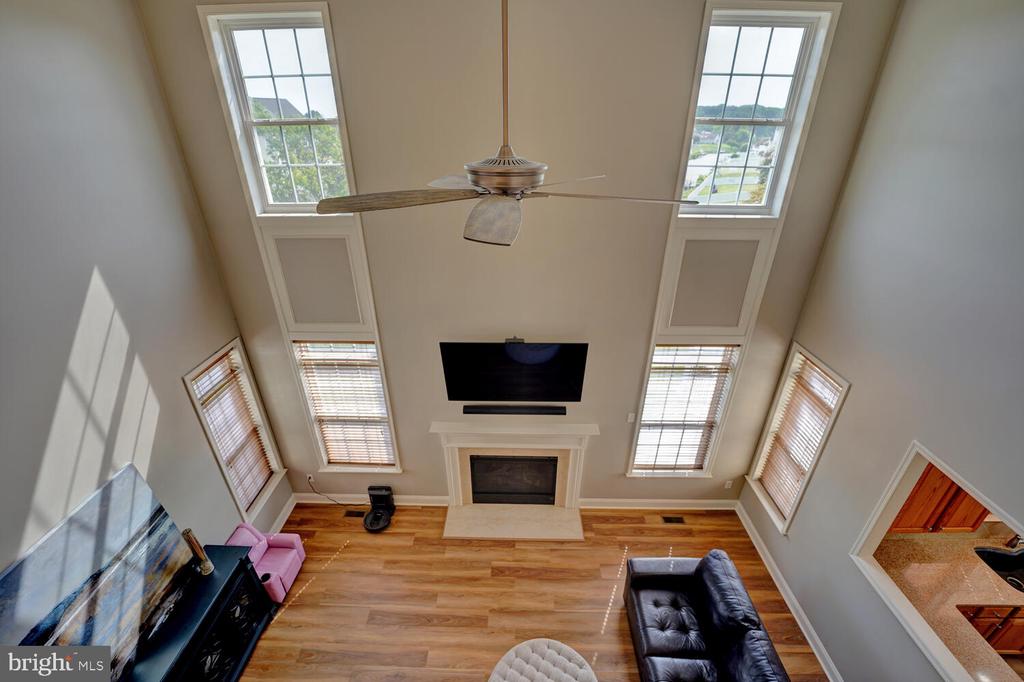
Living room with a vaulted ceiling, tall windows, fireplace, and wood flooring.
Living room with leather sofas, hardwood floors, fireplace, and multiple skylights.
Living room with leather sofas, a white tufted ottoman, and a fireplace beneath tall windows.
Furnished living room with vaulted ceiling, skylights, hardwood floors, and a fireplace.
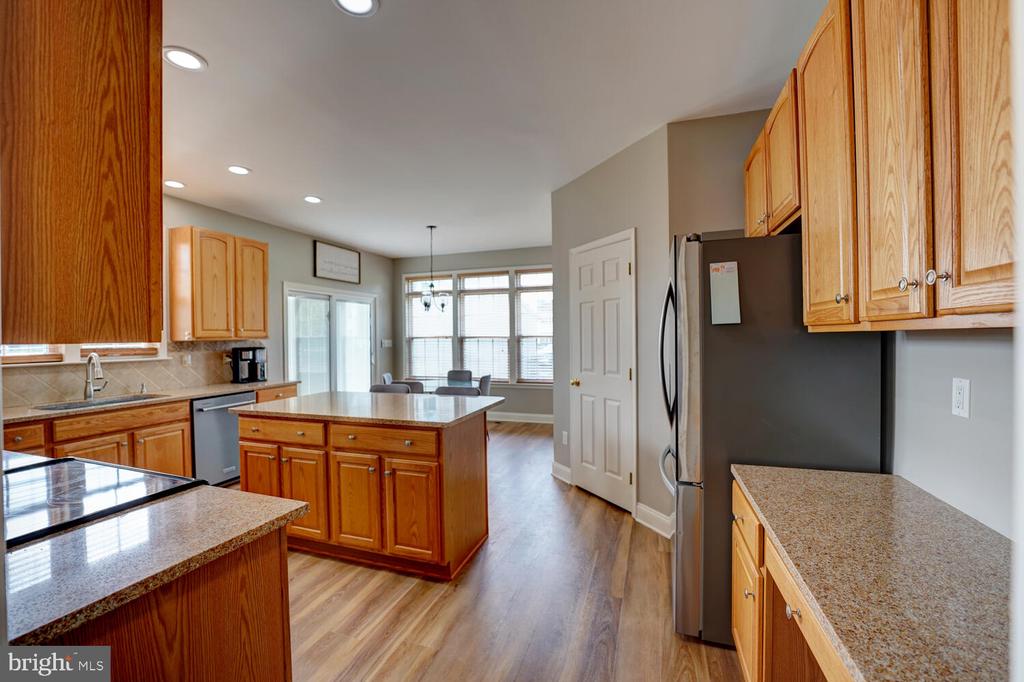
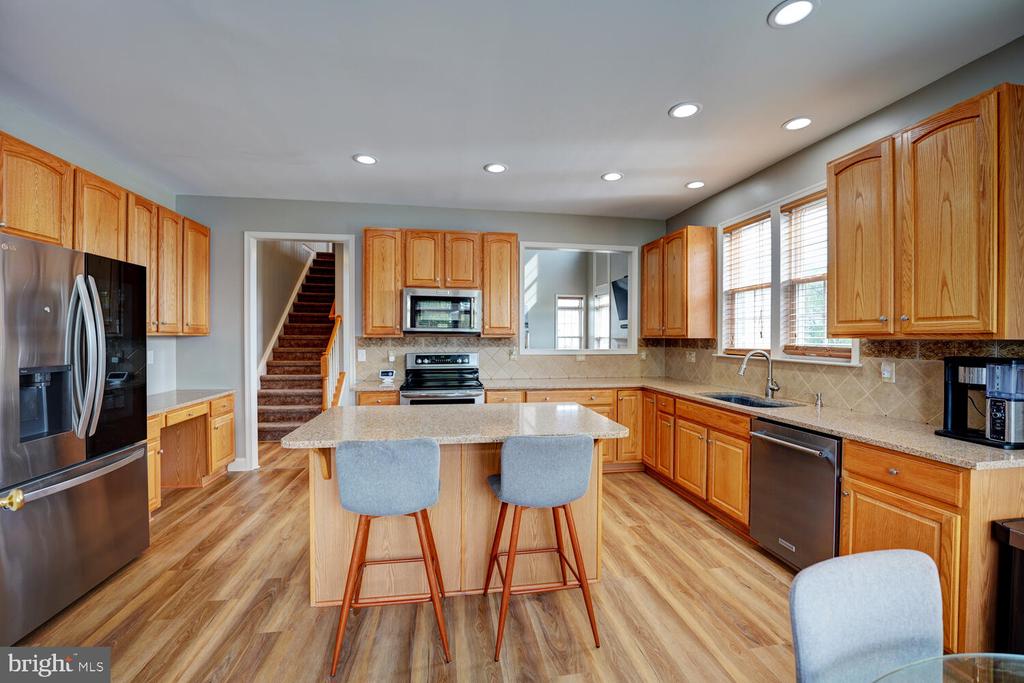
Kitchen with honey-colored cabinets, granite counters, a central island, and a dining area by bay windows.
Kitchen with warm wood cabinets, stainless steel appliances, and a central island with two stools.
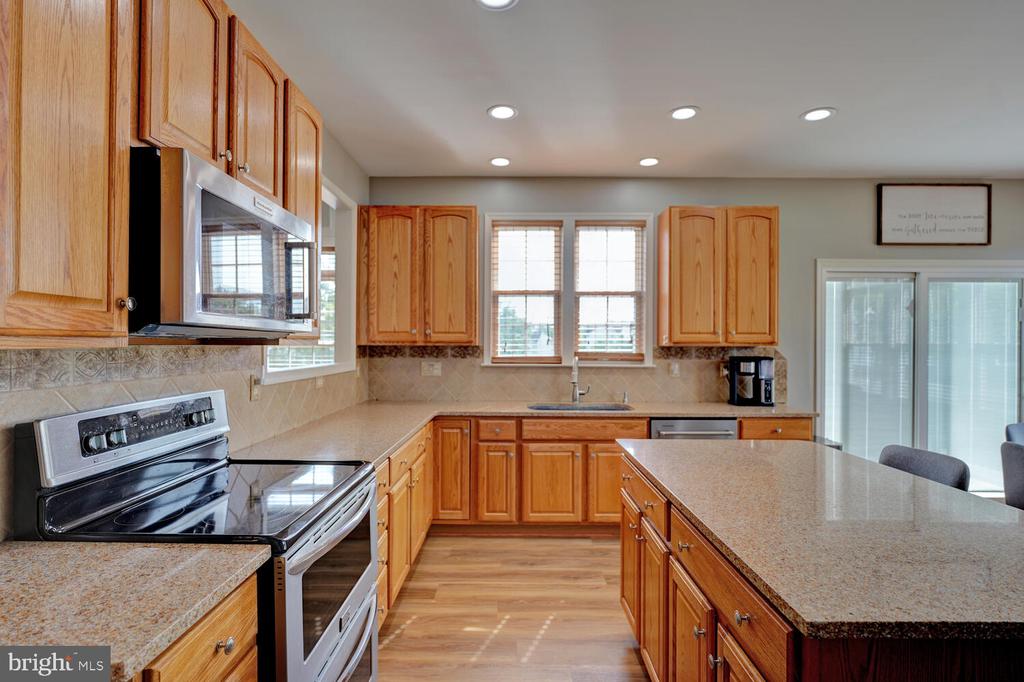
Kitchen with warm wood cabinetry, granite island and countertops, and stainless steel appliances.
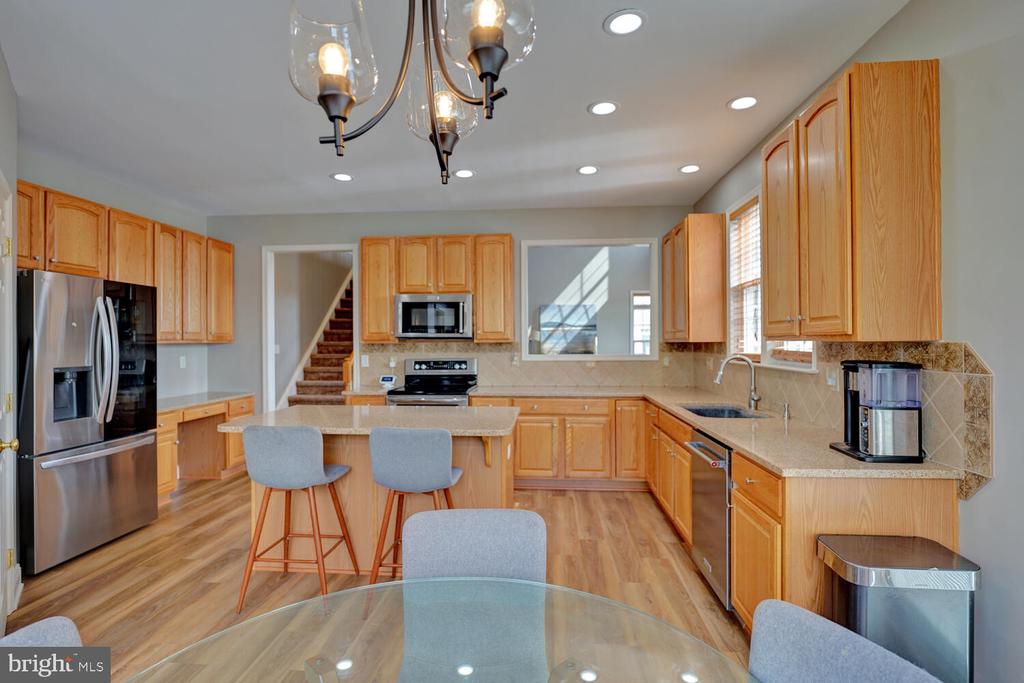
Kitchen with honey-colored cabinets, granite countertops, a central island, and stainless steel appliances.
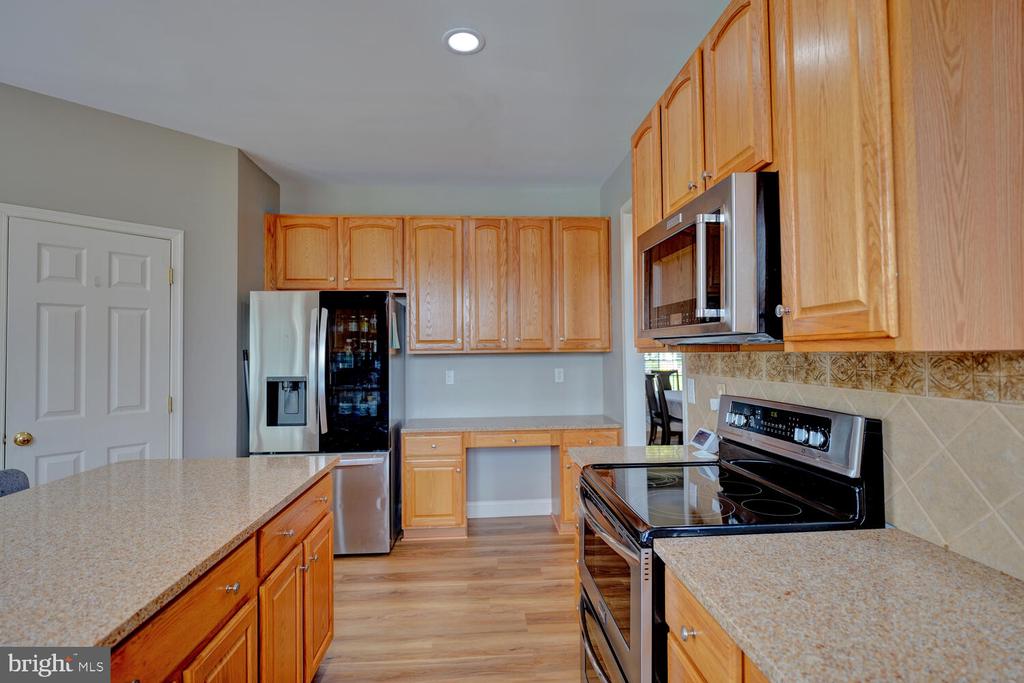
Kitchen with honey-colored wood cabinets, granite counters, and stainless steel appliances.
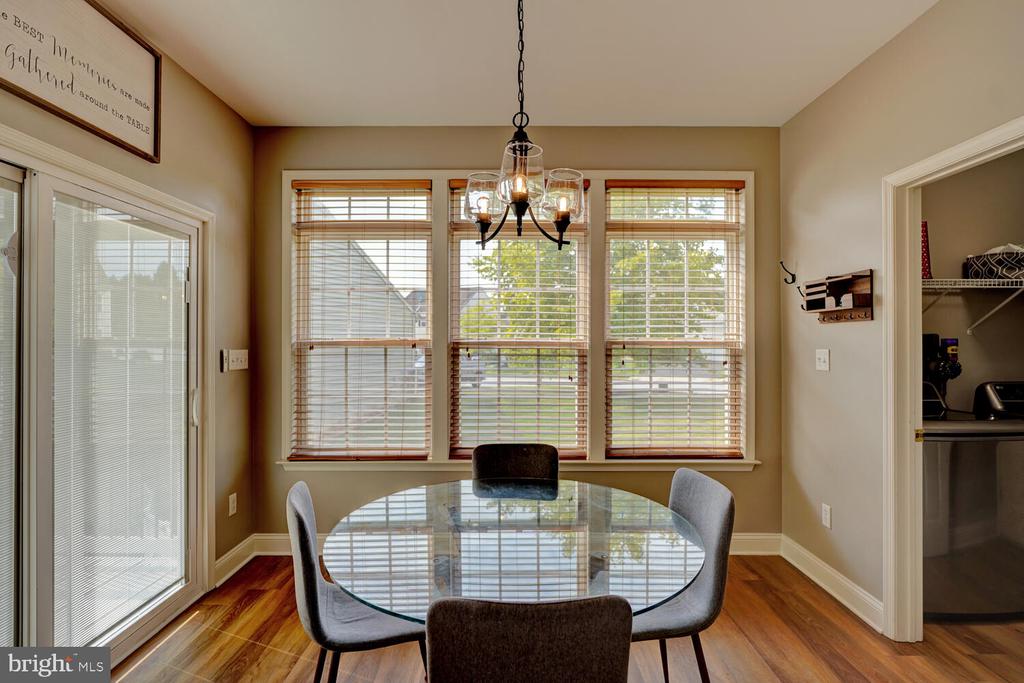
Dining area with a glass-top table, black chandelier, and three windows with blinds.
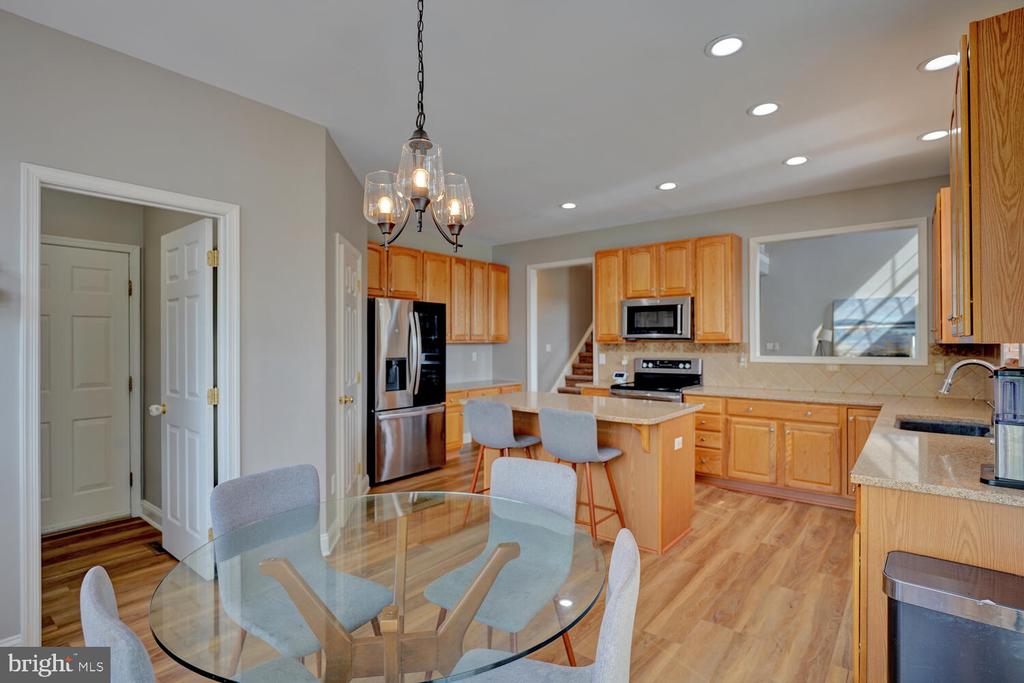
Kitchen and dining area with wood cabinetry, stainless steel appliances, and a glass dining table.
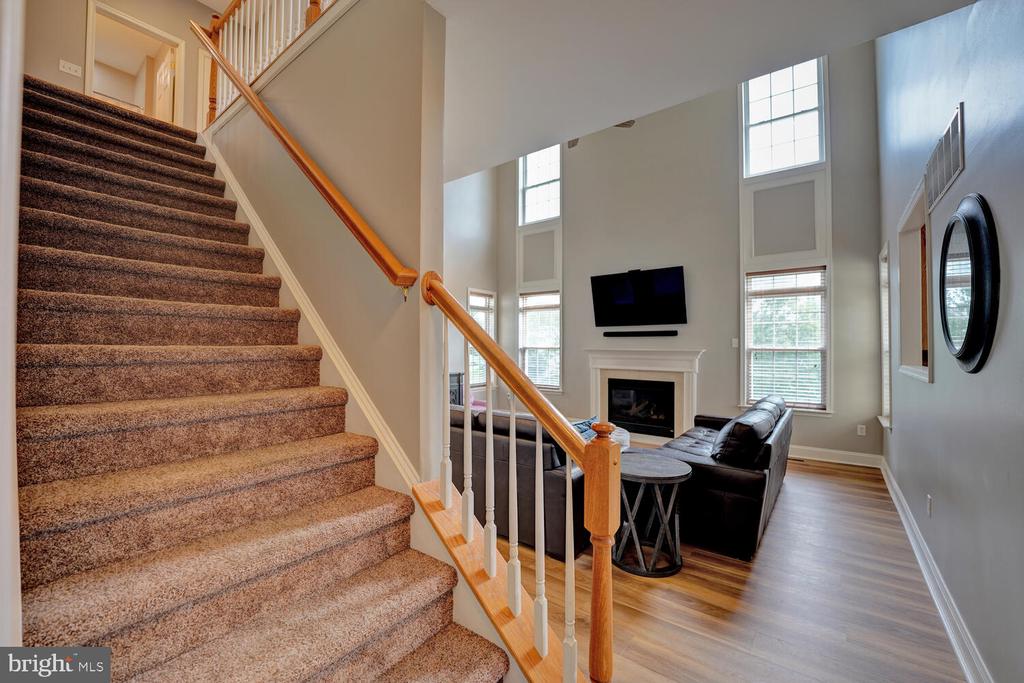
Living room with a fireplace and tall windows beside a carpeted staircase with a wood handrail.
Stairway with a wood-floored landing, white balusters, wooden handrails, and carpeted steps.
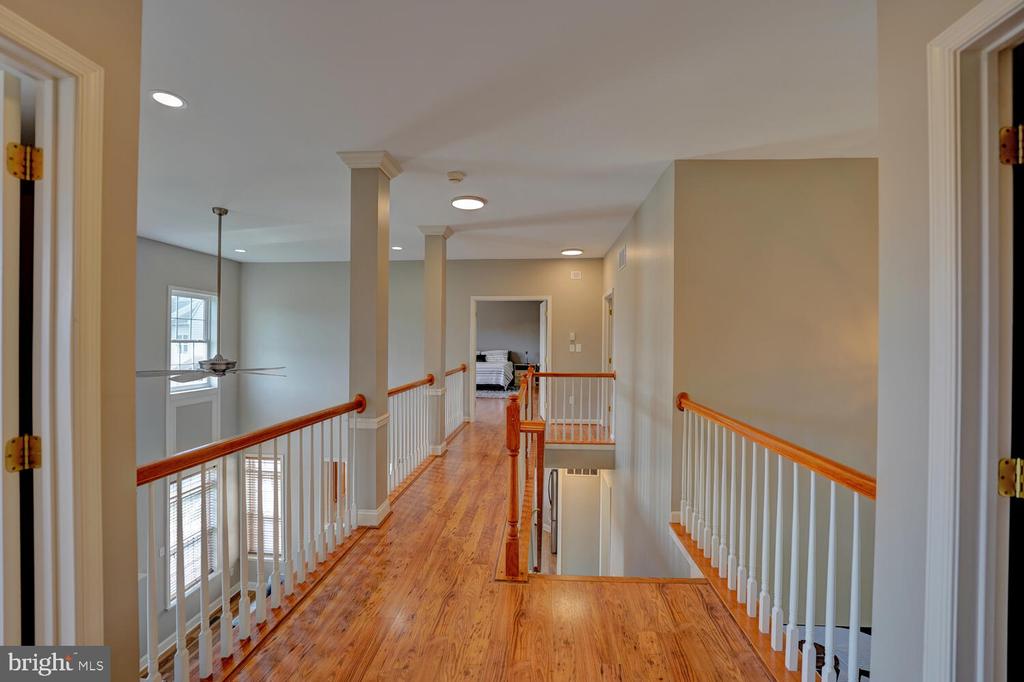
Upstairs hallway with hardwood floors, white railings, and a view into a bedroom.
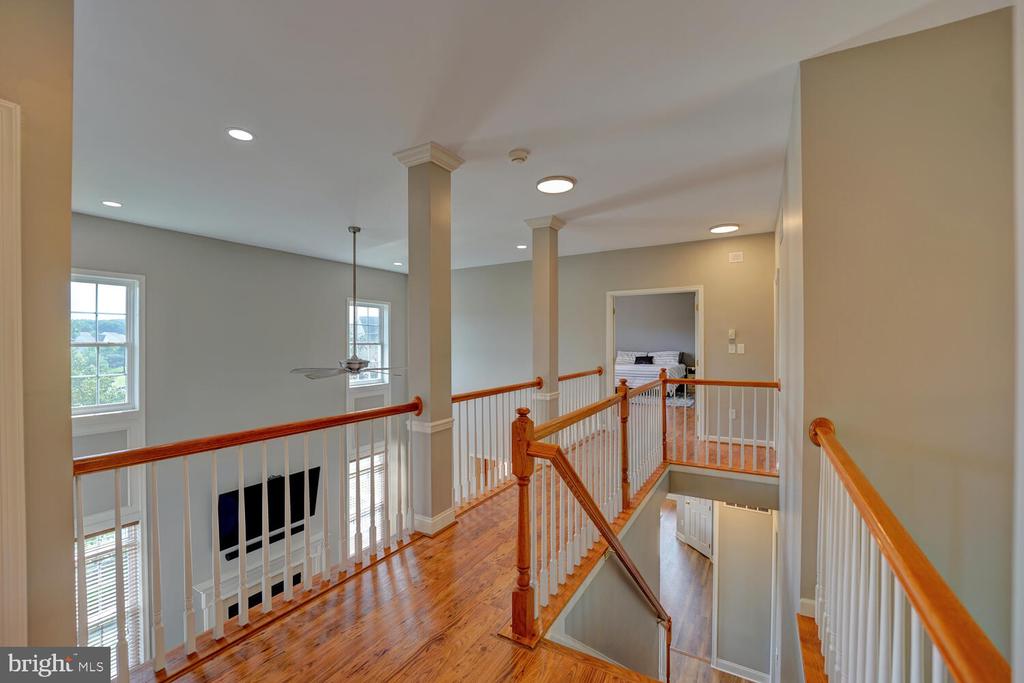
Upstairs landing with hardwood floors, white railings, and an open staircase beside tall windows.
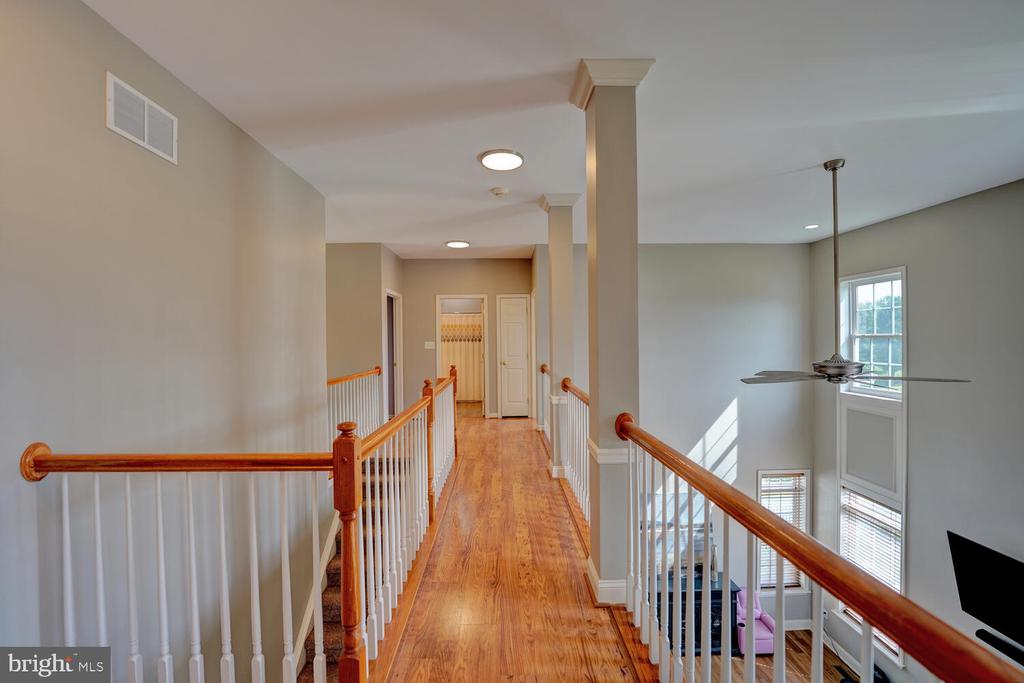
Upstairs hallway with hardwood floors and a wood-railed overlook to the bright living room.
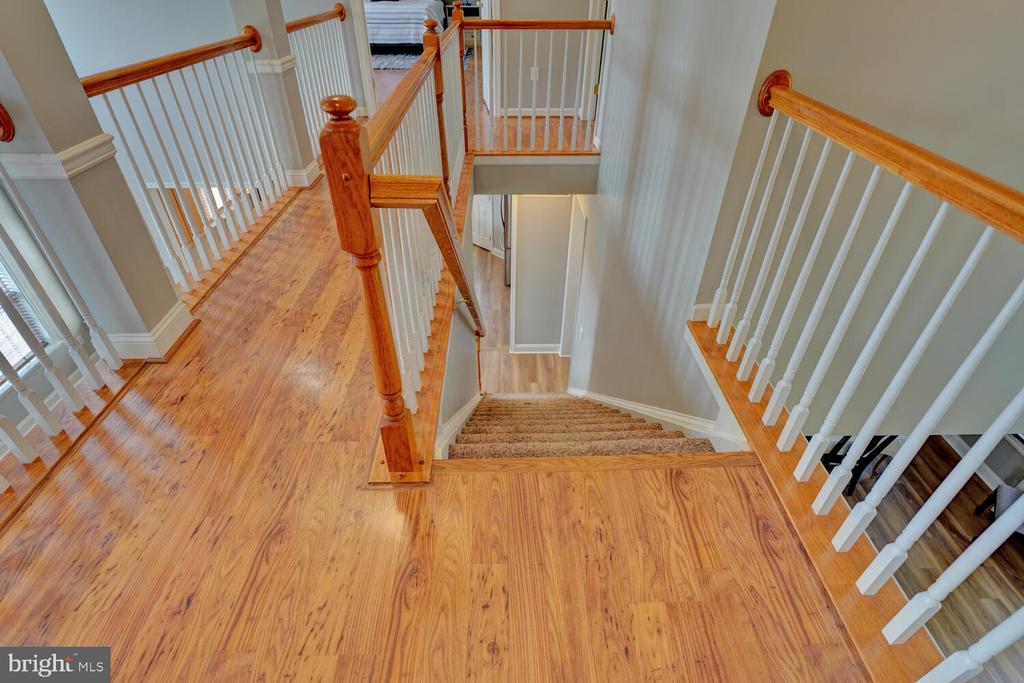
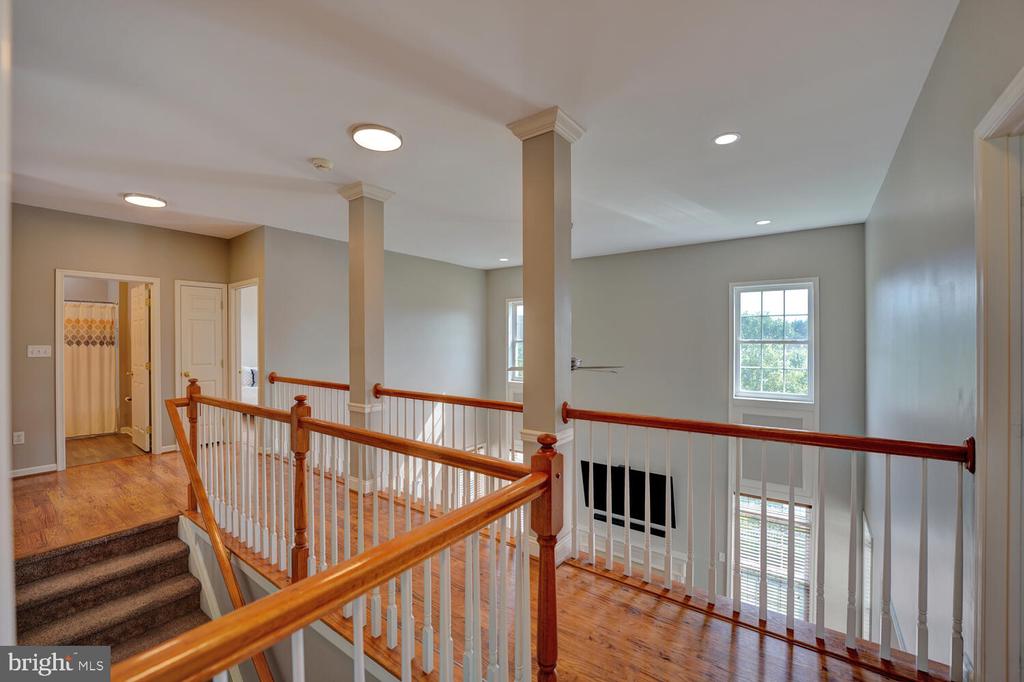
Upstairs landing overlooking a two-story foyer, with polished wood floors and a wooden-and-white railing.
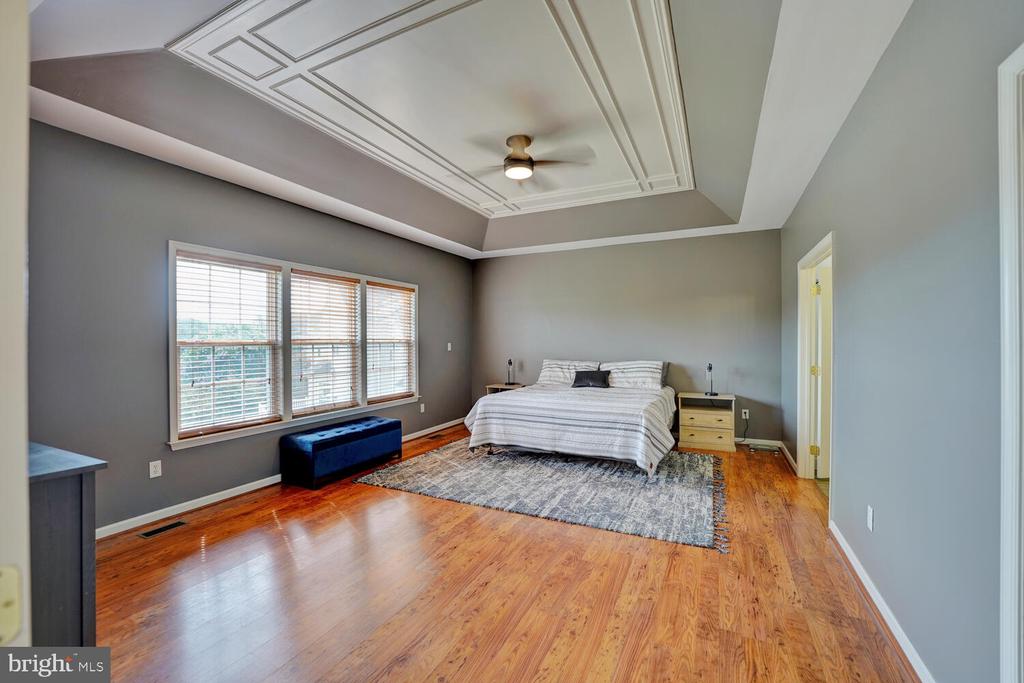
Furnished bedroom with a tray ceiling, three curtained windows, and warm wood floors.
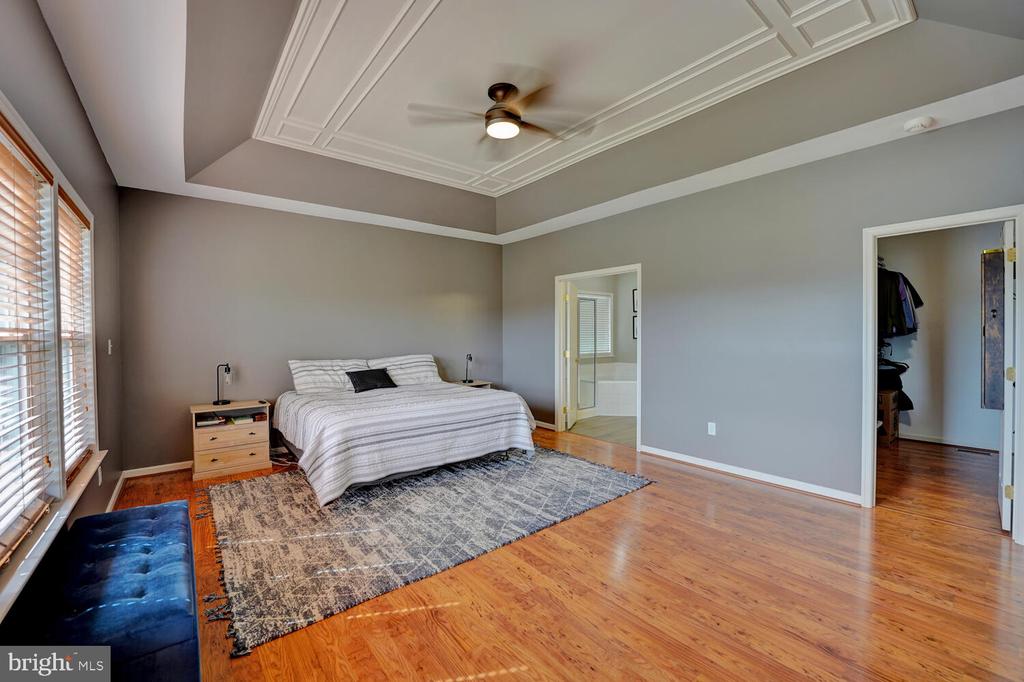
Bedroom with a tray ceiling, hardwood floors, and a large window with blinds.
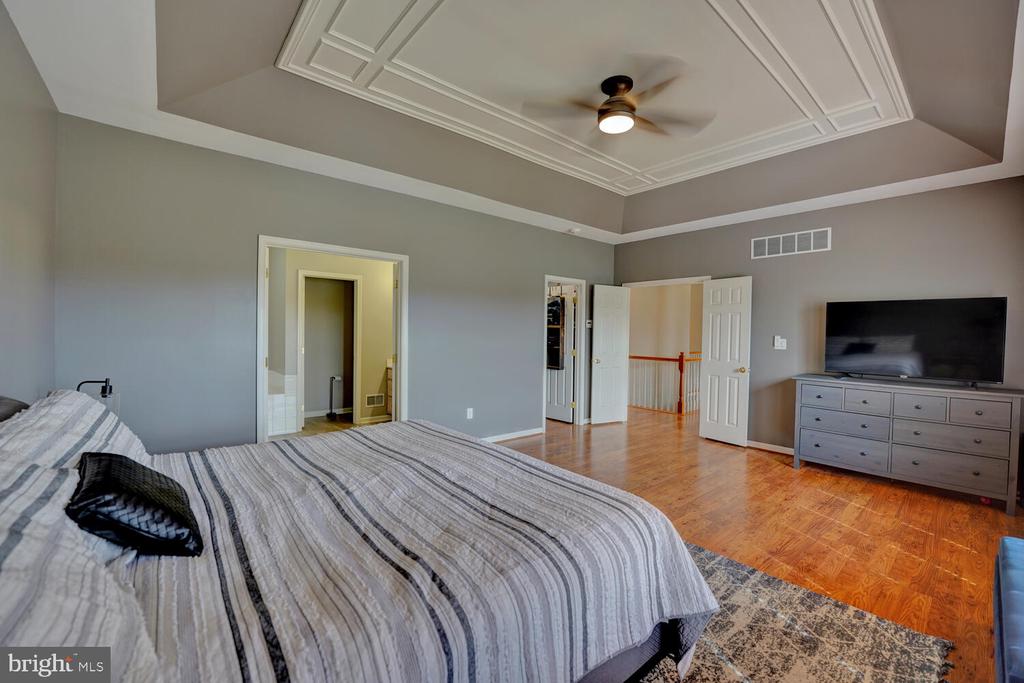
Bedroom with a tray ceiling and ceiling fan, hardwood floors, and television on a dresser.
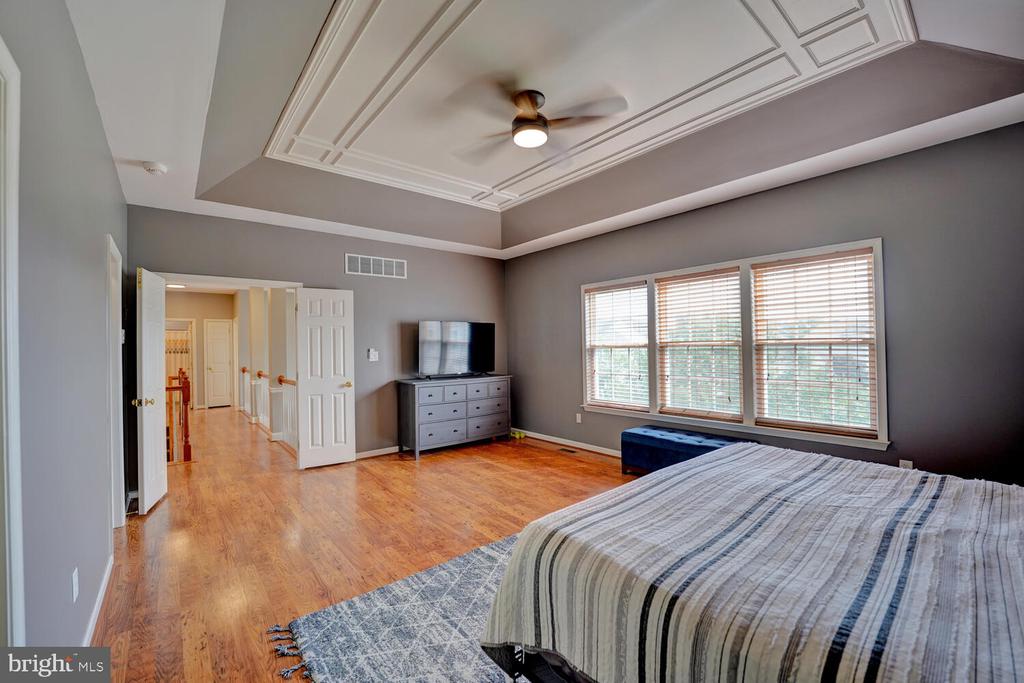
Bedroom with a tray ceiling, ceiling fan, hardwood floors, and three windows.
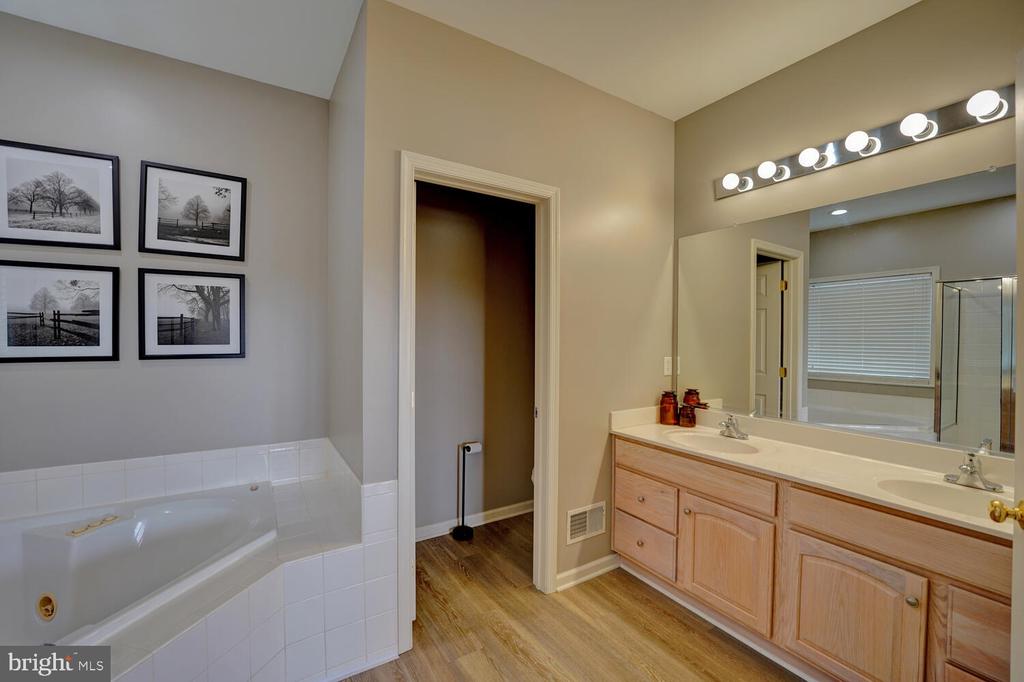
Bathroom with a corner soaking tub, light wood double vanity, and framed black-and-white landscape photographs.
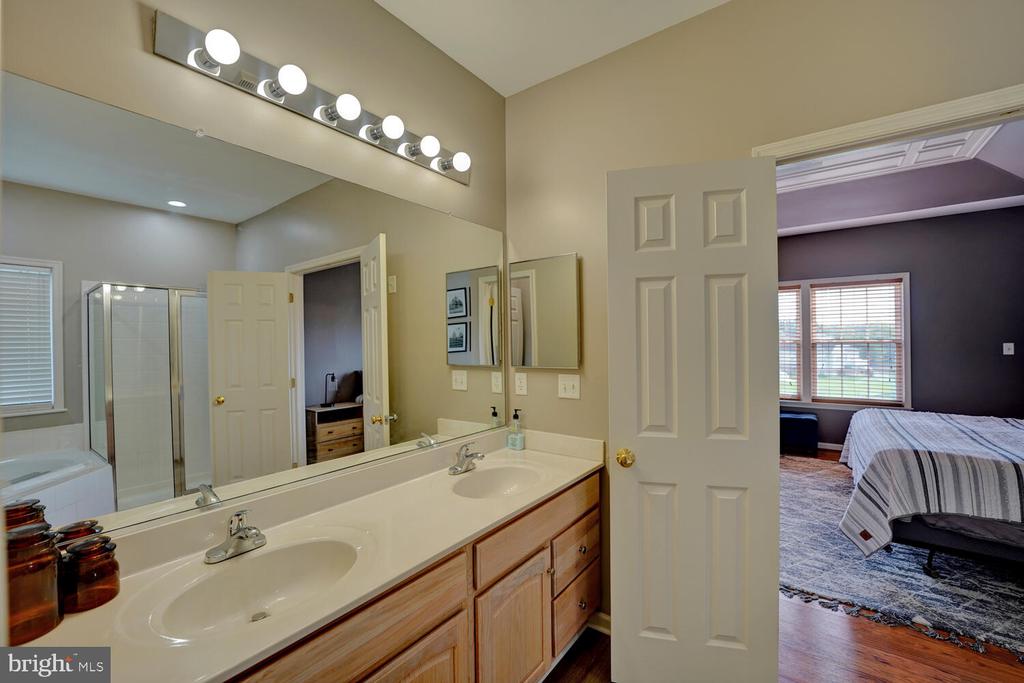
Bathroom with a double-sink vanity and glass shower, opening onto a bedroom.
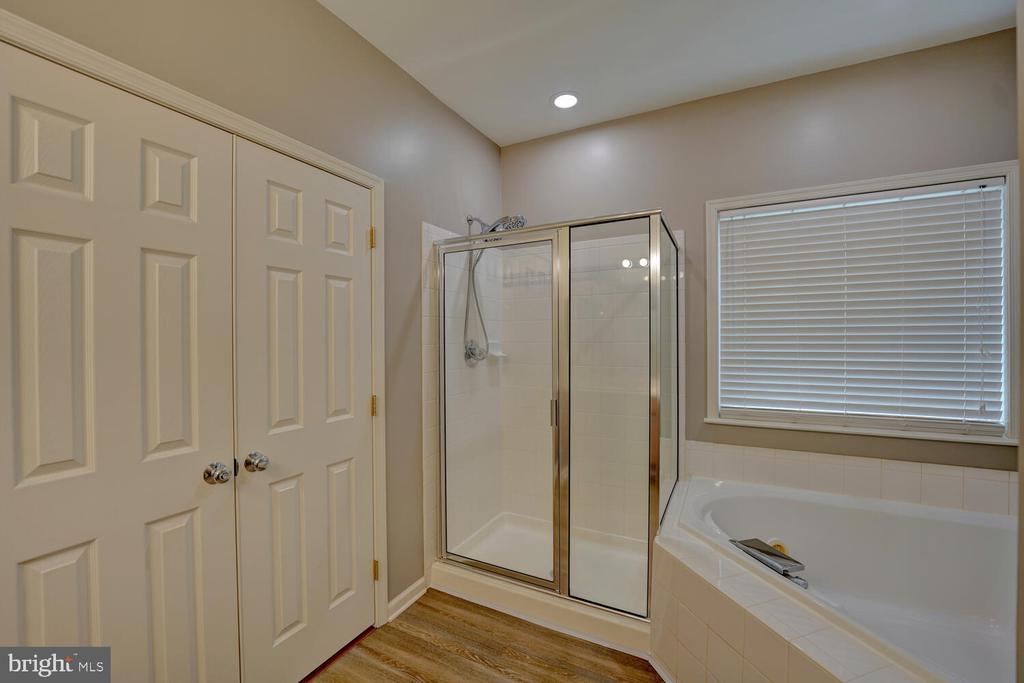
Bathroom with a glass-enclosed tiled shower and a large corner soaking tub.
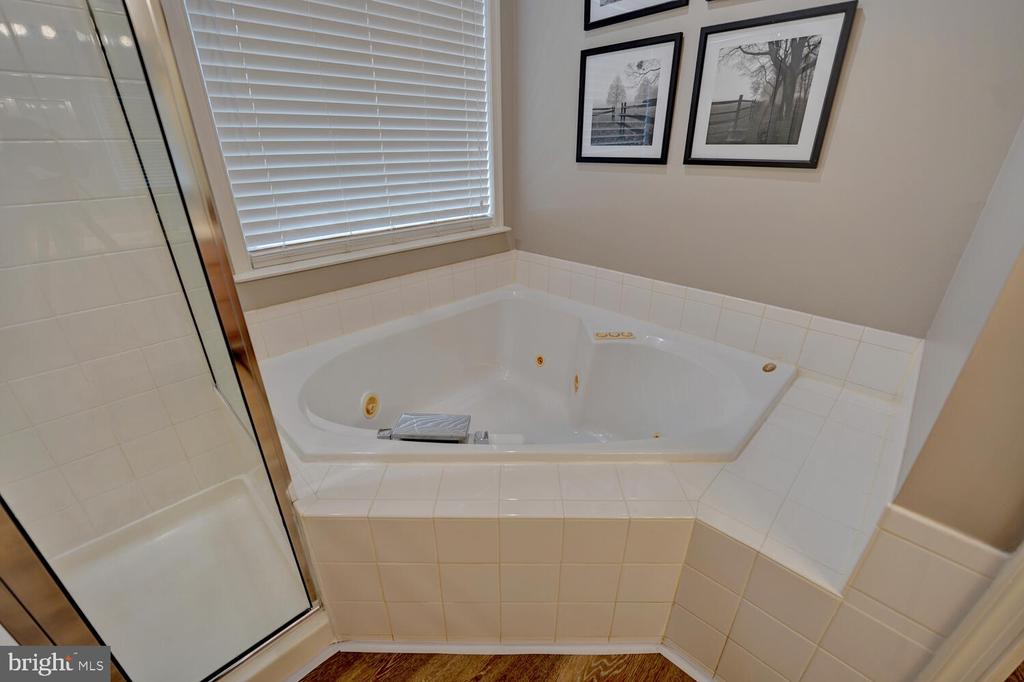
Bathroom with a corner soaking tub, tiled surround, glass shower enclosure, and window with blinds.
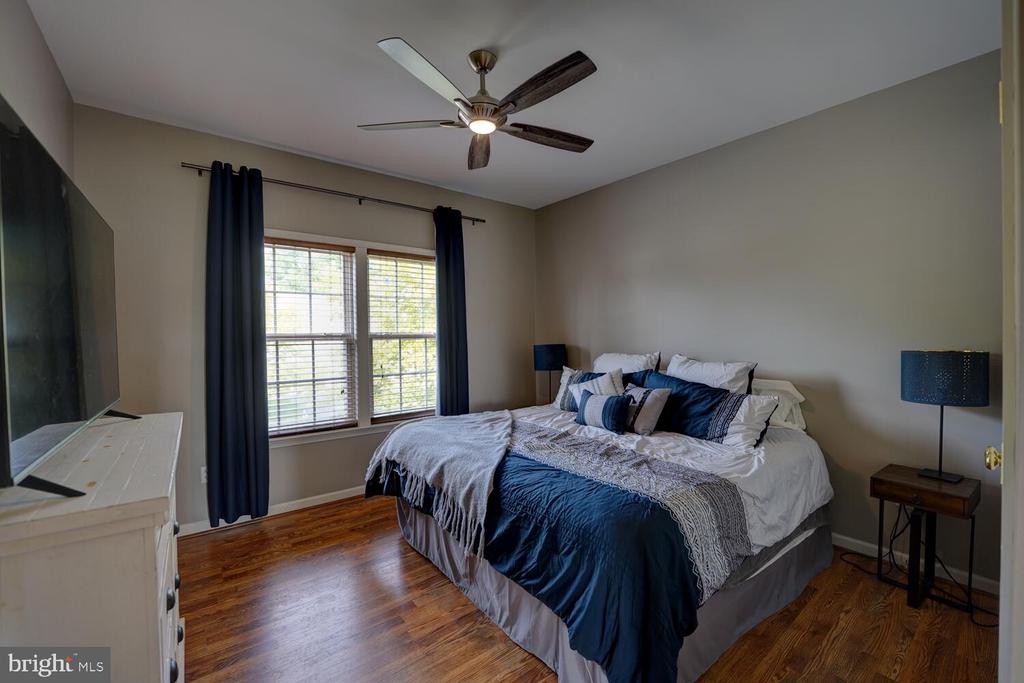
Staged bedroom with a large bed, navy accents, hardwood floors, and a ceiling fan.
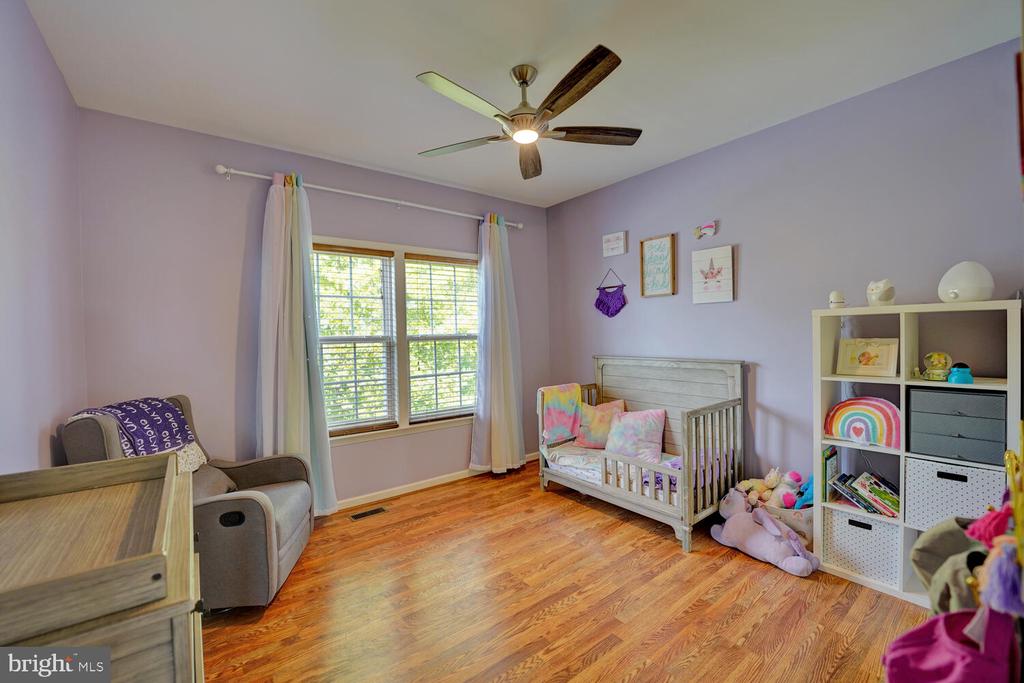
Nursery with a white crib, lavender walls, hardwood floors, and a sunlit window.
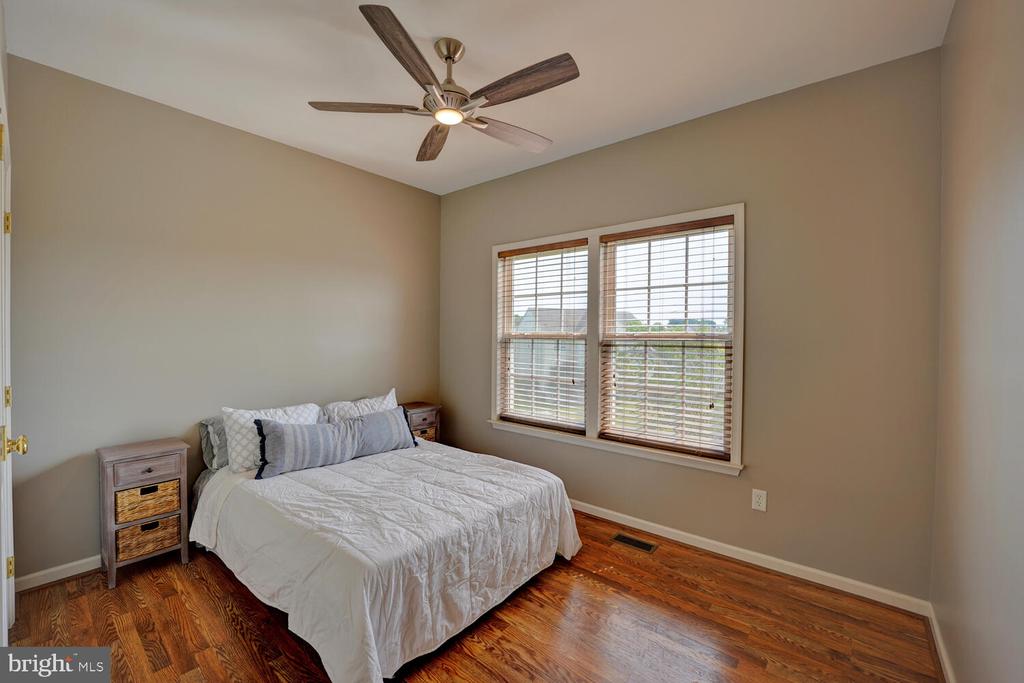
Bedroom with a white bed, hardwood floors, and two windows with blinds.
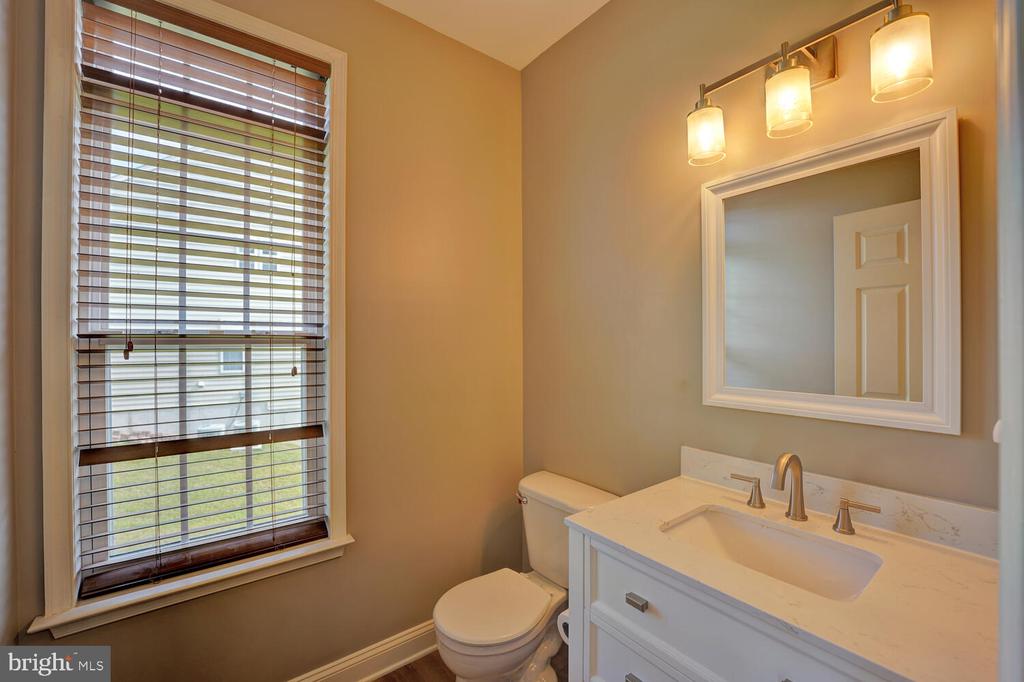
Bathroom with a white vanity, large mirror, and window with wooden blinds.
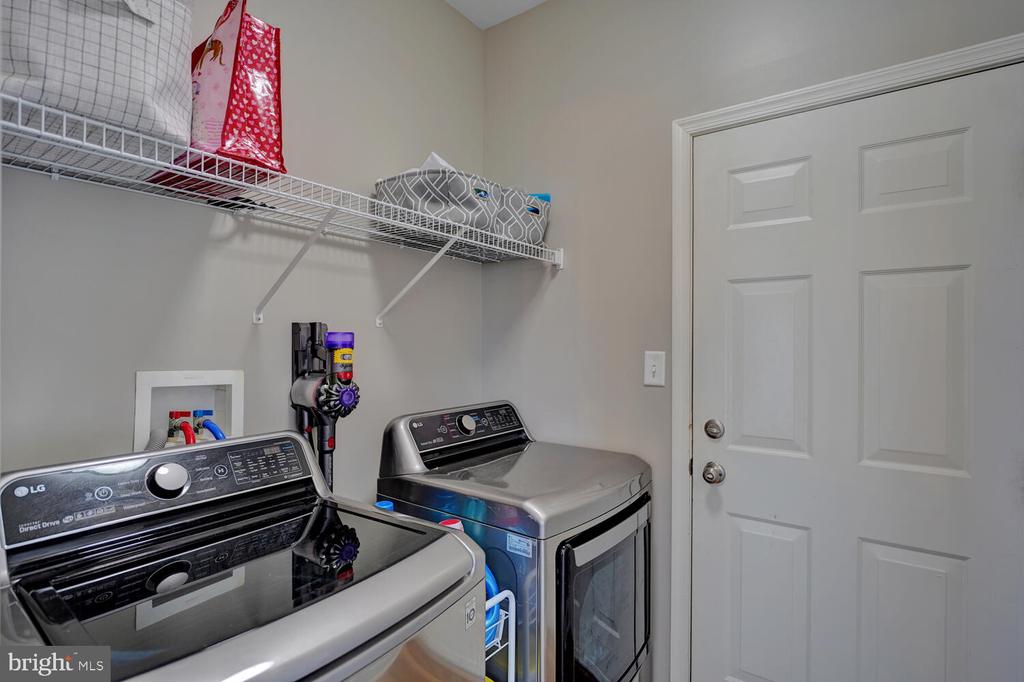
Laundry room with front-loading washer and dryer beneath wire storage shelves.
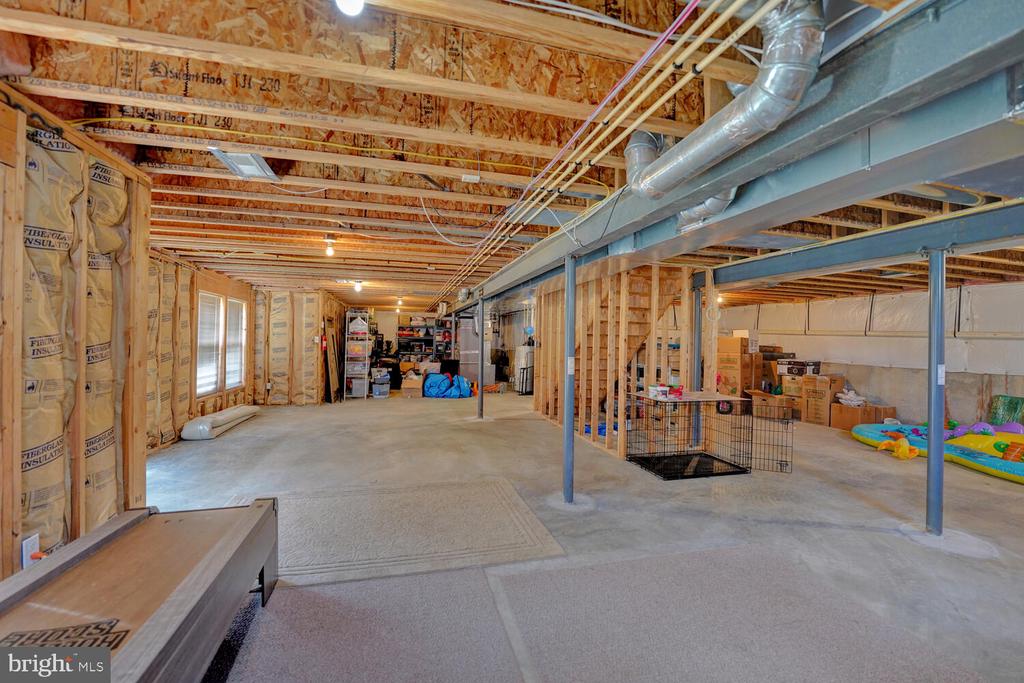
Unfinished basement with exposed framing and ducts, open concrete floor, and storage along the sides.
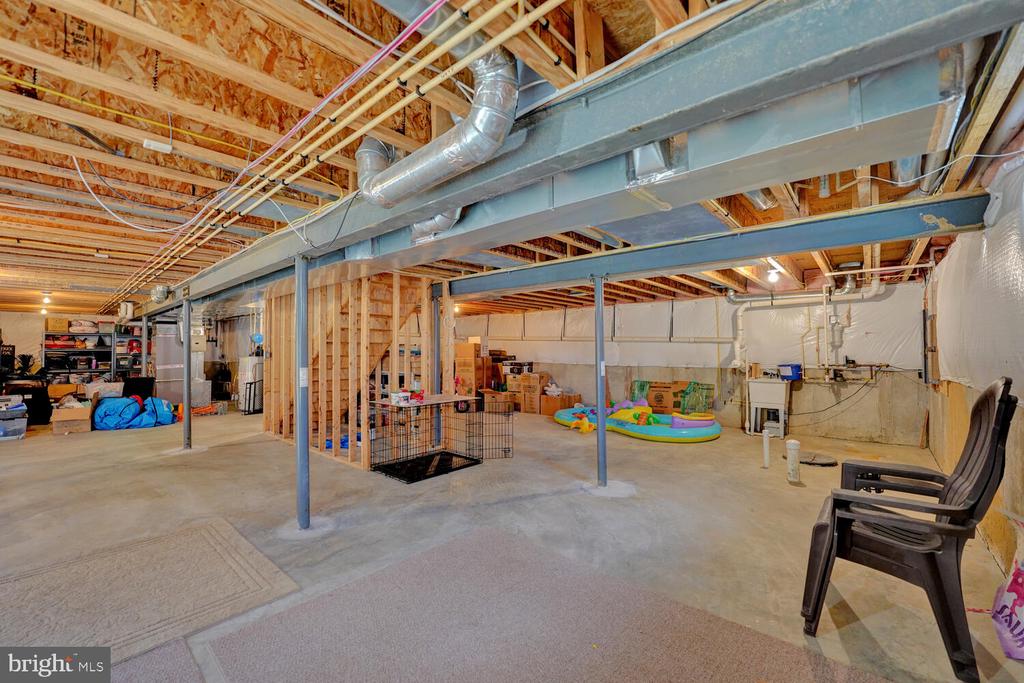
Unfinished basement with exposed joists, HVAC ducts, metal support posts, and a concrete floor.
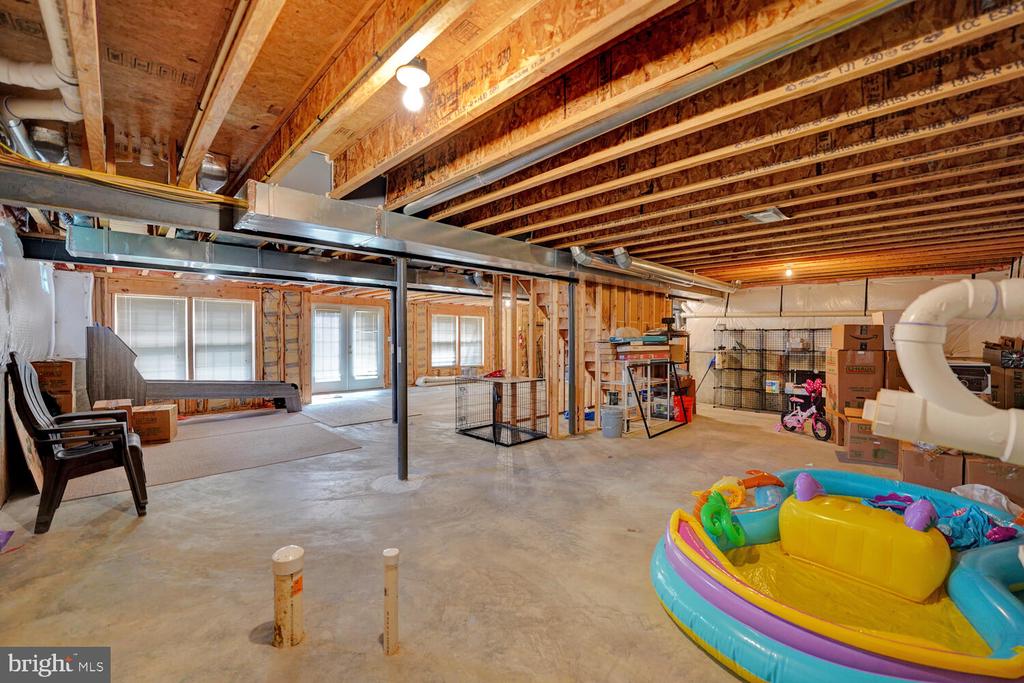
Unfinished basement with exposed framing, concrete floor, and a colorful inflatable pool.
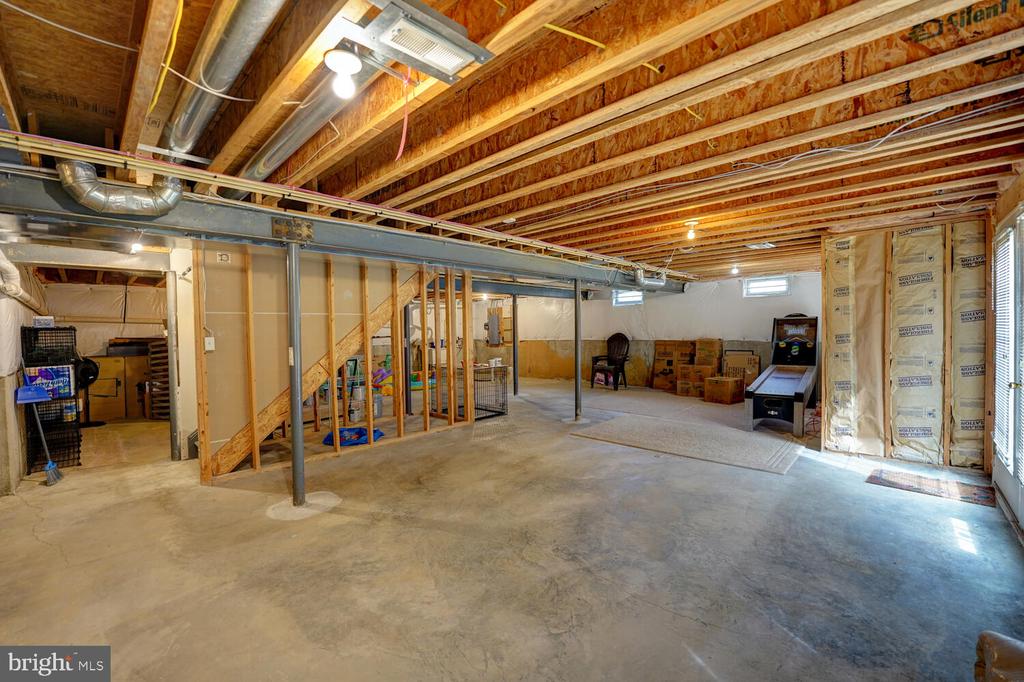
Unfinished basement with a concrete floor, exposed ceiling joists, framed walls, and an arcade game.
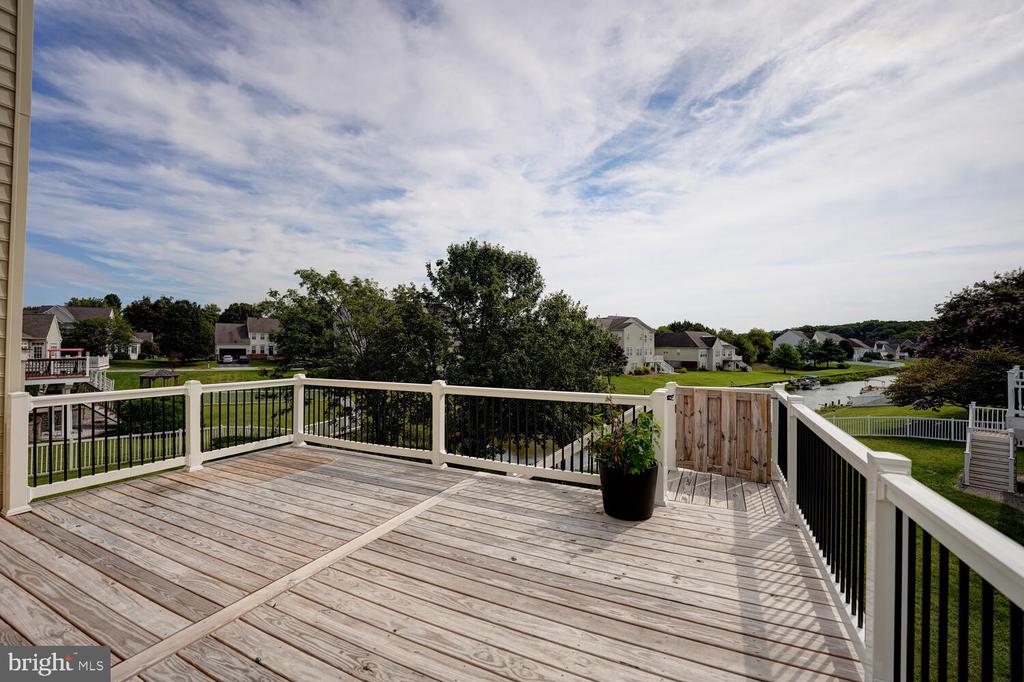
Elevated deck with white railings overlooks a pond and neighboring homes.
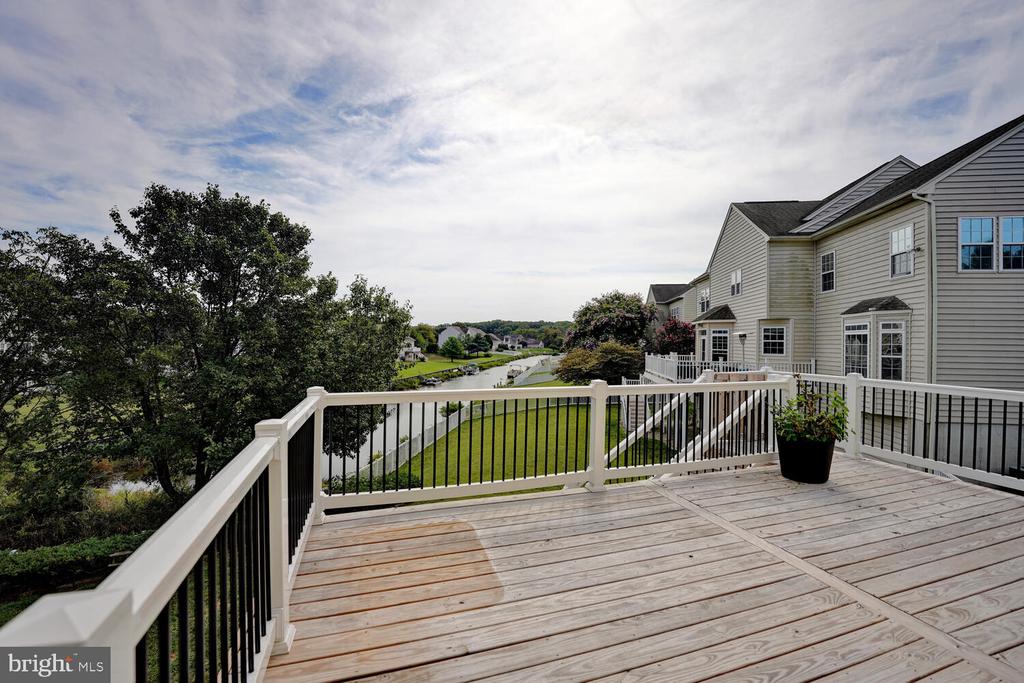
Elevated wooden deck overlooking a waterway and neighboring homes.
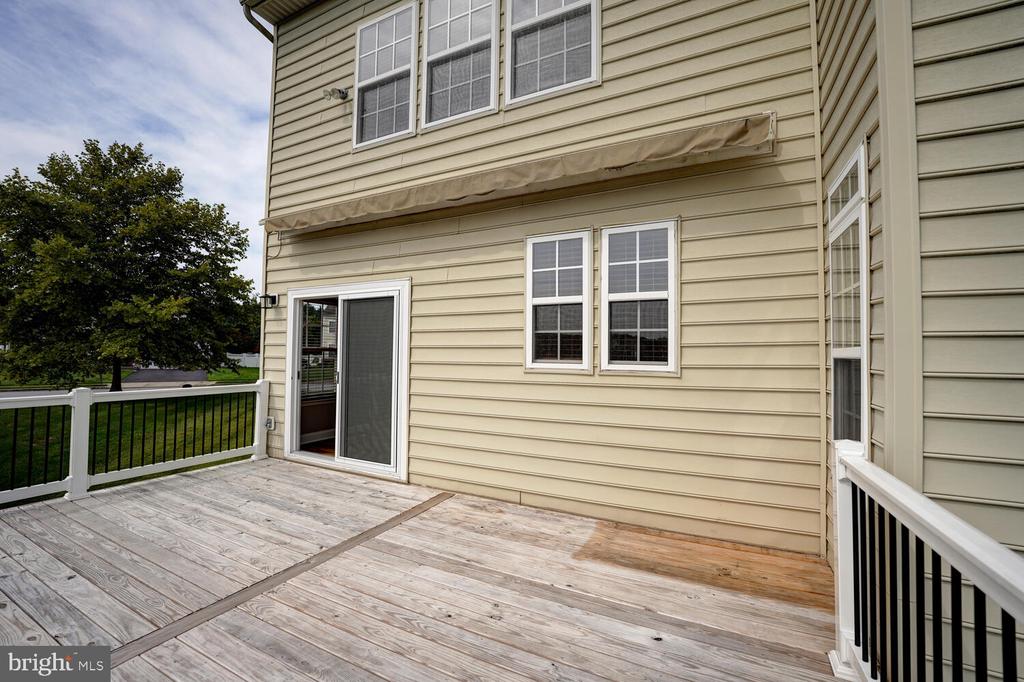
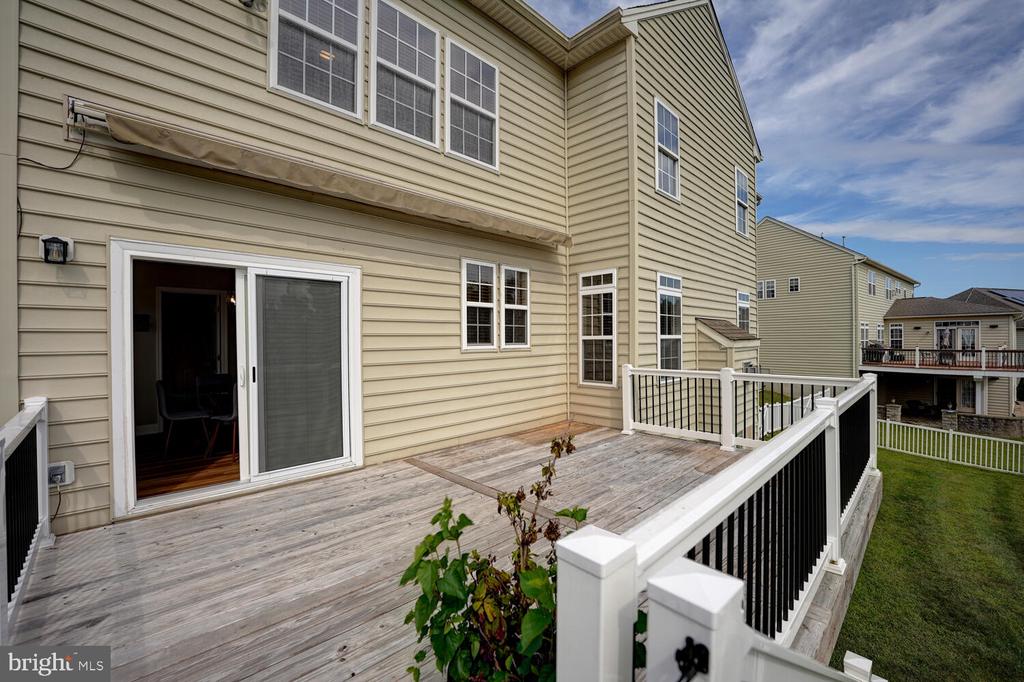
Rear deck with weathered wood boards, white railings, and a tan awning above the sliding door.
Rear deck with weathered wood boards and white railings beside a two-story home.
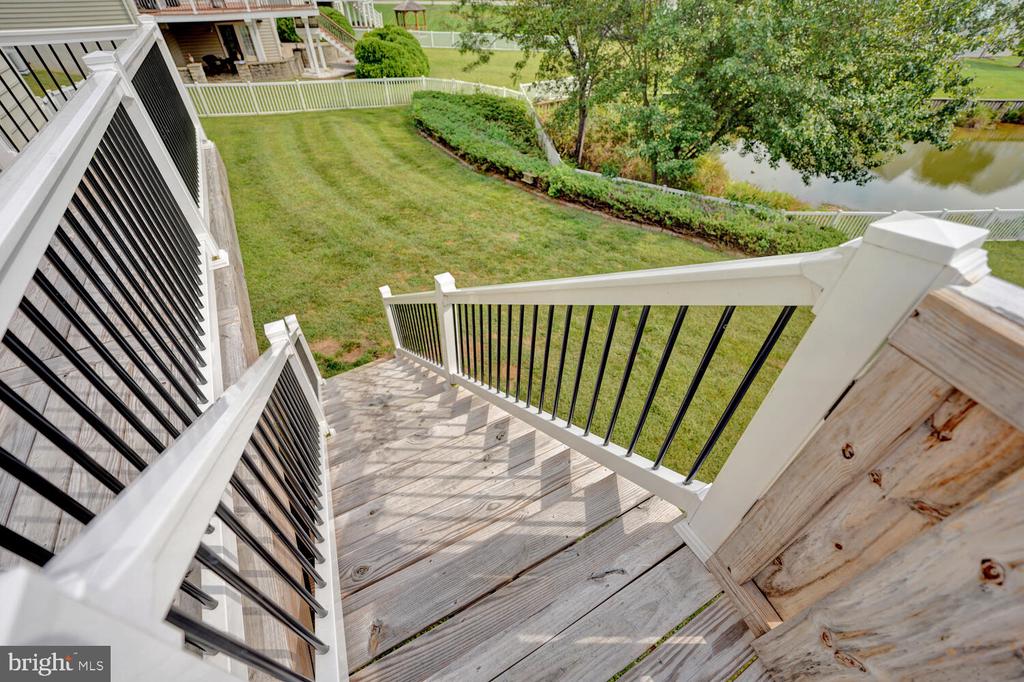
Deck stairs overlook a green backyard, pond, and neighboring homes.
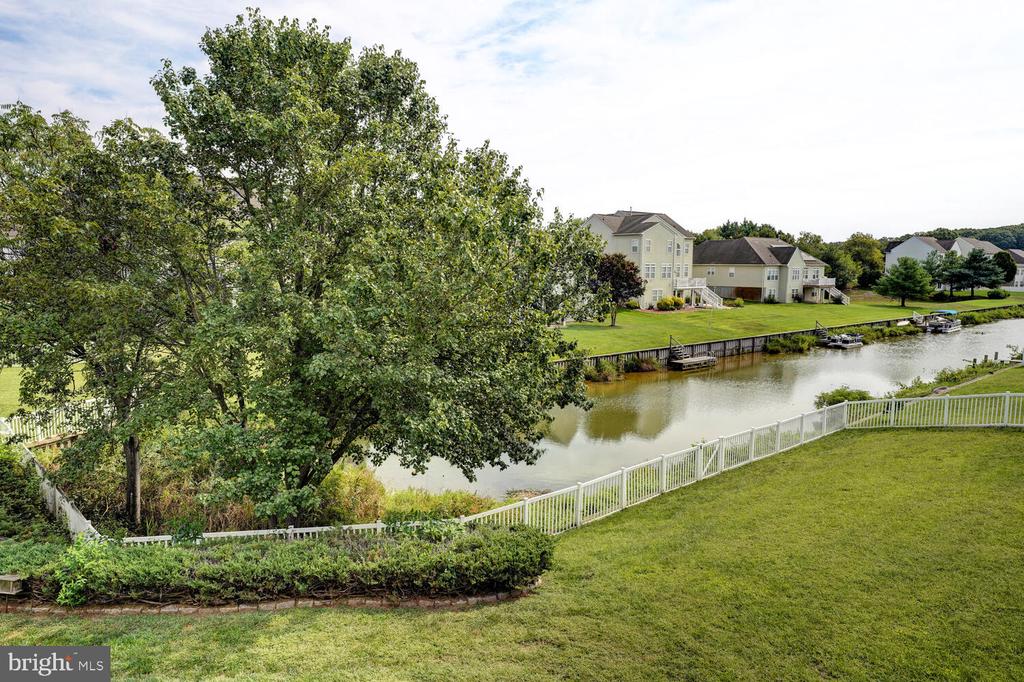
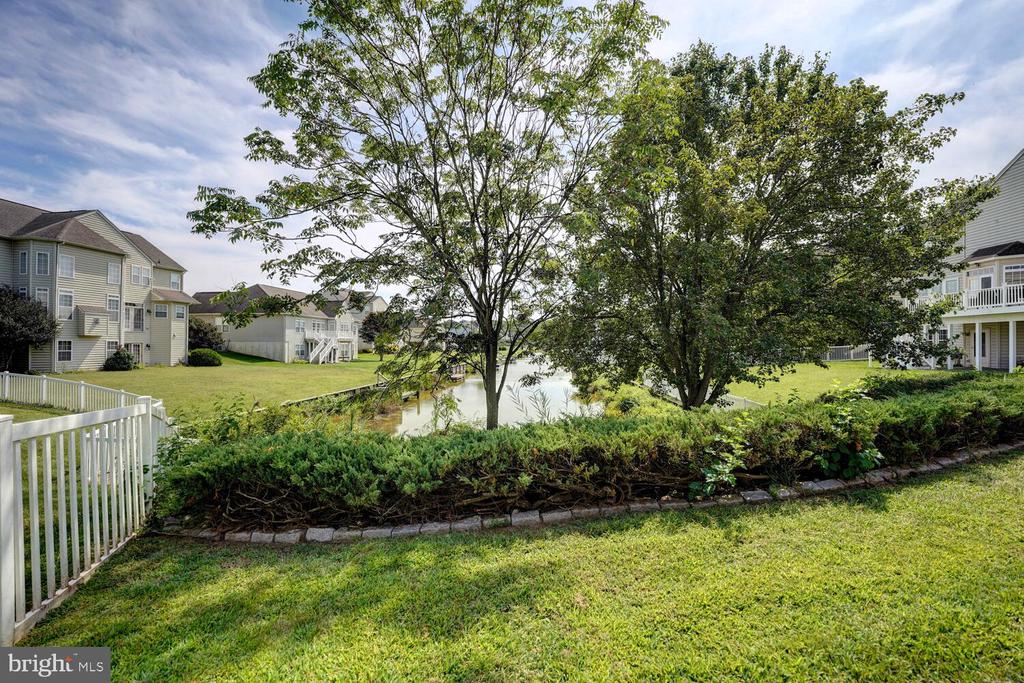
Waterfront homes across a pond, viewed from a grassy yard with a white fence.
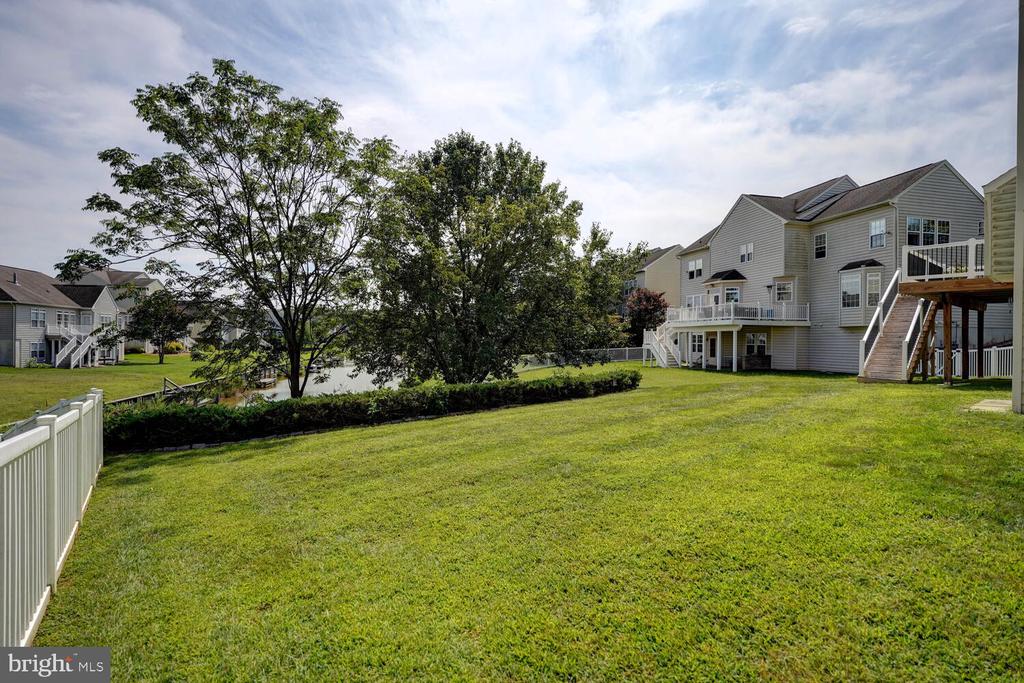
Grassy backyard overlooking a waterway, framed by mature trees and a white fence.
Two-story house behind a large leafy tree, with a sloped lawn and brick patio.
House with light siding, brick facade, attached garage, and a large shade tree over the sloping lawn.
Backyard lawn and fence with mature trees, neighboring homes, and a small water view.
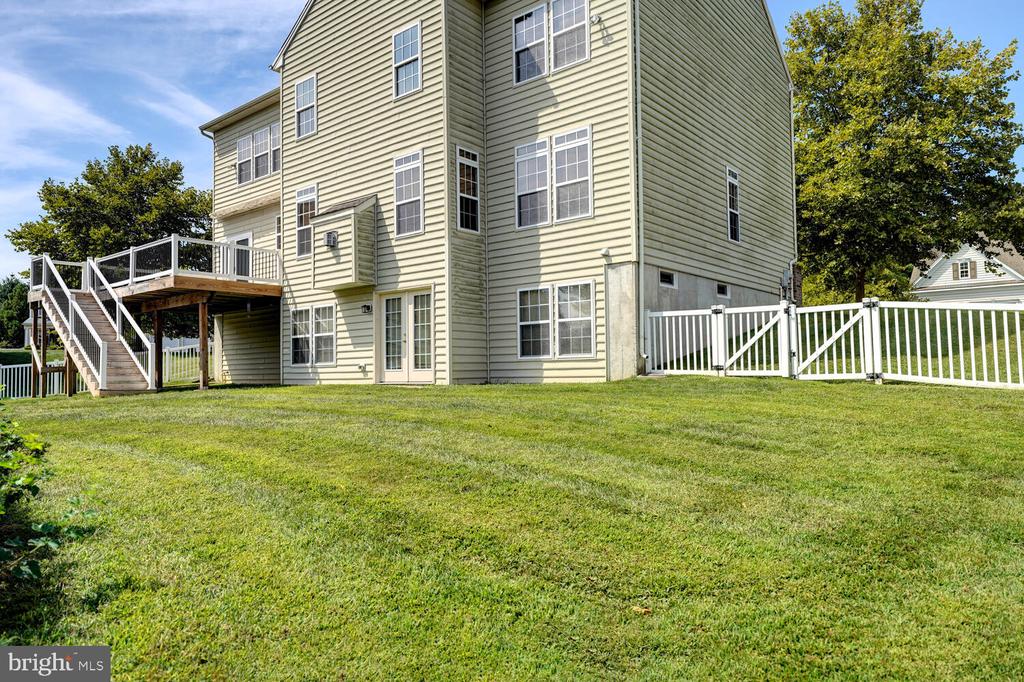
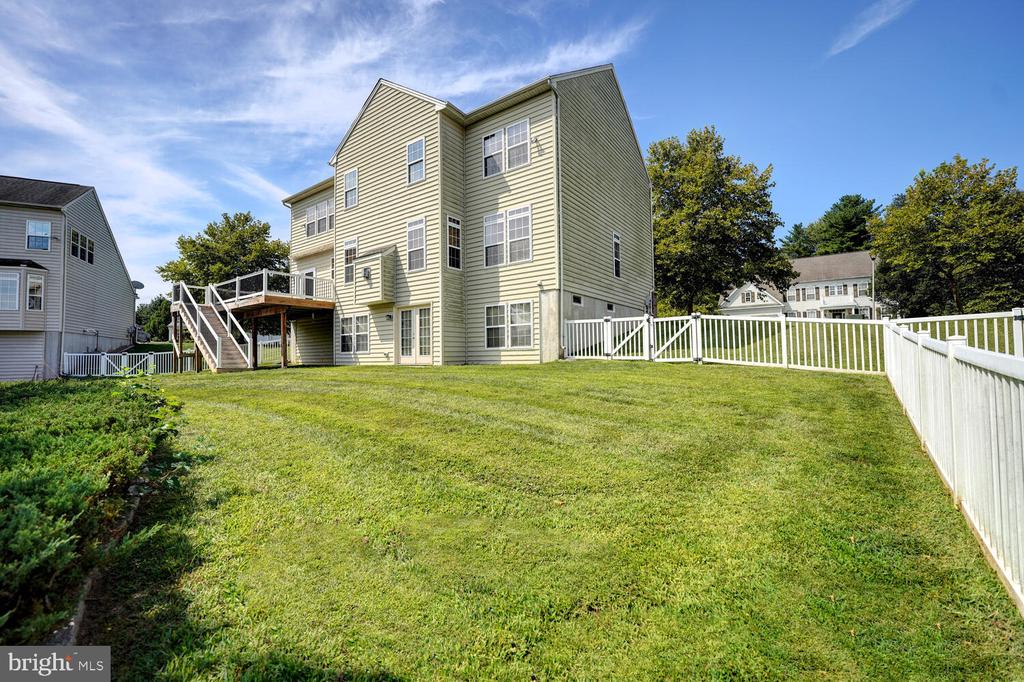
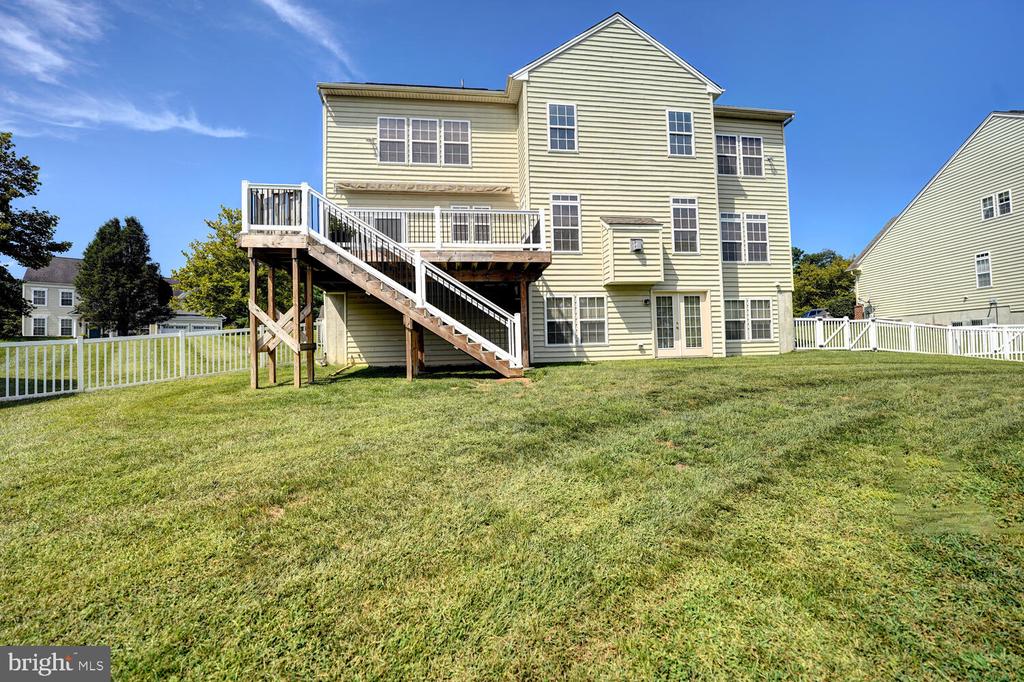
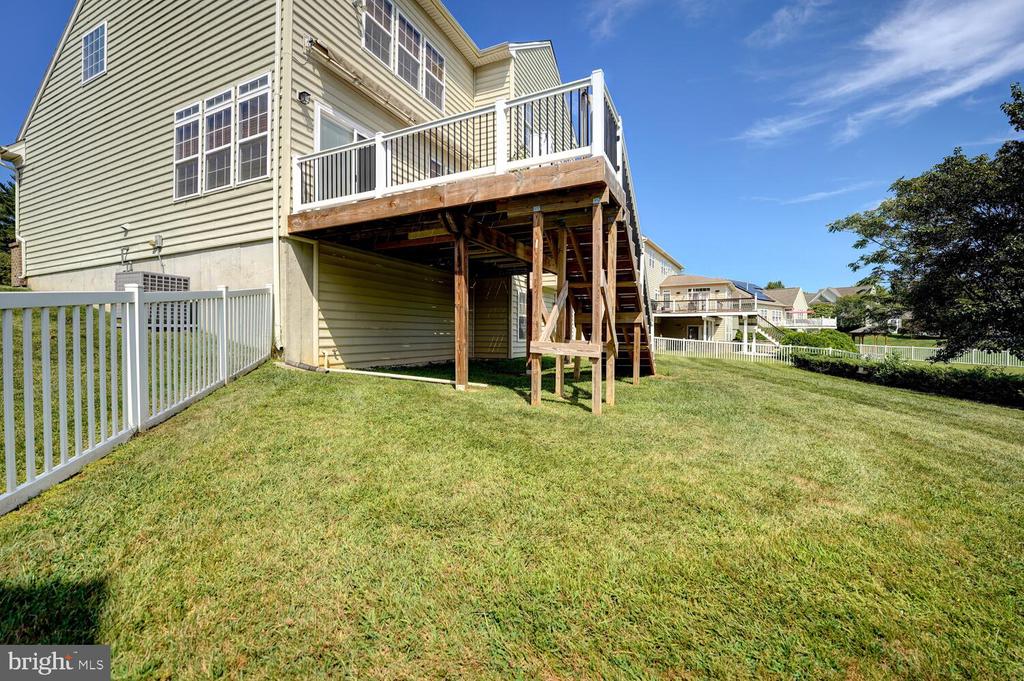
Rear of a two-story beige house with a raised deck, white fencing, and a spacious lawn.
Three-story pale yellow house with a raised deck, stairs, and spacious fenced lawn.
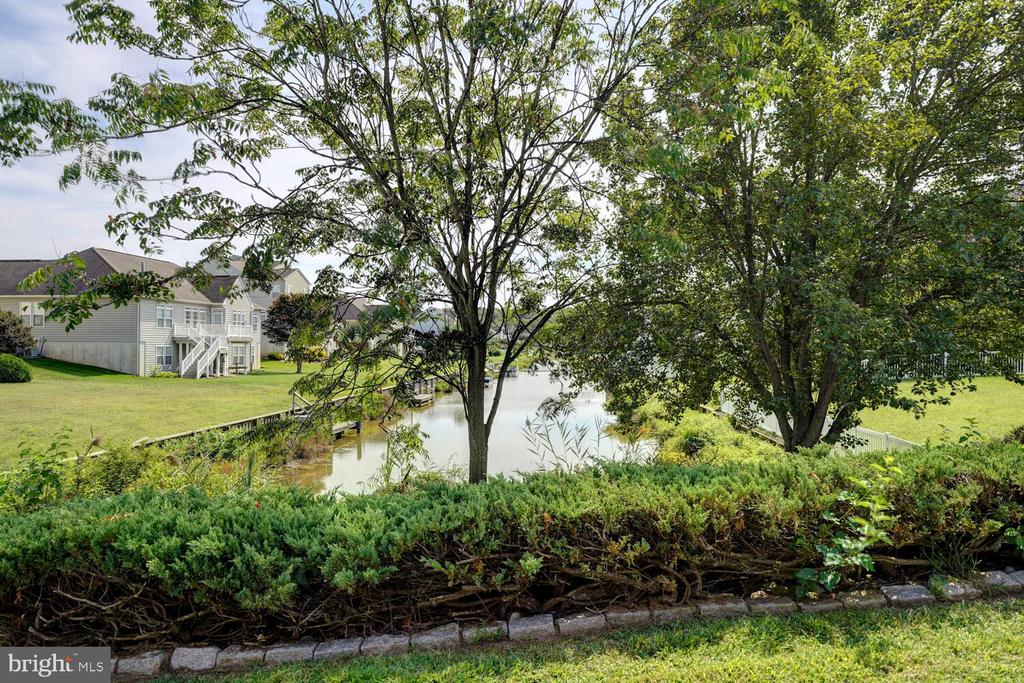
Canal-side view with leafy trees, landscaped banks, and neighboring two-story homes.
Residential courtyard with a small pond, mature trees, and two-story buildings.
Rear of a two-story yellow house with a raised deck, stairs, and a fenced lawn.
Rear of a two-story home with a raised deck overlooking a broad fenced grassy backyard.
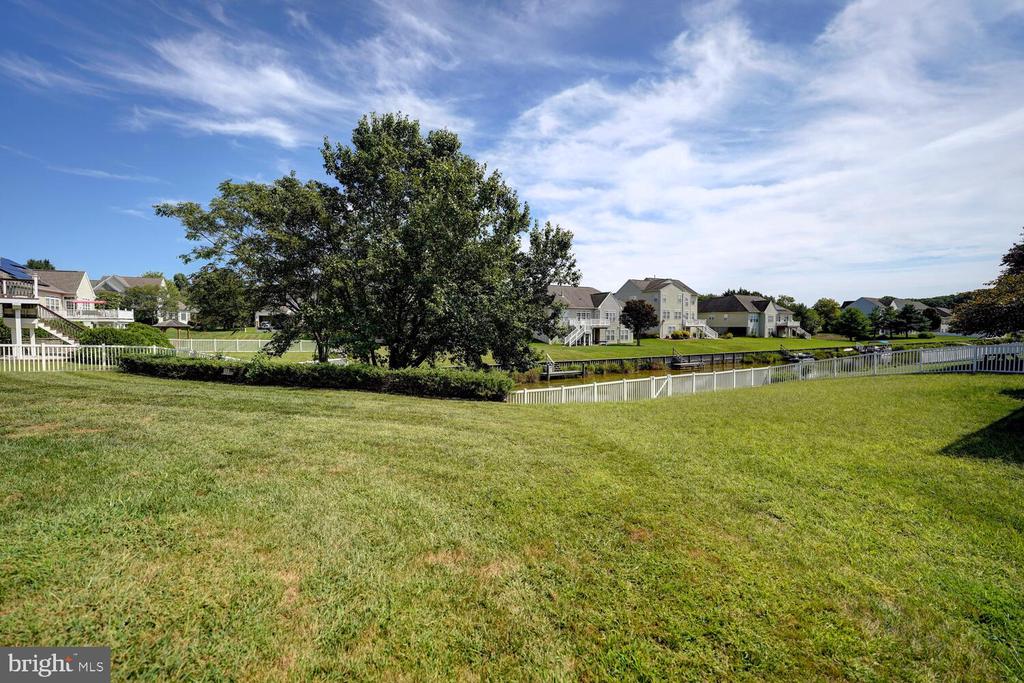
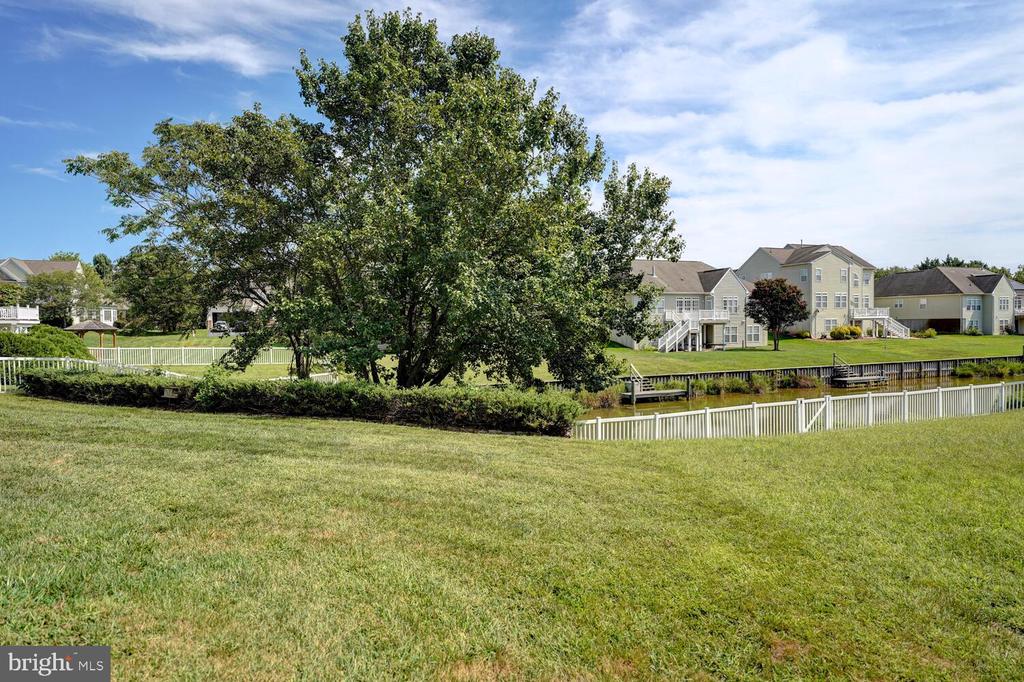
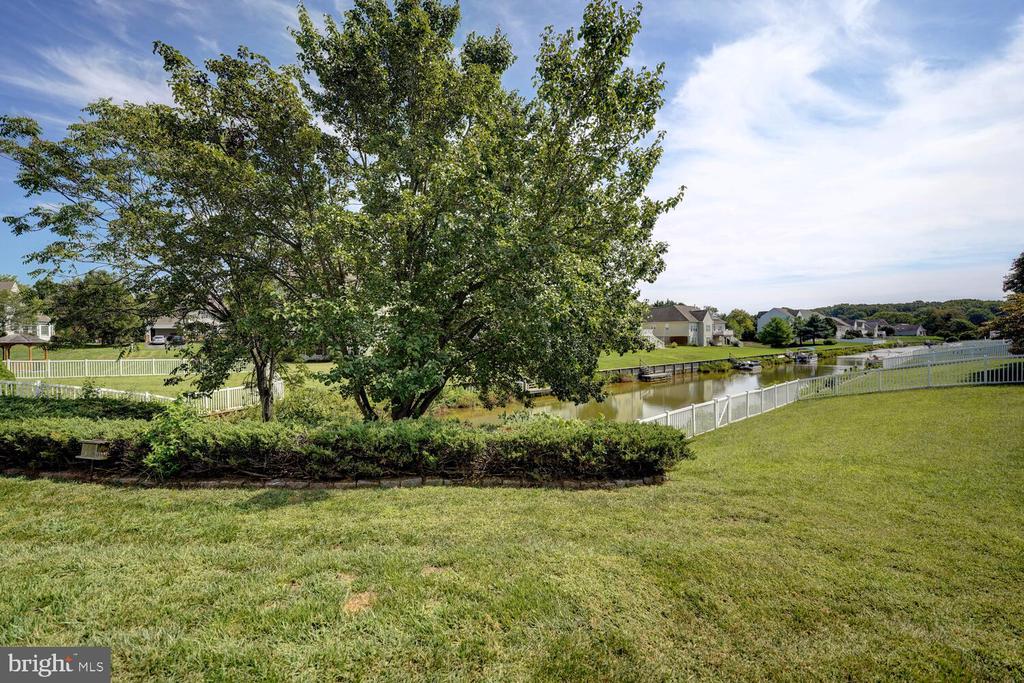
Grassy waterfront view across a pond toward homes, with a white fence and mature tree.
Residential pond view with white fencing, a large mature tree, and homes across the water.
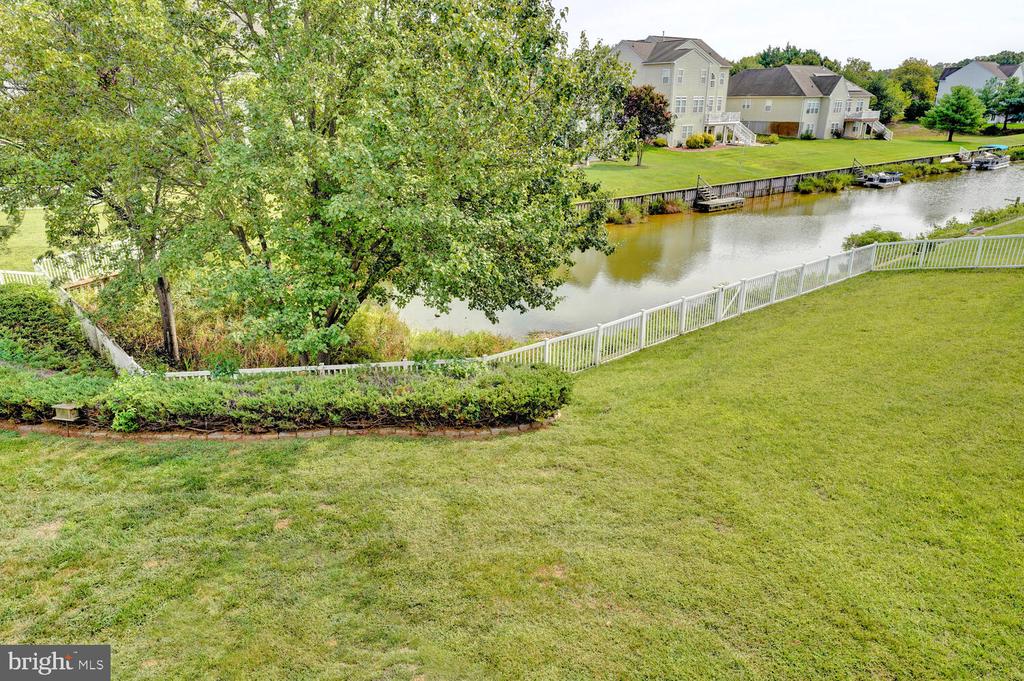
Lawn overlooking a pond, with white fencing, mature trees, and neighboring homes.
SEE ALL PHOTOS
Aerial view of a two-story gray-sided home with a steep roof and attached double garage.
Gray two-story home with double garage, mature front-yard tree, and fenced backyard beside a canal.
Aerial view of a two-story house with an attached double garage beside a canal.
Aerial view of a two-story home with an attached garage beside a canal.
Aerial view of a two-story home with an elevated deck and broad grassy backyard.
Rear aerial view of a two-story gray house with a raised deck and fenced backyard.
Aerial view of a two-story home with a fenced backyard and elevated deck.
Aerial rear view of a two-story gray house with a raised deck and fenced backyard.
Aerial view of homes with fenced yards beside a small pond.
Aerial view of detached homes with fenced yards surrounding a small pond.
Aerial view of a residential neighborhood with a pond and a major road.
Aerial view of a residential neighborhood with a canal running between rows of homes.
Aerial view of a neighborhood with a canal between rows of homes and tree-lined streets.
Two-story beige house with brick accents, black shutters, and a two-car garage.
Two-story home with a two-car garage, brick accents, and a broad front lawn.
Two-story beige home with a double garage, broad driveway, and pond visible behind it.
Two-story yellow-sided home with a brick foundation, double garage, and sloping lawn.
Pale yellow-sided home beside a sloping lawn, white fence, and narrow drainage pond.
Two-story entry foyer with hardwood floors, a tall window above the front door, and large windows with blinds.
Entry foyer with warm wood flooring and a white glass-panel front door.
Two-story foyer with a globe chandelier, tall window, glass entry door, and wood flooring.
Open entry room with a soaring ceiling, hardwood floors, and a children's play area.
Playroom with wood-look floors, children’s toys, and a white-railed loft overlook.
Open foyer with vaulted ceiling, hardwood floors, and a children's play area.
Open dining and living area with wood-look floors, large windows, and a glass-paneled exterior door.
Dining room and entryway with hardwood floors, a set dining table, and a tall-windowed front door.
Dining room with a long table, wooden china cabinet, hardwood floors, and an open upstairs landing.
Entryway opening to a dining area with wood floors, high ceilings, and a glass-paneled front door.
Dining room with a long table and dark chairs opening into a children’s play area.
Home office with a dark wood desk, black chair, and two windows with blinds.
Living room with vaulted ceiling, tall windows, fireplace, hardwood floors and a dark leather sectional.
Double-height living room with a leather sectional, hardwood floors, and a second-floor balcony.
Two-story living room with leather sofas, a round ottoman, vaulted ceilings, and an open upstairs landing.
Living room with vaulted ceiling, tall windows, fireplace, and dark leather sofas.
Living room with vaulted ceiling, leather seating, fireplace, large windows, and a carpeted staircase.
Living room with a vaulted ceiling, tall windows, fireplace, and wood flooring.
Living room with leather sofas, hardwood floors, fireplace, and multiple skylights.
Living room with leather sofas, a white tufted ottoman, and a fireplace beneath tall windows.
Furnished living room with vaulted ceiling, skylights, hardwood floors, and a fireplace.
Kitchen with honey-colored cabinets, granite counters, a central island, and a dining area by bay windows.
Kitchen with warm wood cabinets, stainless steel appliances, and a central island with two stools.
Kitchen with warm wood cabinetry, granite island and countertops, and stainless steel appliances.
Kitchen with honey-colored cabinets, granite countertops, a central island, and stainless steel appliances.
Kitchen with honey-colored wood cabinets, granite counters, and stainless steel appliances.
Dining area with a glass-top table, black chandelier, and three windows with blinds.
Kitchen and dining area with wood cabinetry, stainless steel appliances, and a glass dining table.
Living room with a fireplace and tall windows beside a carpeted staircase with a wood handrail.
Stairway with a wood-floored landing, white balusters, wooden handrails, and carpeted steps.
Upstairs hallway with hardwood floors, white railings, and a view into a bedroom.
Upstairs landing with hardwood floors, white railings, and an open staircase beside tall windows.
Upstairs hallway with hardwood floors and a wood-railed overlook to the bright living room.
Upstairs landing overlooking a two-story foyer, with polished wood floors and a wooden-and-white railing.
Furnished bedroom with a tray ceiling, three curtained windows, and warm wood floors.
Bedroom with a tray ceiling, hardwood floors, and a large window with blinds.
Bedroom with a tray ceiling and ceiling fan, hardwood floors, and television on a dresser.
Bedroom with a tray ceiling, ceiling fan, hardwood floors, and three windows.
Bathroom with a corner soaking tub, light wood double vanity, and framed black-and-white landscape photographs.
Bathroom with a double-sink vanity and glass shower, opening onto a bedroom.
Bathroom with a glass-enclosed tiled shower and a large corner soaking tub.
Bathroom with a corner soaking tub, tiled surround, glass shower enclosure, and window with blinds.
Staged bedroom with a large bed, navy accents, hardwood floors, and a ceiling fan.
Nursery with a white crib, lavender walls, hardwood floors, and a sunlit window.
Bedroom with a white bed, hardwood floors, and two windows with blinds.
Bathroom with a white vanity, large mirror, and window with wooden blinds.
Laundry room with front-loading washer and dryer beneath wire storage shelves.
Unfinished basement with exposed framing and ducts, open concrete floor, and storage along the sides.
Unfinished basement with exposed joists, HVAC ducts, metal support posts, and a concrete floor.
Unfinished basement with exposed framing, concrete floor, and a colorful inflatable pool.
Unfinished basement with a concrete floor, exposed ceiling joists, framed walls, and an arcade game.
Elevated deck with white railings overlooks a pond and neighboring homes.
Elevated wooden deck overlooking a waterway and neighboring homes.
Rear deck with weathered wood boards, white railings, and a tan awning above the sliding door.
Rear deck with weathered wood boards and white railings beside a two-story home.
Deck stairs overlook a green backyard, pond, and neighboring homes.
Waterfront homes across a pond, viewed from a grassy yard with a white fence.
Grassy backyard overlooking a waterway, framed by mature trees and a white fence.
Two-story house behind a large leafy tree, with a sloped lawn and brick patio.
House with light siding, brick facade, attached garage, and a large shade tree over the sloping lawn.
Backyard lawn and fence with mature trees, neighboring homes, and a small water view.
Rear of a two-story beige house with a raised deck, white fencing, and a spacious lawn.
Three-story pale yellow house with a raised deck, stairs, and spacious fenced lawn.
Canal-side view with leafy trees, landscaped banks, and neighboring two-story homes.
Residential courtyard with a small pond, mature trees, and two-story buildings.
Rear of a two-story yellow house with a raised deck, stairs, and a fenced lawn.
Rear of a two-story home with a raised deck overlooking a broad fenced grassy backyard.
Grassy waterfront view across a pond toward homes, with a white fence and mature tree.
Residential pond view with white fencing, a large mature tree, and homes across the water.
Lawn overlooking a pond, with white fencing, mature trees, and neighboring homes.
Sold

735 DORCHESTER COURT

735 DORCHESTER COURT, SMYRNA, DE 19977

$555,000
Price reduction! Perched overlooking the canal, leading to Lake Como, move right in and enjoy the views of nature and the lake. This charming home features 4 bedrooms 2.5 baths and a full unfinished basement with walkout ready to make it your own! All new flooring and light fixtures have been updated throughout! Sit in the living room, recently upgraded with recessed lighting, with large windows and cathedral ceilings to enjoy the water views or relax on the brand-new back deck that is complete with a SunSetter awning. For the boat lovers, put in a dock to enjoy sunset cruises, fishing or kayaking on Lake Como. The property is already complete with bulkhead. With a fresh coat of neutral paint throughout, this home has been meticulously maintained since day one! Walk in the front door to the grand 2 story entrance. If you work from home, you'll find your office on the first floor or use it as another bedroom! The large eat-in kitchen is perfect to entertain with Silestone countertops to give you plenty of prep space, all stainless-steel appliances, double oven, electric stove with gas hookup available, new microwave, new dishwasher and new fridge. Upstairs you will find the large primary bedroom adorned with a tray ceiling and large walk-in closet. The large primary bathroom includes a jetted jacuzzi tub, walk in shower and water closet. Three more bedrooms and another full bath finish the upstairs and all bedrooms include oversized closets as well. The basement has a prep package to ease finishing that includes a rough in plumbing for a full bath, 9 ft ceilings and heat/ac ductwork. The home also has many extra features including a security monitoring system that monitors Burglar, fire, water and carbon monoxide, a whole home water filter, new ac system in the last 6 years and new heating system in the last 5 years, a battery backup for the sump pump and a laundry sink in the basement as well as an irrigation system on front and back yard! Current VA mortgage is potentially assumable at 2.75% This could be all the difference you need! This home really has it all! Hurry up and check it out before it's gone! 1 year Home warranty through AHS (Shield Complete Plan) being offered with acceptable offer!

4
beds

3
baths

3,134 Sq.Ft. LIVING AREA

0.33 Acres lot

Nicholas Smith

Nicholas Smith

Features & Amenities

Interior

  • total bedrooms4
  • Total bathrooms3
  • full bathrooms2
  • half bathroom1
  • Flooring Laminated, Wood
  • Fireplace Gas/Propane
  • APPLIANCES Dishwasher, Dryer, Microwave, Oven/Range - Electric, Refrigerator, Stainless Steel Appliances, Washer, Water Heater, Disposal
  • other interior Features Breakfast Area, Ceiling Fan(s), Dining Area, Family Room Off Kitchen, Formal/Separate Dining Room, Kitchen - Eat-In, Kitchen - Island, Upgraded Countertops, Water Treat System

Area & Lot

  • Status Sold
  • Date Sold March 26, 2025
  • Living Area3,134 Sq.Ft.
  • Total Area3,134 Sq.Ft.
  • Lot Area0.33 Acres
  • MLS® IDDEKT2030930
  • TypeResidential
  • YEAR BUILT2004
  • NeighborhoodSmyrna
  • Architecture StylesColonial
  • View DescriptionCanal, Lake
  • Elementary SchoolSMYRNA
  • Middle SchoolSMYRNA
  • High SchoolSMYRNA
  • School DistrictSMYRNA

Exterior

  • STORIES2
  • Garage Space2.0
  • water SourcePublic
  • utilitiesNatural Gas Available, Cable TV, Sewer Available, Water Available
  • PoolNo Pool
  • roofAsphalt, Architectural Shingle
  • lot featuresFront Yard, Premium, Rear Yard, Pond
  • parkingAttached Garage, Driveway
  • HEAT TYPEForced Air
  • AIR CONDITIONINGCentral A/C
  • sewerPublic Septic
  • SubstructureConcrete Perimeter
  • Disability Features2 Access Exits, Doors - Swing In
  • security Features24 hour security, Carbon Monoxide Detectors, Security System, Monitored
  • other exterior FeaturesExterior Lighting, Sidewalks, Street Lights

Financial

  • Sales Price$555,000
  • Real Estate Tax $2,074/yr
  • HOA $250/yr
  • Zoning R1
View Virtual Tour

Experience the Difference

The Nicholas Barrett Group provides expert real estate guidance for buyers and sellers throughout Wilmington, DE and the surrounding areas. With deep local knowledge, proven negotiation strategies, and a client-first approach, our team is committed to delivering a smooth, successful experience from start to finish.

Follow Us on Instagram