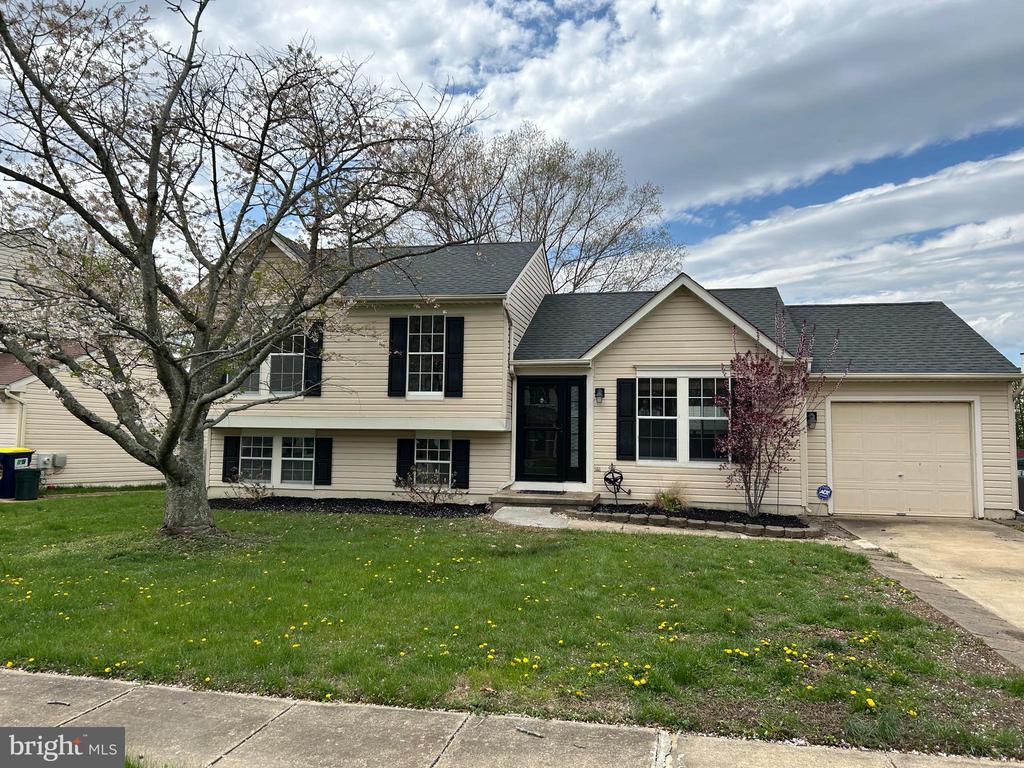
Front exterior of a beige split-level home with black shutters, attached garage, and lawn.
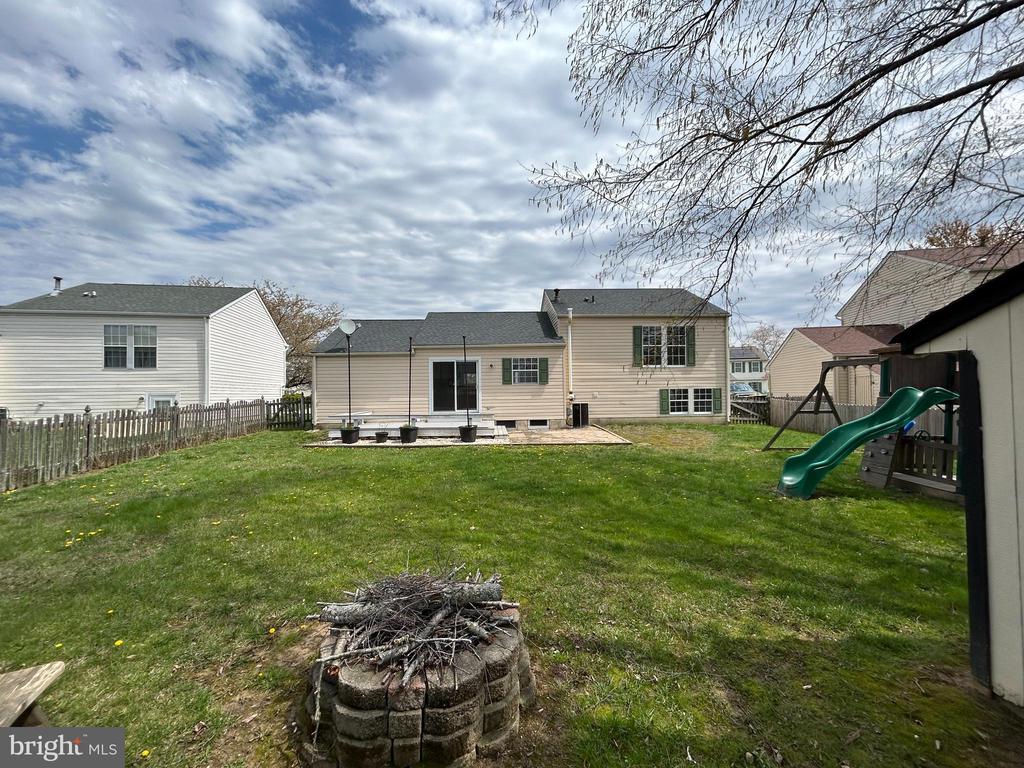
Rear exterior of a beige home overlooking a fenced lawn, stone fire pit, and green slide.
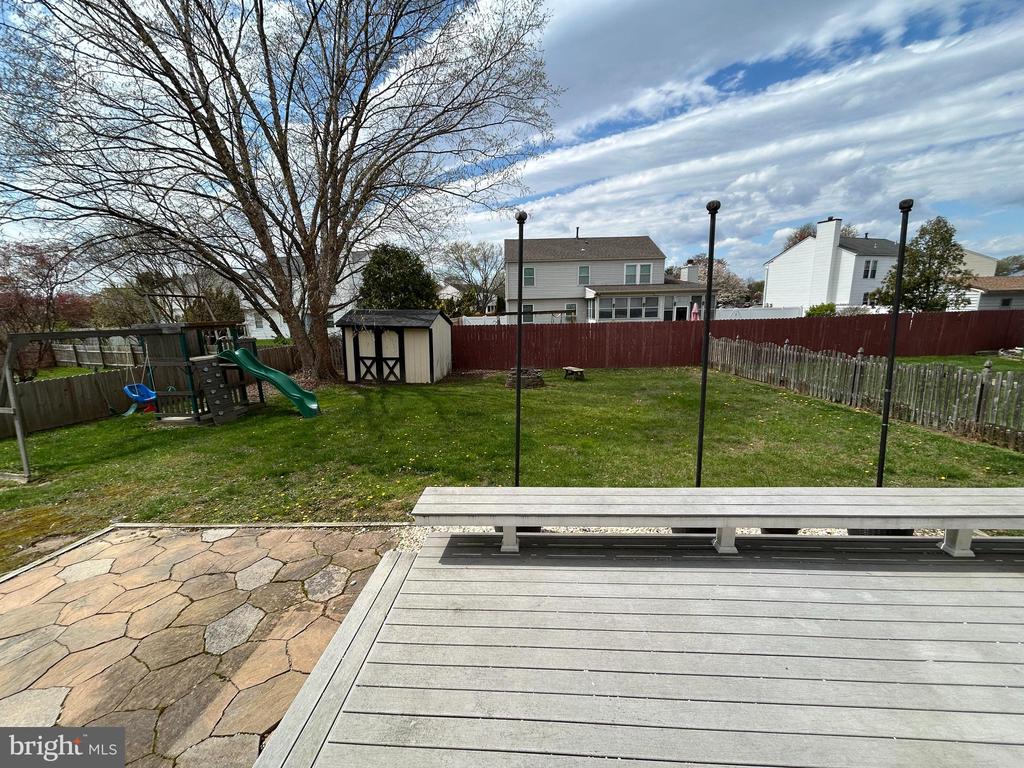
Fenced backyard with a broad deck, stone patio, lawn, playset, and shed.
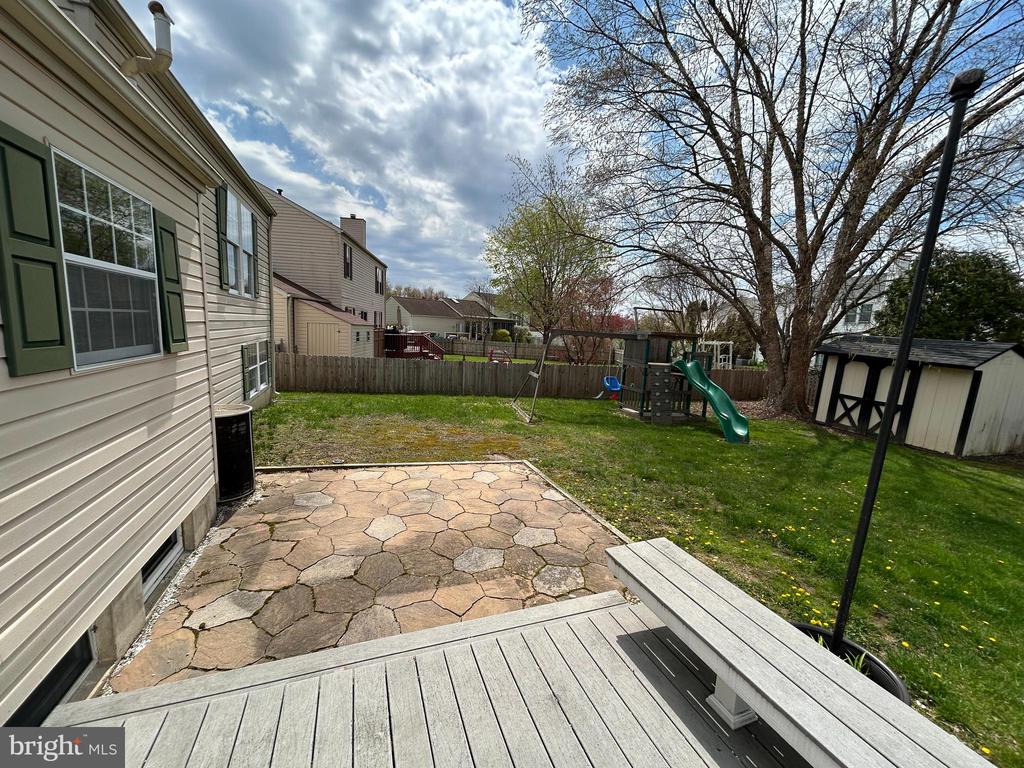
Backyard with a raised deck, stone patio, fenced lawn, playset, and large leafless tree.
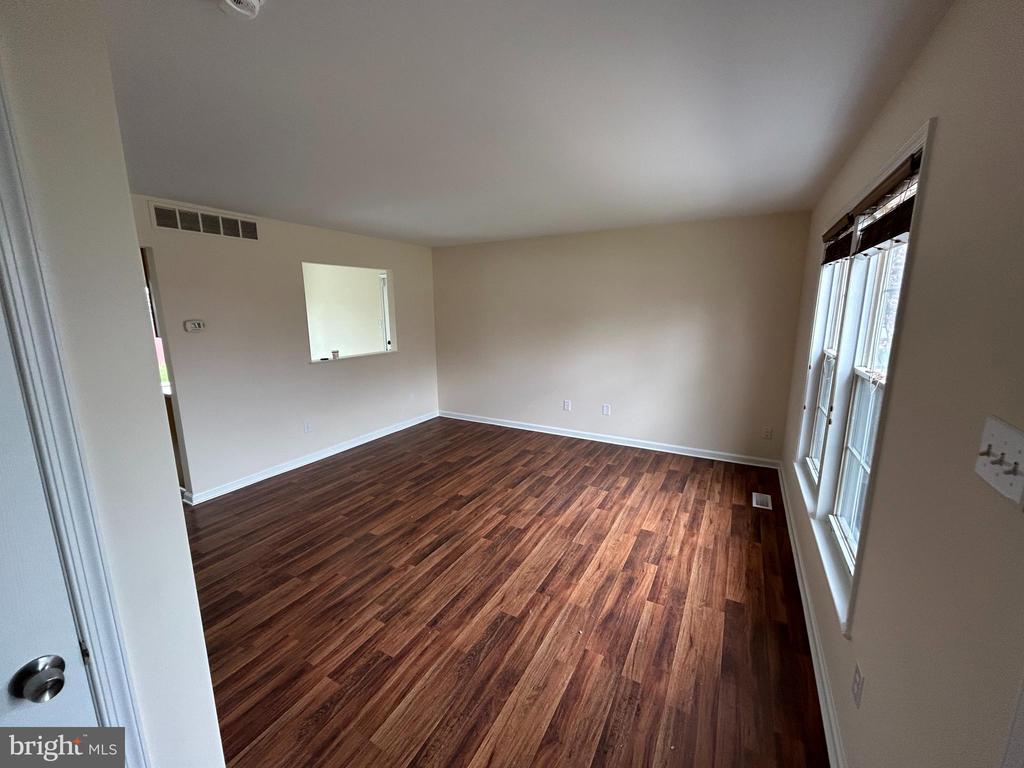
Empty living room with dark wood-look flooring and tall windows along one wall.
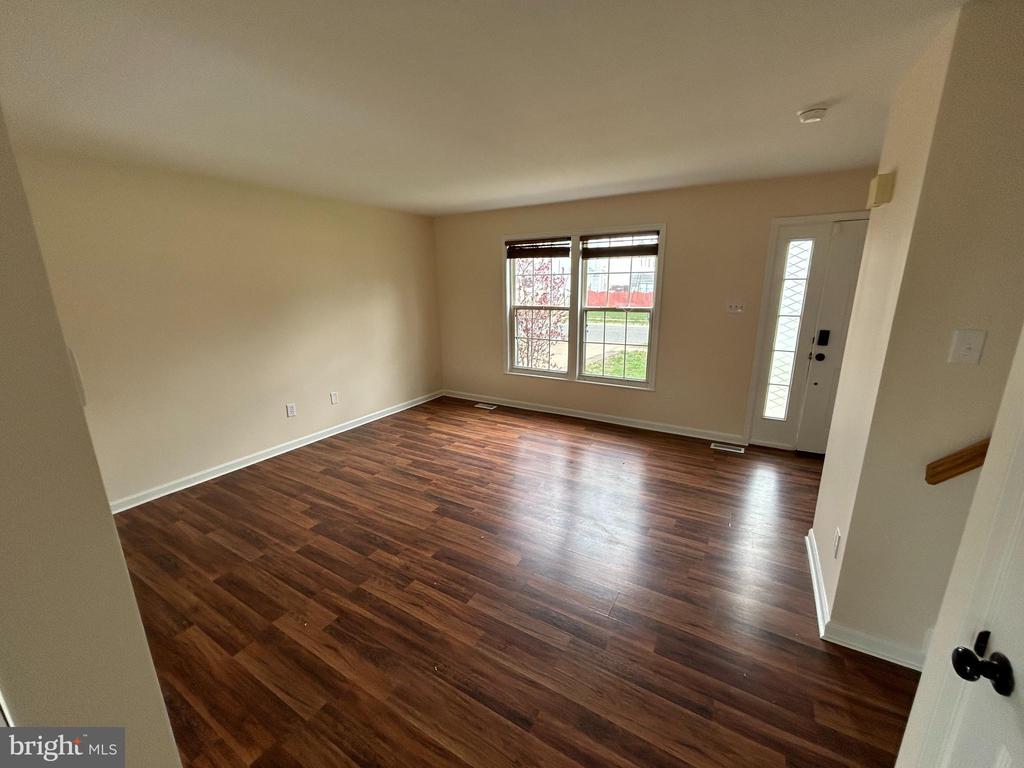
Empty living room with dark wood-look flooring, a wide window, and a glass-panel entry door.
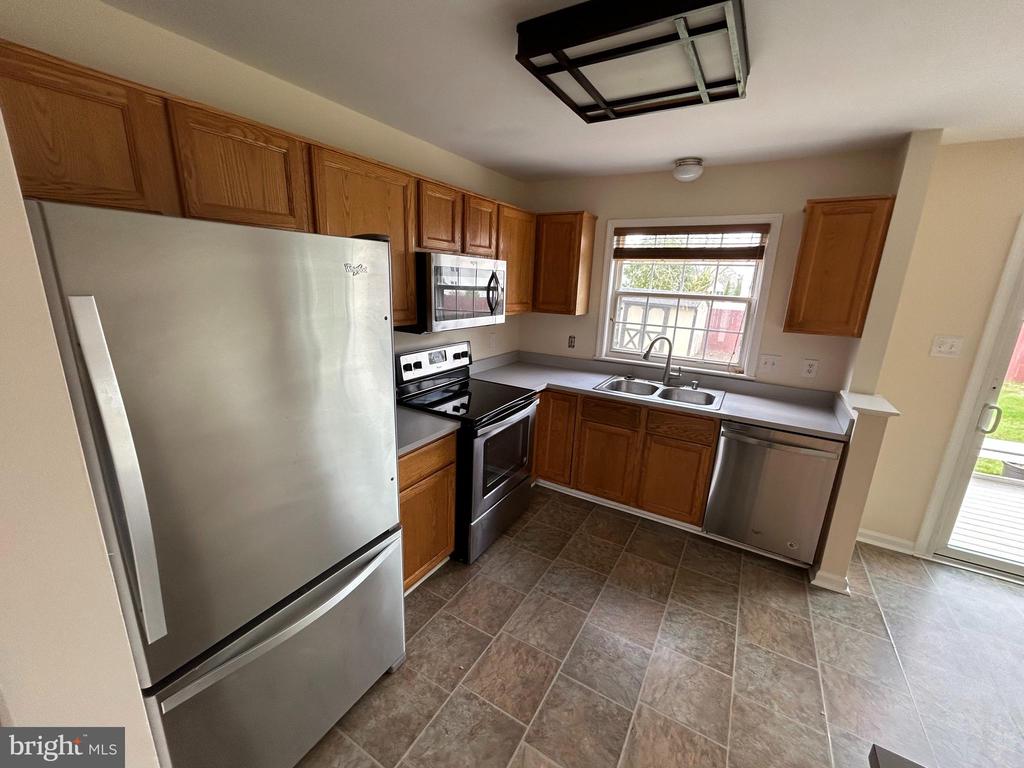
Kitchen with wood cabinets, stainless steel appliances, and a double-basin sink beneath the window.
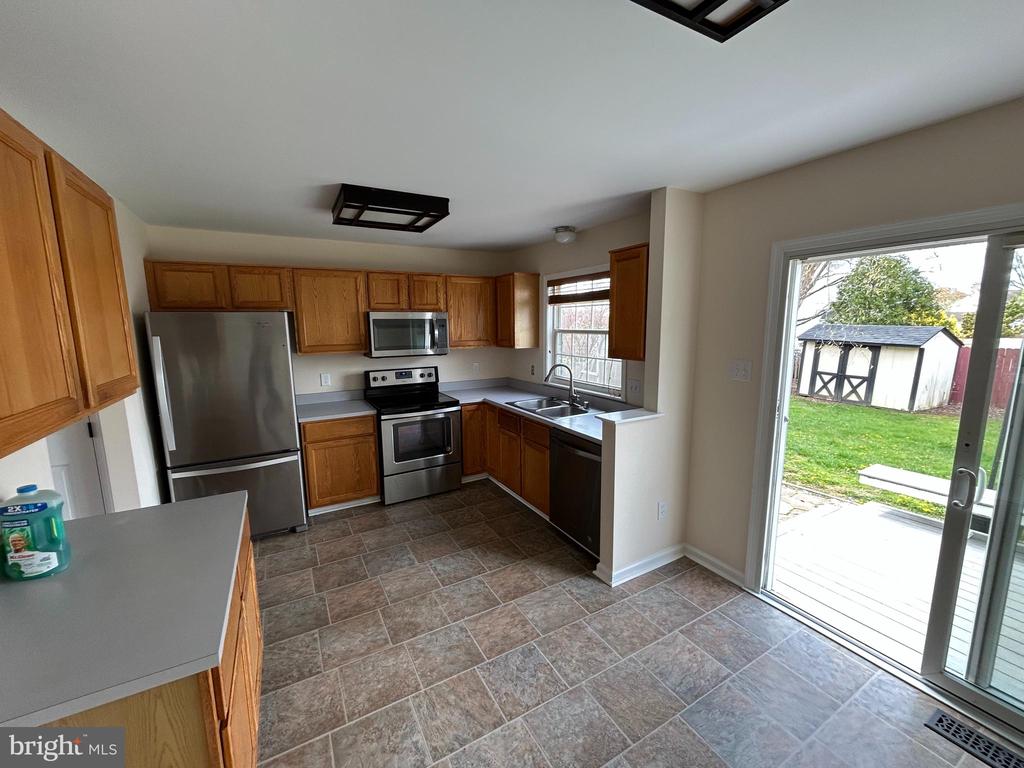
Kitchen with wood cabinets and stainless appliances, opening through sliding doors to a grassy backyard.
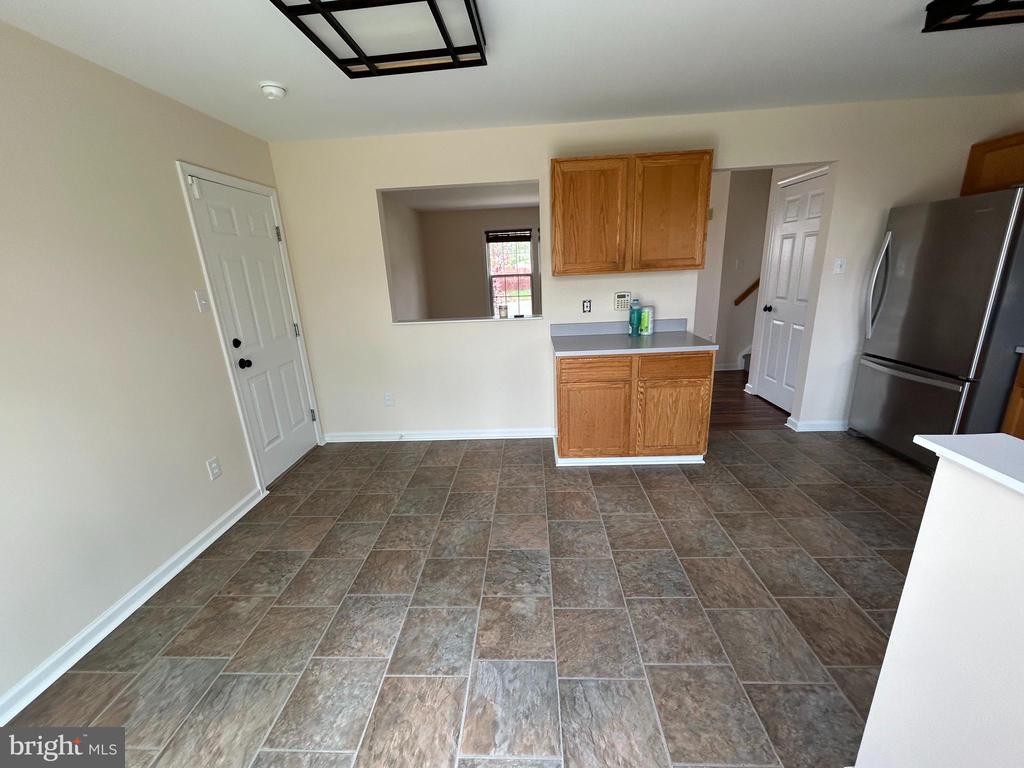
Unfurnished kitchen with brown tile flooring, wood cabinets, a pass-through, and a stainless steel refrigerator.
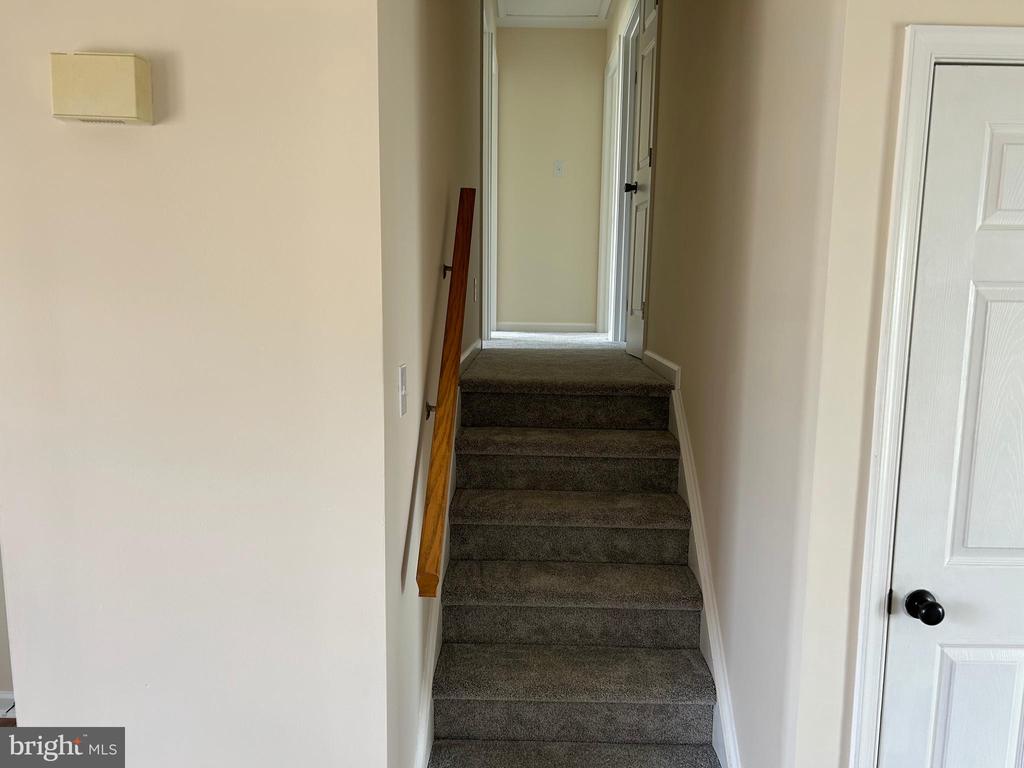
Carpeted staircase with a wooden handrail leading to an upper hallway.
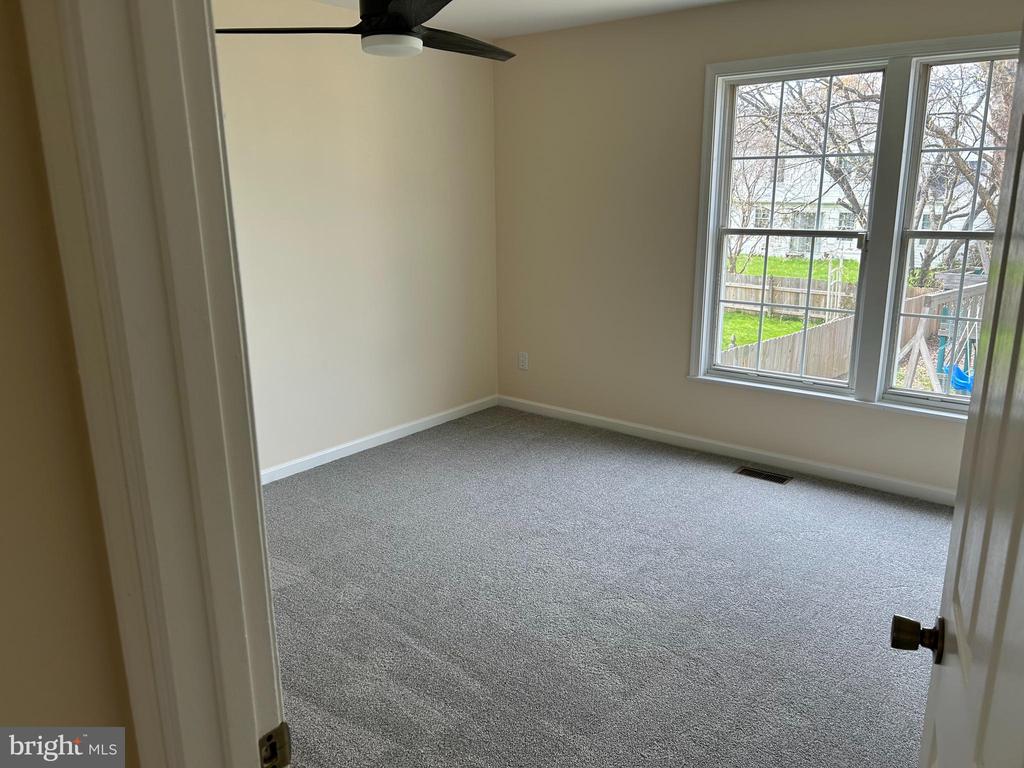
Empty carpeted bedroom with a ceiling fan and two windows overlooking a fenced yard.
Empty carpeted room with beige walls and two tall windows overlooking neighboring homes.
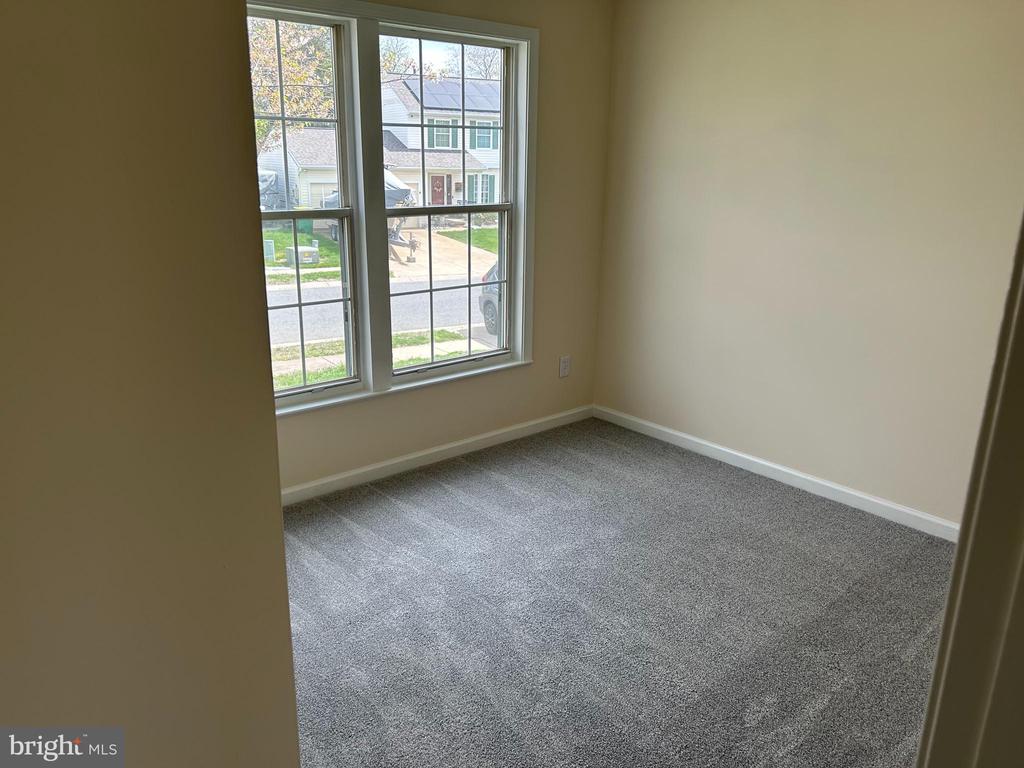
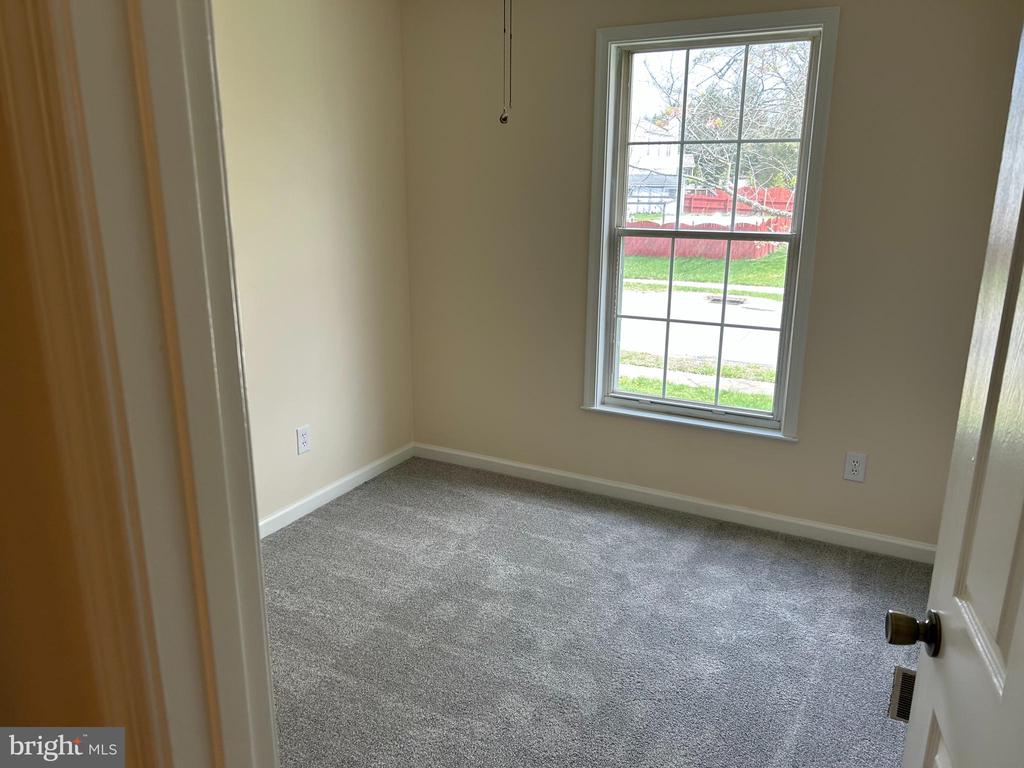
Empty carpeted room with a divided-light window overlooking the street.
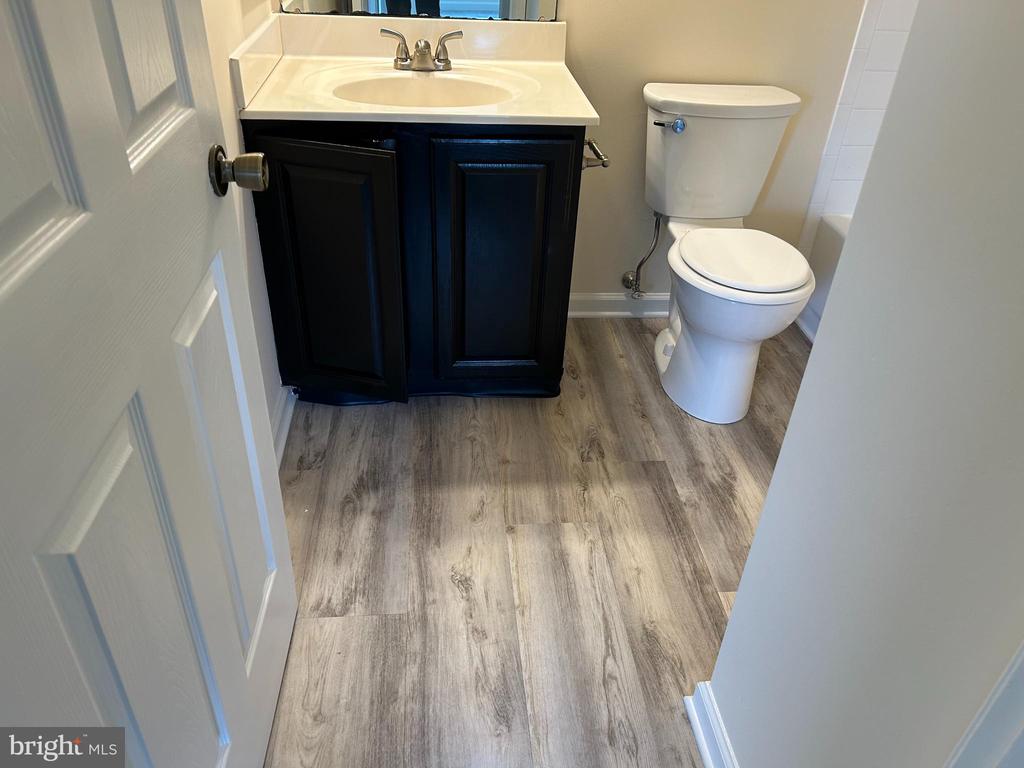
Bathroom with dark vanity, white countertop, toilet, and gray wood-look flooring.
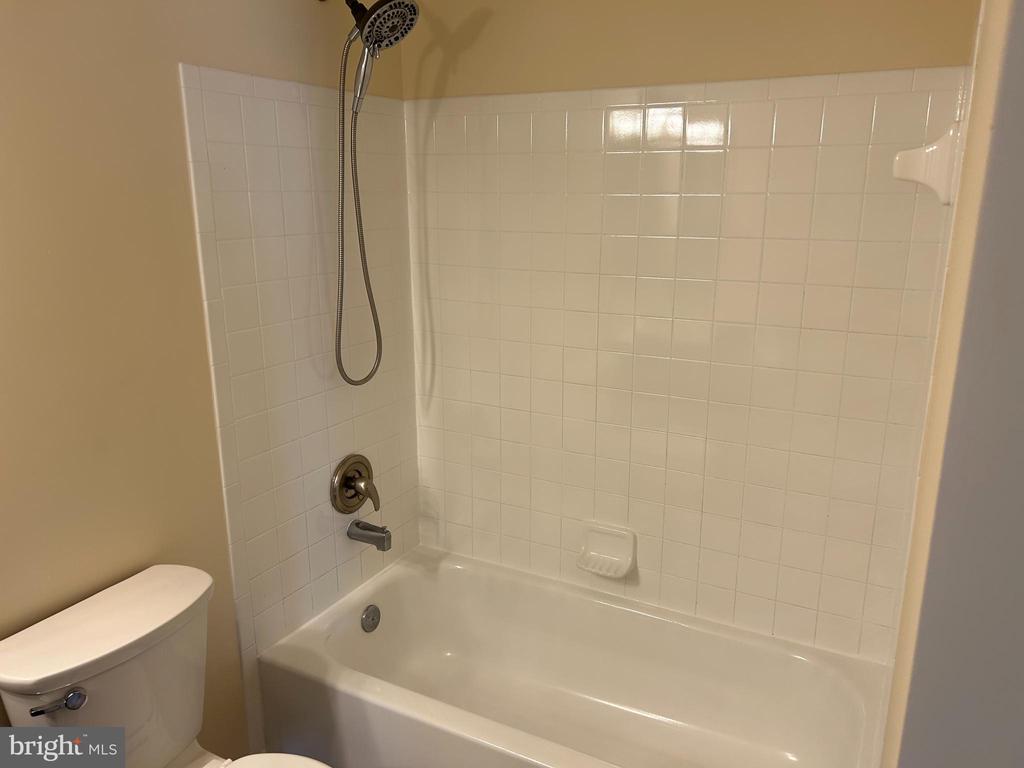
Bathroom with white tiled tub-shower surround and handheld showerhead.
Vacant room with gray-and-white plank flooring, viewed from the stairway above.
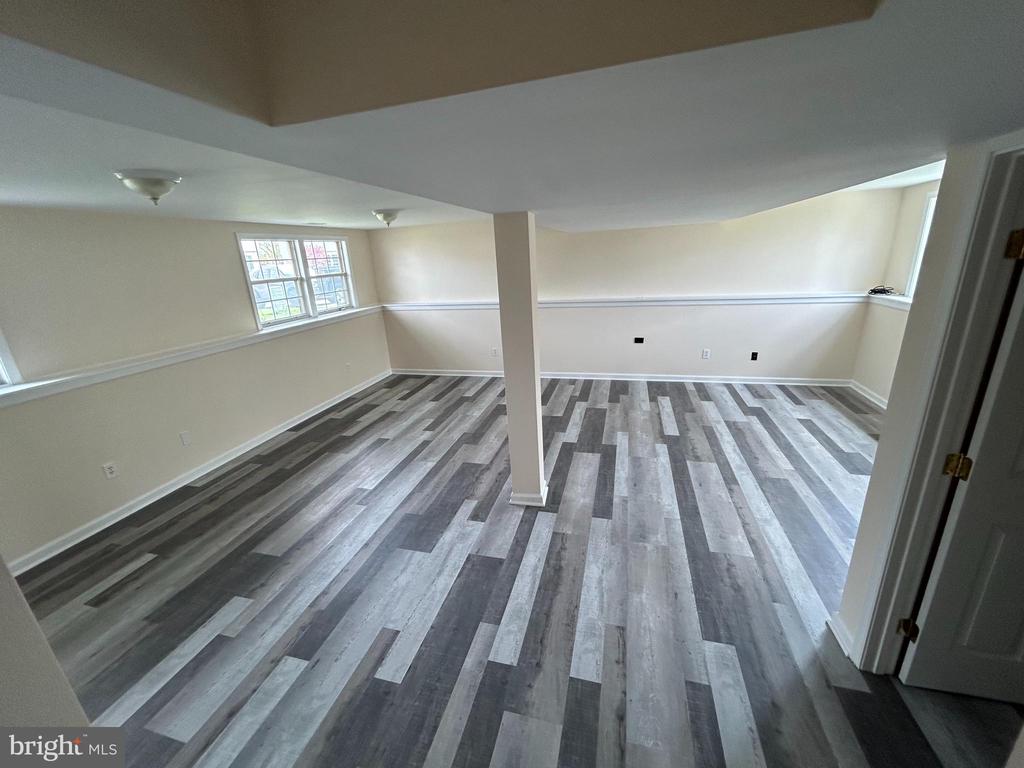
Empty room with gray plank flooring, cream walls, chair rail molding, and a central support column.
Finished basement with gray plank flooring, a small window, and stairs.
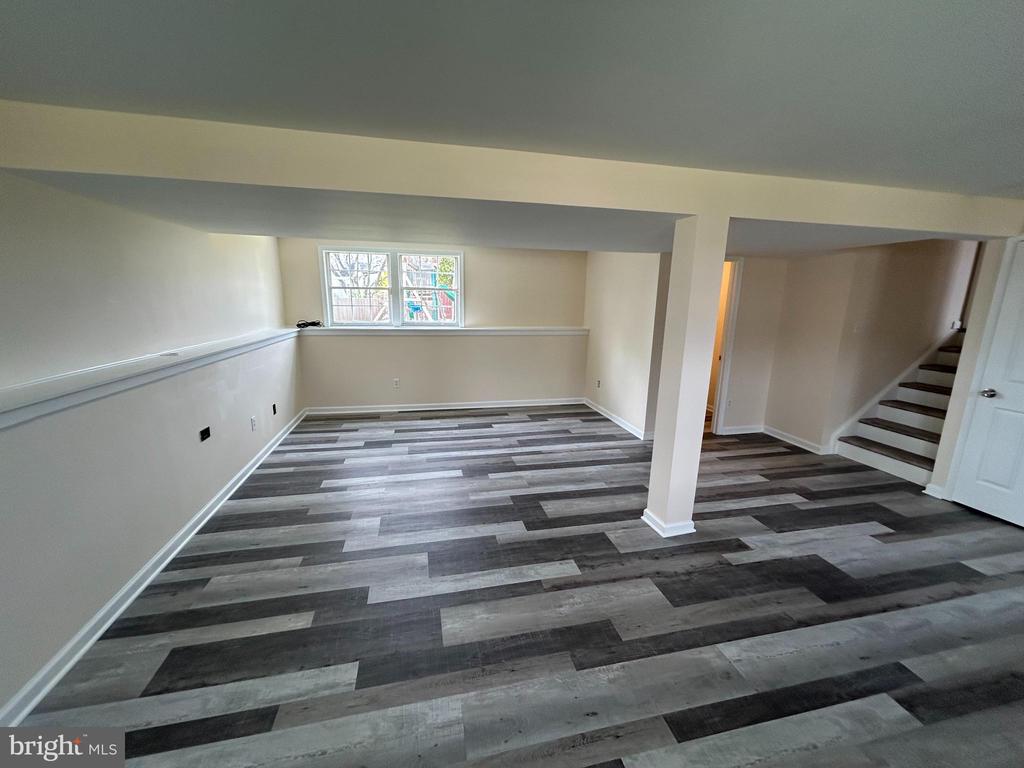
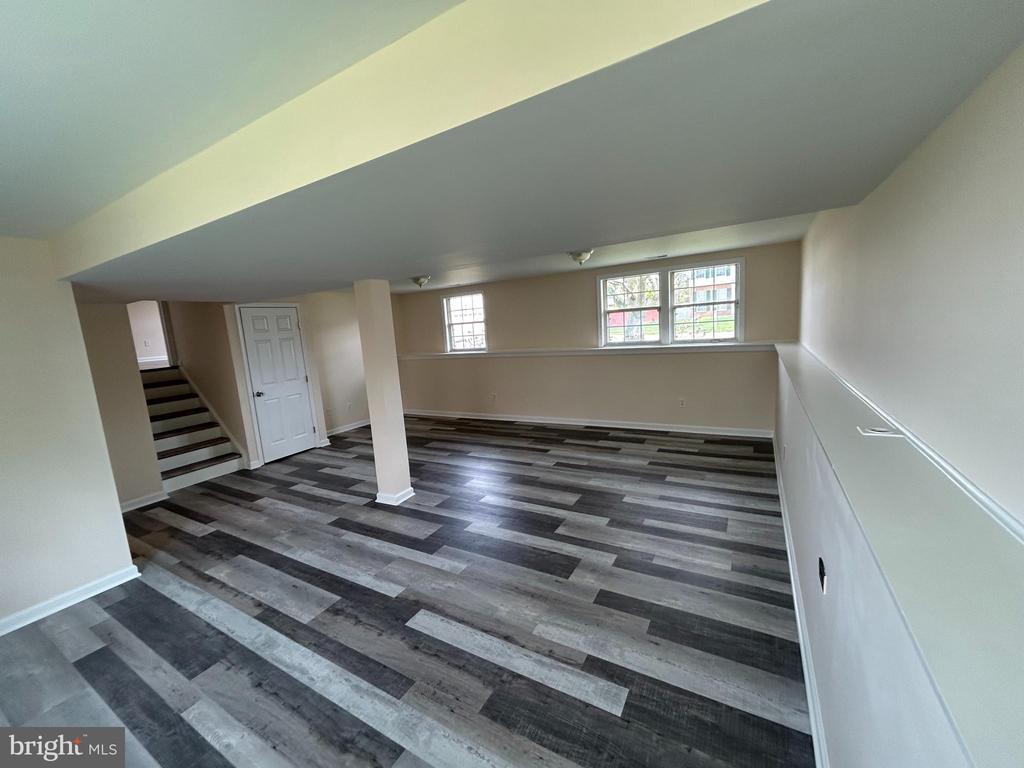
Empty room with gray plank flooring, a staircase, and windows along the far wall.
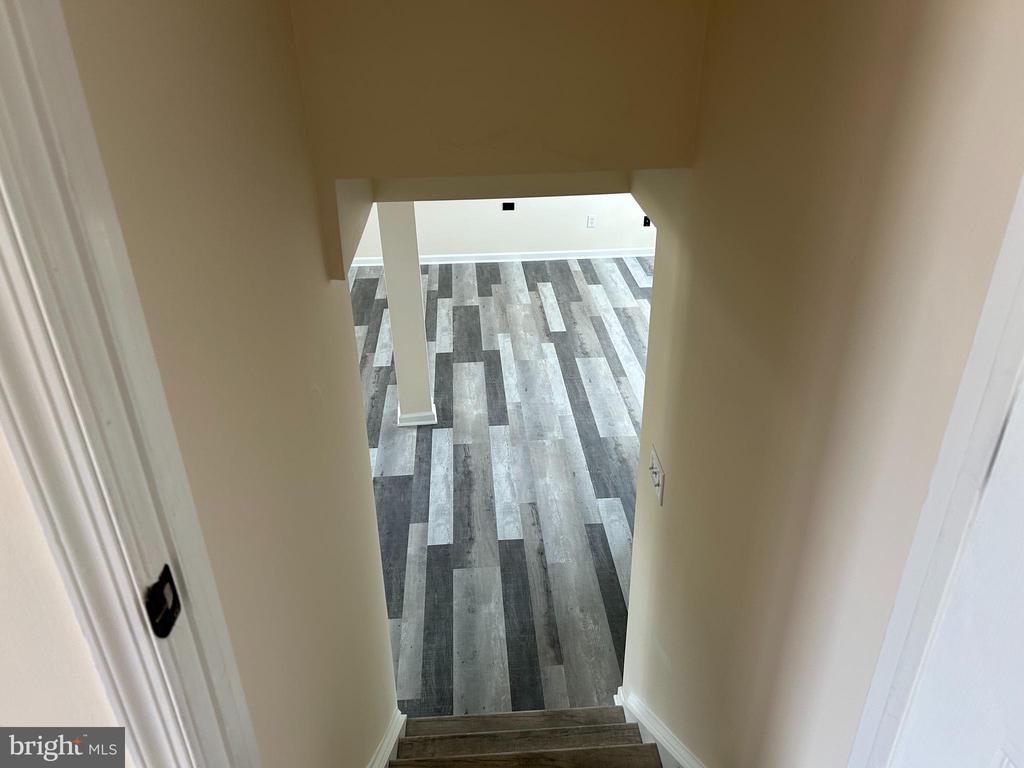
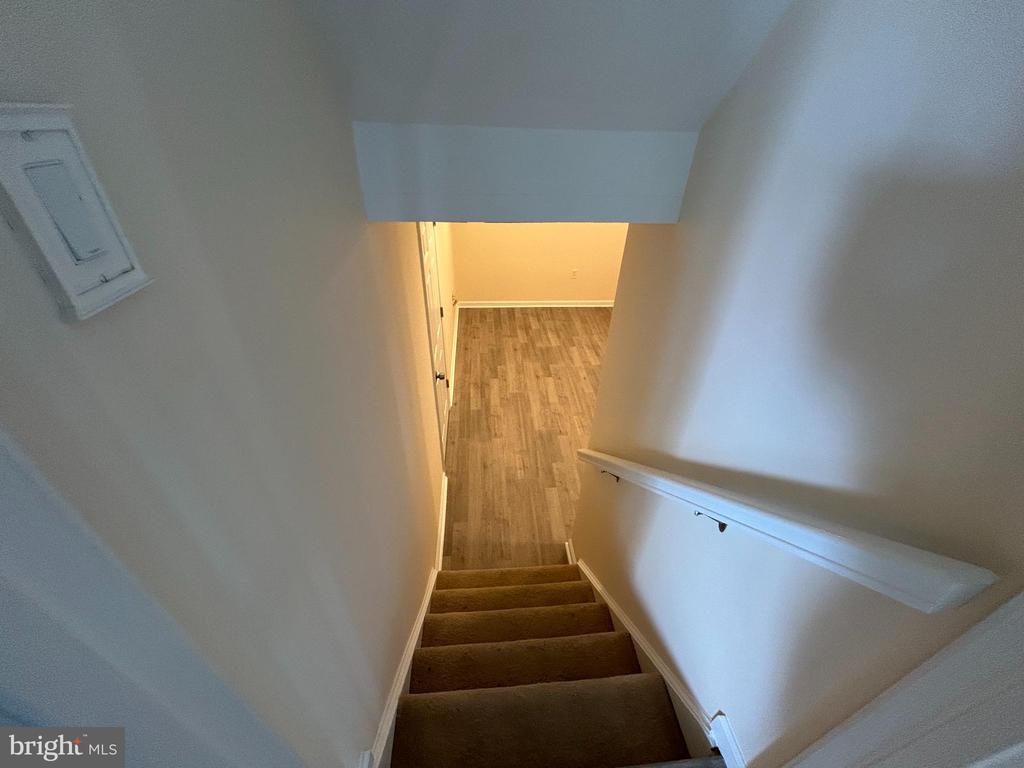
Carpeted staircase leading down to an empty room with wood-look flooring.
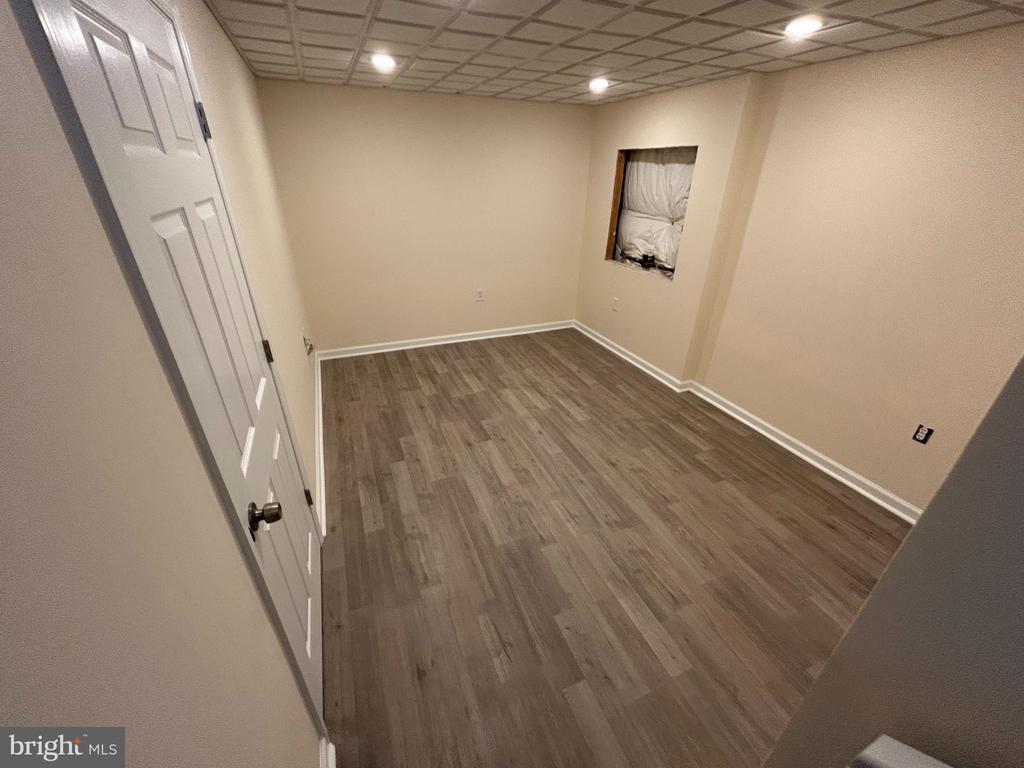
Empty room with plank flooring, recessed lights, and a small covered window.
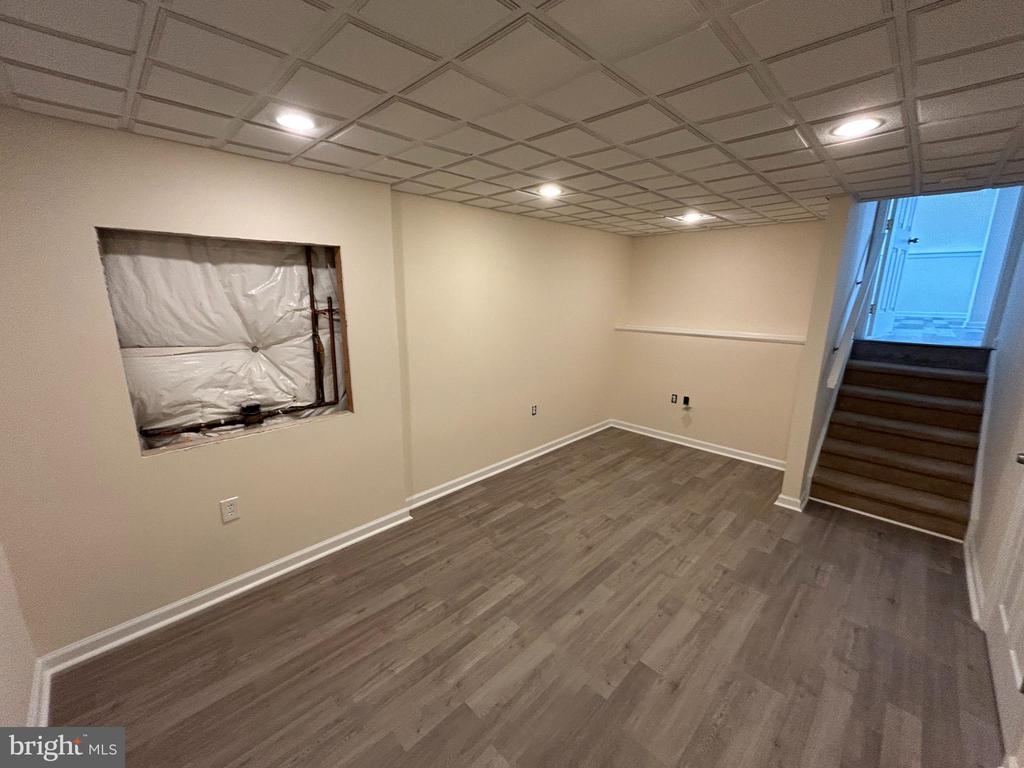
Vacant lower-level room with gray wood-look flooring, recessed lights, and stairs to the upper level.
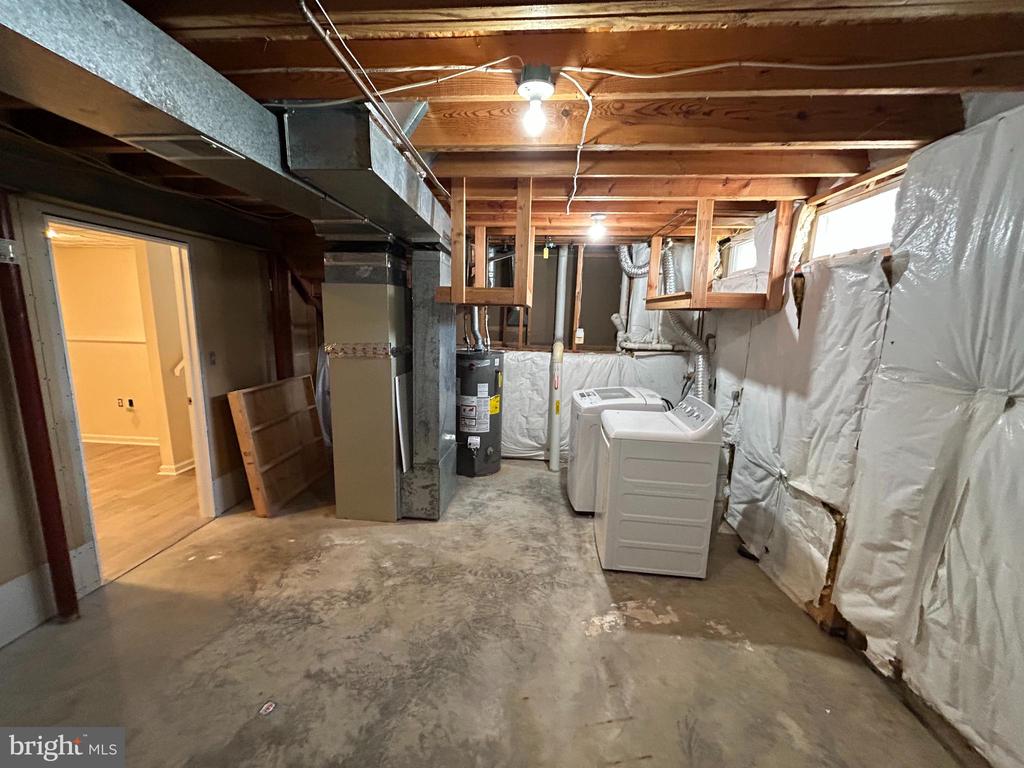
Basement laundry area with a washer and dryer, exposed ceiling joists, and utility equipment.
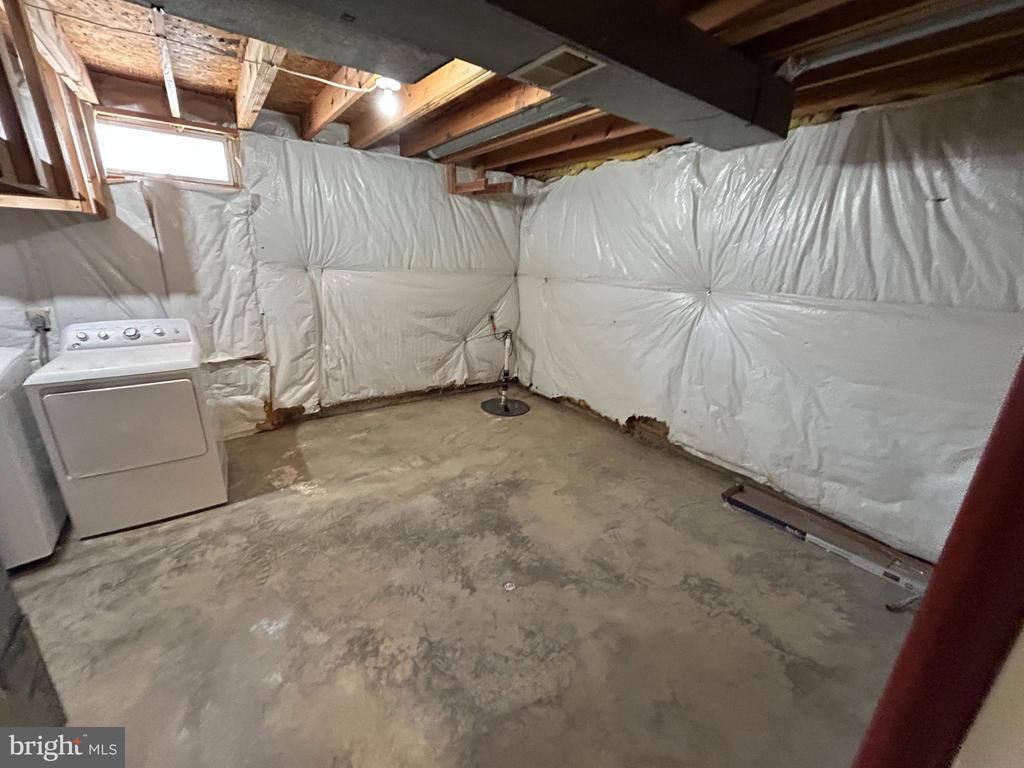
Unfinished basement with a concrete floor, exposed ceiling joists, plastic-covered walls, and a washing machine.
SEE ALL PHOTOS
Front exterior of a beige split-level home with black shutters, attached garage, and lawn.
Rear exterior of a beige home overlooking a fenced lawn, stone fire pit, and green slide.
Fenced backyard with a broad deck, stone patio, lawn, playset, and shed.
Backyard with a raised deck, stone patio, fenced lawn, playset, and large leafless tree.
Empty living room with dark wood-look flooring and tall windows along one wall.
Empty living room with dark wood-look flooring, a wide window, and a glass-panel entry door.
Kitchen with wood cabinets, stainless steel appliances, and a double-basin sink beneath the window.
Kitchen with wood cabinets and stainless appliances, opening through sliding doors to a grassy backyard.
Unfurnished kitchen with brown tile flooring, wood cabinets, a pass-through, and a stainless steel refrigerator.
Carpeted staircase with a wooden handrail leading to an upper hallway.
Empty carpeted bedroom with a ceiling fan and two windows overlooking a fenced yard.
Empty carpeted room with beige walls and two tall windows overlooking neighboring homes.
Empty carpeted room with a divided-light window overlooking the street.
Bathroom with dark vanity, white countertop, toilet, and gray wood-look flooring.
Bathroom with white tiled tub-shower surround and handheld showerhead.
Vacant room with gray-and-white plank flooring, viewed from the stairway above.
Empty room with gray plank flooring, cream walls, chair rail molding, and a central support column.
Finished basement with gray plank flooring, a small window, and stairs.
Empty room with gray plank flooring, a staircase, and windows along the far wall.
Carpeted staircase leading down to an empty room with wood-look flooring.
Empty room with plank flooring, recessed lights, and a small covered window.
Vacant lower-level room with gray wood-look flooring, recessed lights, and stairs to the upper level.
Basement laundry area with a washer and dryer, exposed ceiling joists, and utility equipment.
Unfinished basement with a concrete floor, exposed ceiling joists, plastic-covered walls, and a washing machine.
Sold

87 E VIOLETTE DRIVE

87 E VIOLETTE DRIVE, NEW CASTLE, DE 19720

$377,000
OFFER DEADLINE 4/17/25 AT 7PM - HIGHEST AND BEST

Welcome to this well-maintained 3-bedroom, 1.5-bath split-level home, perfectly situated in the sought-after community of Springfield. Enjoy the convenience of being just minutes from major highways including Route 1, Route 13, and I-95, as well as premier shopping, dining, and entertainment at the Christiana Mall.

Step through the front door into a bright and inviting living room that flows seamlessly into the open kitchen area. Just off the kitchen, sliding doors lead to a cozy, small deck and a nicely sized backyard--perfect for entertaining or relaxing outdoors.

Upstairs, you'll find three comfortable bedrooms and a full hall bath. The lower level offers a spacious and sunlit family room with a half bath--ideal for movie nights, a home office, or play area. Need more space? Head down to the basement, which features a small, finished bonus area and an unfinished utility area with plenty of storage options.

This detached home has everything you need--space, location, and charm. Don't miss your chance to make it yours!

3
beds

2
baths

1,575 Sq.Ft. LIVING AREA

7,405 Sq.Ft. lot

Calvin Grevis

Calvin Grevis

Features & Amenities

Interior

  • total bedrooms3
  • Total bathrooms2
  • full bathroom1
  • half bathroom1

Area & Lot

  • Status Sold
  • Date Sold May 23, 2025
  • Living Area1,575 Sq.Ft.
  • Total Area1,575 Sq.Ft.
  • Lot Area7,405 Sq.Ft.
  • MLS® IDDENC2079052
  • TypeResidential
  • YEAR BUILT1993
  • Architecture StylesSplit Level
  • School DistrictCOLONIAL

Exterior

  • STORIES2
  • Garage Space1.0
  • water SourcePublic
  • PoolNo Pool
  • parkingDriveway, Attached Garage
  • HEAT TYPEForced Air
  • AIR CONDITIONINGCentral A/C
  • sewerPublic Sewer
  • SubstructureOther
  • Disability FeaturesNone

Financial

  • Sales Price$377,000
  • Real Estate Tax $1,822/yr
  • Zoning NC6.5

Experience the Difference

The Nicholas Barrett Group provides expert real estate guidance for buyers and sellers throughout Wilmington, DE and the surrounding areas. With deep local knowledge, proven negotiation strategies, and a client-first approach, our team is committed to delivering a smooth, successful experience from start to finish.

Follow Us on Instagram