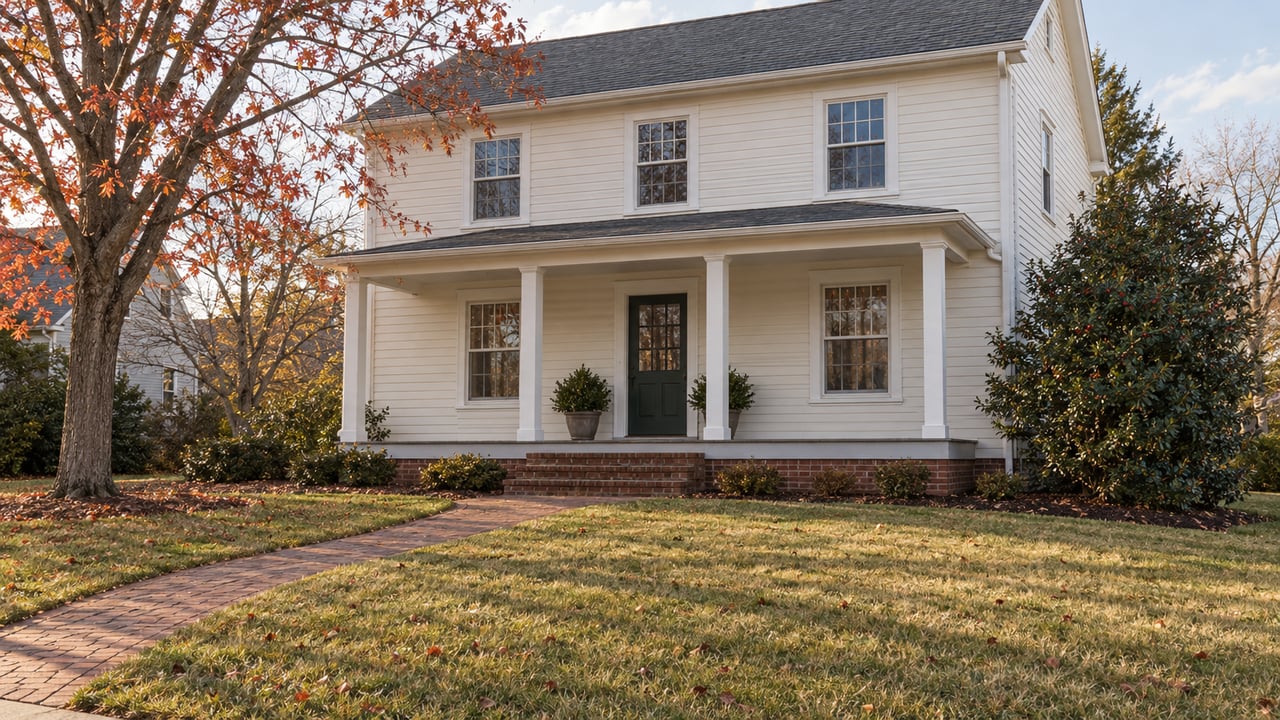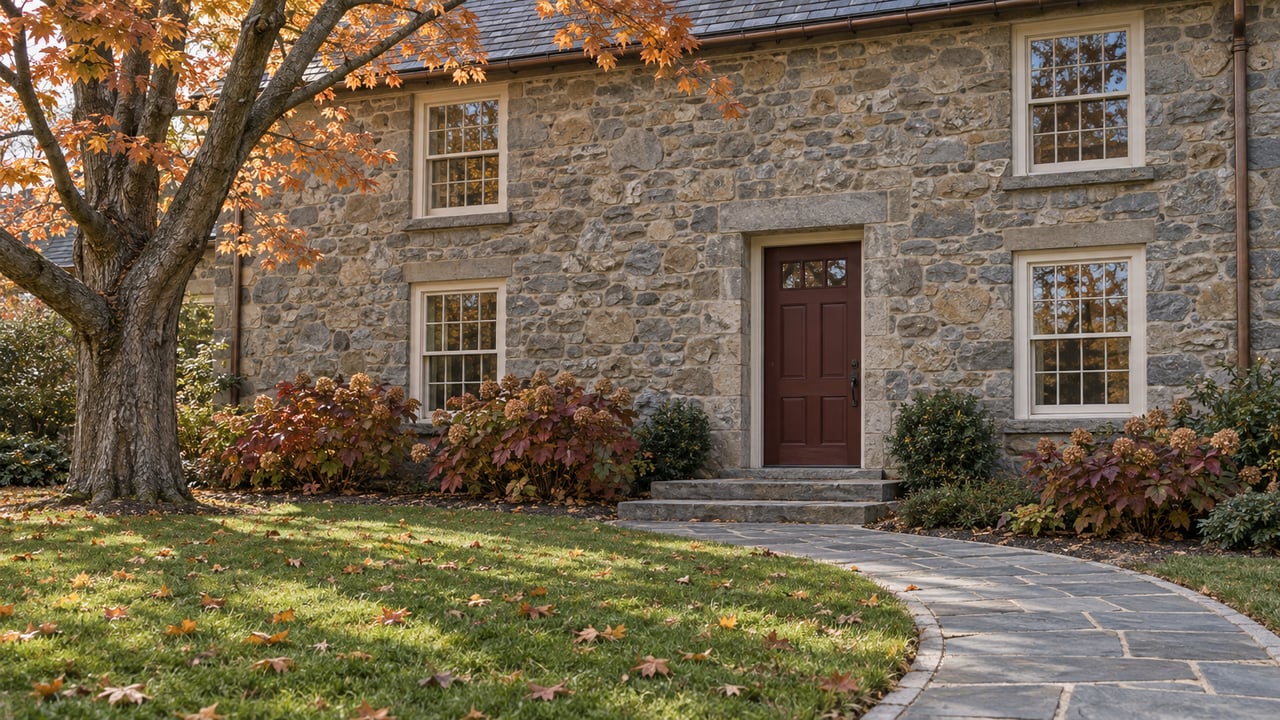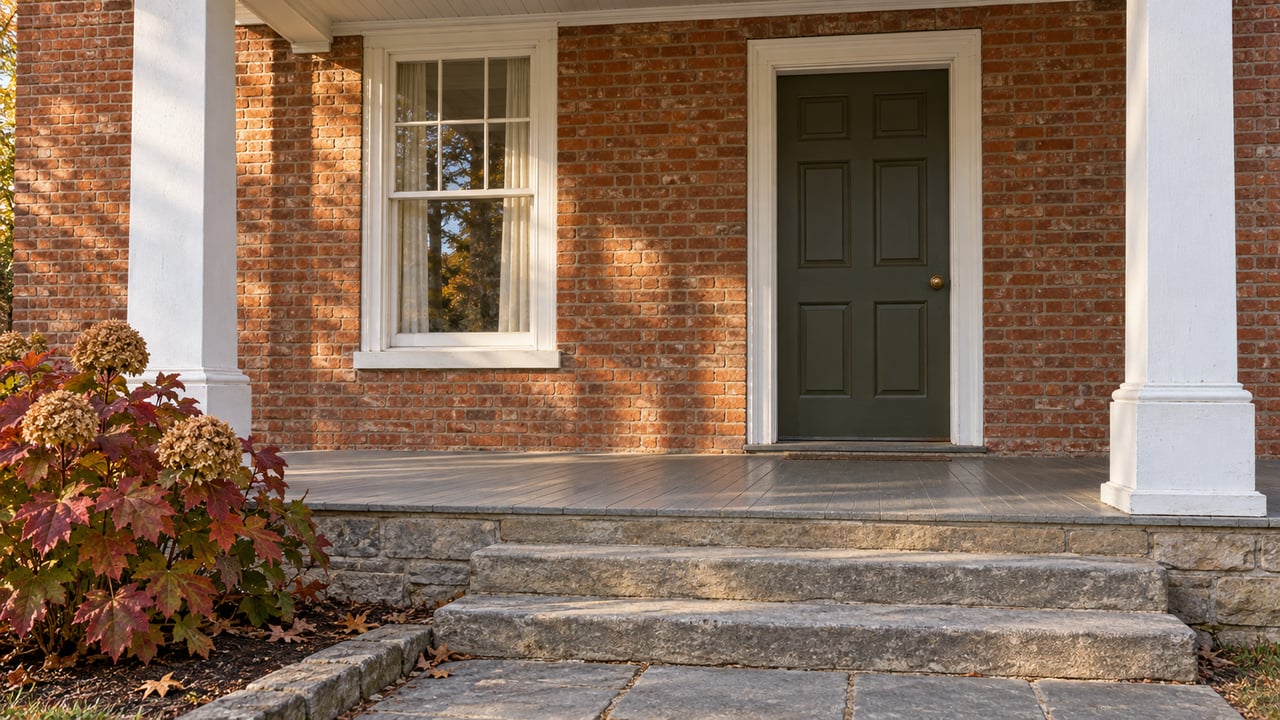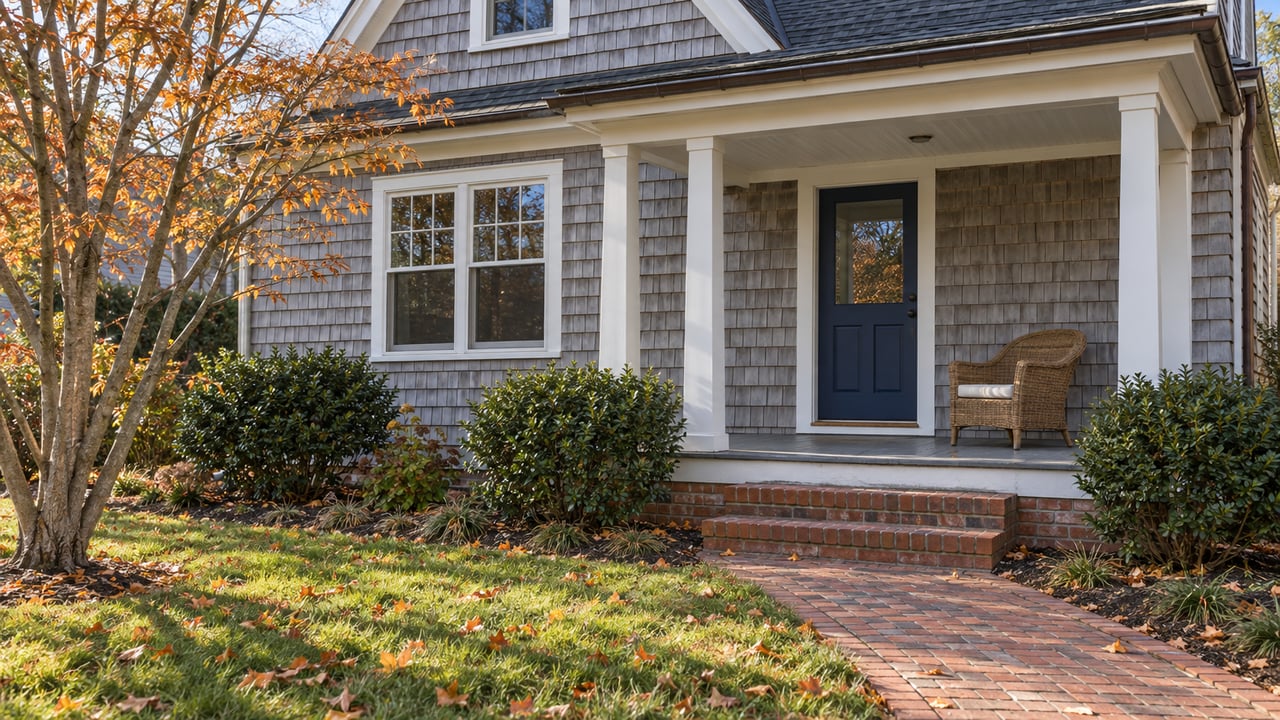
In mid-July, the Commissioners Room on the second floor of City Hall was nearly full. Joe Kohl of Dover, Kohl & Partners was presenting what his team had heard during Charrette Week. That turnout included a walking tour of about 50 people and focus groups of 40 to 50 each, with few repeat faces, according to the Cape Gazette. He said the town's buildings are aging and that sooner or later their owners will want to make changes.
On Thursday and Friday, November 12 and 13, the consultants return to that same room. This time they bring a draft that has already been tested. In September, the city's Planning Commission and Board of Adjustment read the first version of the commercial code rewrite, and the Cape Gazette described their response as "near-unanimous skepticism." The November sessions are the first public step after that reaction, and the agenda goes straight at the two issues that drew the most fire: parking and height.
What July Put on Paper
Charrette Week ran July 13 to 17. Kohl's team divided the commercial district into zones: the Boardwalk, the eastern end of Rehoboth Avenue, a civic zone around City Hall, the library and Grove Park, the western end of Rehoboth Avenue, Lake Avenue, and Baltimore and Wilmington avenues.
The main recommendation was to move from a use-based code to a form-based one. Under a use-based code, the rules depend on what a business is. Under a form-based code, they depend on what a building looks like and where it sits. Kohl's reasoning, as the Gazette reported it, was that a building's use changes over time while its form stays. He floated four frontage styles: no yard at zero to five feet, a shallow yard at five to 12 feet, a garden yard at 12 to 25 feet, and a landscaped buffer for vacant lots or parking lots.
He also raised the city's 42-foot height limit. He argued that a single fixed height tends to produce buildings of one uniform height and suggested regulating by number of stories instead. In July those were early ideas. By September they were written into a draft.
What the September Draft Proposed
Dover Kohl submitted its proposed changes in early September. The Planning Commission reviewed them September 25 and the Board of Adjustment September 28. Corey Shinko, director of the city's Planning Department, told both groups the goal was to release a first draft, "shoot holes in it," and come back with revisions, the Cape Gazette reported.
Here is how the draft compared with current rules on the points that drew the most discussion:
| Topic | Current approach | First-draft proposal |
|---|---|---|
| District designation | Commercial district | Downtown district, divided by street type |
| What sets the rules | Type of business | Building requirements by location; use not restricted if the building complies |
| Density control | Floor-to-area ratio | FAR removed; size governed by coverage, setbacks and height |
| Hotel parking | One space per room | One space per two rooms, with benefits for bicycle parking |
| Building height | 42-foot limit | Varies by location; could exceed 42 feet nearer the ocean, not nearer the Lewes-Rehoboth Canal; pitched-roof exceptions and rooftop amenities |
Where the Boards Pushed Back
The Gazette's account says both boards generally agreed the code should be rewritten. The biggest proposed changes are what raised concern.
Planning Commissioner Nan Hunter said the proposals did not connect to the problems the city faces now. She called the parking provisions "dead in the water" because families do not arrive by bike. She also said she did not want the rewrite rushed. Planning Commissioner Julie Davis pointed to the hotel parking reduction and to height changes that would allow five-story buildings on the Boardwalk. She called for traffic, economic and architectural studies. Board of Adjustment member Rick Perry said the draft was hard to evaluate because it did not include all of its definitions, and "oftentimes the details are in the definitions."
Public comment went the same way. Former Planning Commissioner Harvey Shulman said the changes could lead to a parking garage. He urged the city to take its time and suggested a referendum, saying a 50-year decision should not rest on a few months of work. Sam Cooper, mayor from 1990 to 2017, said the recommendations missed the realities of Rehoboth Beach.
On October 23, Mayor Susan Stewart responded in a letter posted on the city's website:
When the Planning Commission and Board of Adjustment reviewed the first draft of the zoning code rewrite, they raised serious questions, including about parking and height. We listened. The zoning code and the master plan are inextricably joined, and both must follow the community's vision. There is no set timetable.
With no deadline, the November sessions are not a final check on finished work. They feed what the city calls the content of the master plan and its strategies.
How the Two Days Are Built
The city's announcement describes the sessions as an extension of Charrette Week, meant to "dive deeper" on fewer topics rather than cover broad ground. Two subconsultants join Dover Kohl. Jon Stover & Associates covers economic research, and Kittelson & Associates covers transportation analysis. The session is part of a contract the Board of Commissioners approved at its September 18 meeting.
The city calendar lists six sessions. Unless noted, all are in the Commissioners Room at City Hall, 229 Rehoboth Avenue:
- Thursday, Nov. 12, 8:30 to 9 a.m.: Charrette recap and zoning code update.
- Thursday, Nov. 12, 9 to 10:30 a.m.: Economics. The calendar says this covers the city's position in the real estate and business markets, and strategies to strengthen its role as Sussex County grows.
- Thursday, Nov. 12, 1 to 2:30 p.m.: Mobility and transportation, including street design, parking, pedestrian and bicycle safety, and transit options.
- Thursday, Nov. 12, 3 to 4:30 p.m.: Roundtable, a second chance to discuss all three of the day's topics.
- Friday, Nov. 13, 8 to 9:30 a.m.: Business owners' session and breakfast at Above the Dunes, 101 S. Boardwalk, hosted by Rehoboth Beach Main Street.
- Friday, Nov. 13, 10:30 a.m. to noon: Homeowners and residents session. Anyone can drop in to ask questions, give feedback and talk with the team.
The parking question runs through Thursday afternoon, the session where street design and parking strategy are on the agenda by name. The residents' drop-in on Friday is the session set aside for homeowners. It is 90 minutes on a weekday morning.
In her letter, Stewart wrote directly to people who own homes through an LLC or an irrevocable trust and therefore cannot vote in municipal elections. The master plan, she wrote, gives them "a seat at the table," whether they live here full-time or part-time. She also asked readers to pass the notice to people who are not in town full-time.
Parking at City Hall That Week
The city's own parking lot may be part of the planning discussion that week in a literal way. Southern Corrosion started painting the Second Street water tower on November 2. Starting November 4, the Convention Center and City Hall parking lot is closed during working hours, Monday through Friday from 8 a.m. to 5 p.m., along with closures on the west side of Second Street and on Steve Elkins Way. The city estimates two weeks for the job and says the schedule depends on the weather. If that estimate holds, the lot will still be closed during every City Hall session on November 12 and 13, so plan on parking somewhere else.
A Block That Shows the Stakes
Kohl's point about aging buildings is already playing out a block from City Hall. At 234 Rehoboth Avenue, owner Michael Trahos first planned a partial demolition. After reviewing the building over the summer, he decided to take down the rest and build a new restaurant building from scratch, the Cape Gazette reported. The city issued a permit on March 31 for partial demolition and a second on October 2 for the remaining structures. Cloud 9 occupied the space for about two decades starting in 1995. Since then it has housed Lula Brazil, G Rehoboth and Sussex Public House.
The new building at 234 Rehoboth Avenue is one of several downtown projects moving ahead while the code rewrite is still open. The city has issued eight more demolition permits since the Gazette's last update on the former Chez La Mer building at Second Street and Wilmington Avenue. The setback, height and parking rules being discussed on November 12 and 13 will shape the buildings that eventually go up on lots like these.
After the Sessions
The regular meeting calendar continues right after the work session. The Planning Commission meets November 16 at 1 p.m., and the Mayor and Commissioners hold a regular meeting November 20 at 2 p.m., both in the Commissioners Room. Dover Kohl will summarize the main topics and directions from November 12 and 13 for the Master Plan document. Background on the plan is on the city's Master Planning Initiative page.
Any change to downtown's rules on height, parking and setbacks will eventually show up in how buyers and owners value Rehoboth property, and following that process is part of the work at Nicholas Barrett Group. If you would like a clear read on what your home is worth before the code changes, request a free home valuation and our team will walk you through it.